
434 Arrowhead Trail, Westminster, SC 29693
Local realty services provided by:ERA Kennedy Group Realtors
Listed by: thomas kassab
Office: my upstate home llc.
MLS#:20308362
Source:SC_AAR
Price summary
- Price:$535,000
- Price per sq. ft.:$183.72
- Monthly HOA dues:$12.5
About this home
Welcome to 434 Arrowhead Lake Trail—a move-in-ready home set on 1.35 private acres in the quiet Arrowhead Lake Farms community. Strong curb appeal, multiple
living spaces, and a private fishing dock on Arrowhead Lake make this property feel both established and ready for new owners.
Inside, the main level opens easily between the great room, kitchen, and breakfast area. Cathedral ceilings and a substantial fireplace anchor the great room, which leads directly to a covered back patio with an Sunsetter retractable awning for shade. The kitchen includes a bar that overlooks the living space, solid cabinetry, and new stainless steel appliances. A formal dining room with a large window sits just off the kitchen. The laundry room, is conveniently located near the kitchen and the
Primary suite.
The primary suite occupies one side of the main level and features tray ceilings, a private door to the rear deck, and a bathroom with a walk-in closet, new vanity and large custom shower, (2024).
On the opposite side of the house are two additional bedrooms. One sits at the front of the home with a large window and closet space that could serve as a bedroom or flexible office/library. The second bedroom is positioned toward the rear and shares a full hall bath with the other guest bedroom.
Downstairs, a full basement can be closed off at the bottom of the stairs. It includes a separate living/den area that walks out to a lower patio (that has a ceiling to keep that area dry from the deck above), a full bathroom, refrigerator and sink, and a room currently being utilized set up as a bedroom. Additional space supports hobbies and storage, including an area used for crafts and a workshop with double doors sized for tools, projects, and outdoor equipment.
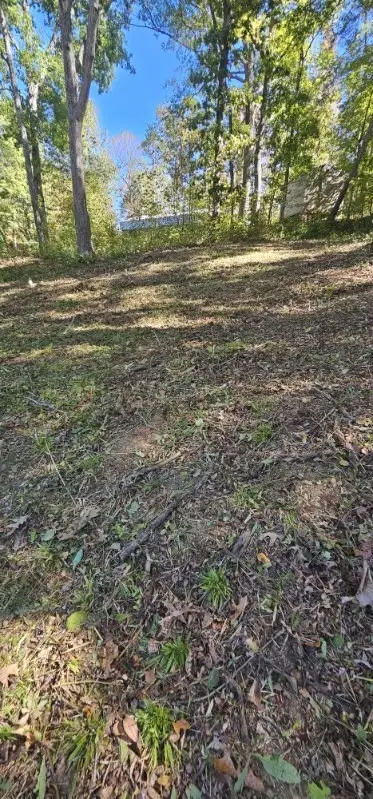
The property offers genuine privacy within a peaceful subdivision while remaining convenient to Seneca and I-85. From the rear of the home, the yard gently slopes towards the private lake access and a fishing dock already in place—ideal for quiet mornings or evenings on the water. The home is ready for new owners to settle in and make it their own....
Contact an agent
Home facts
- Year built:2003
- Subdivision & Development:Arrowhead Lake Farms
- Listing ID #:20308362
- Added:1 day(s) ago
- Updated:October 29, 2026 at 05:55 PM
Rooms and interior
- Bedrooms:3
- Total bathrooms:3
- Full bathrooms:3
- Flooring:Carpet, Hardwood, Tile
- Dining Description:Breakfast Area
- Bathrooms Description:Bath in Primary Bedroom, Tub/Shower
- Kitchen Description:Dishwasher, Electric Oven, Electric Range, Microwave, Plumbed for Ice Maker, Refrigerator, Second Kitchen
- Bedroom Description:Bath in Primary Bedroom, Main Level Primary
- Basement:Yes
- Basement Description:Daylight, Finished, Full, Heated, Interior Entry, Partially Finished, Walk-Out Access
- Living area:2,912 sq. ft.
Heating and cooling
- Cooling:Central Air, Electric, Forced Air, Heat Pump
- Heating:Heat Pump
- Central air:Yes
Structure and exterior
- Roof:Architectural, Shingle
- Year built:2003
- Building area:2,912 sq. ft.
- Lot area:1.35 Acres
- Lot Features:Hardwood Trees, Lake Front, Level, Outside City Limits, Pond on Lot, Sloped, Subdivision, Trees, Views, Wooded
- Architectural Style:Ranch
- Construction Materials:Vinyl Siding
- Exterior Features:Deck, Front Porch, Porch
- Foundation Description:Basement
- Levels:1 Story
Schools
- High school:West Oak High
- Middle school:West Oak Middle
- Elementary school:Fair-Oak Elem
Utilities
- Water:Public
- Sewer:Septic Tank
Finances and disclosures
- Price:$535,000
- Price per sq. ft.:$183.72
Features and amenities
- Appliances:Dishwasher, Electric Oven, Electric Range, Electric Water Heater, Microwave, Plumbed For Ice Maker, Refrigerator
- Laundry features:Electric Dryer Hookup, Washer Hookup
- Amenities:Cable TV, Cathedral Ceilings, Ceiling Fans, Insulated Windows, Smooth Ceilings, Vinyl Windows, Walk-in Closets, Workshop
Parking
- Parking description:Attached, Driveway, Garage, Garage Door Opener
- Garage:Yes
- Garage spaces:2
New listings near 434 Arrowhead Trail
- New
 $249,900Active2 beds 1 baths1,248 sq. ft.
464 Hiawatha Trail, Westminster, 29693
MLS# 20308825Listed by: BEYCOME BROKERAGE REALTY LLC - New
 $374,900Active3 beds 2 baths
205 Tabor Ramp Road, Westminster, SC 29693
MLS# 20308803Listed by: BLUEFIELD REALTY GROUP - New
 $35,000Active0.24 Acres
Lot 1878, Manitowoc Drive, Westminster, SC 29693
MLS# 20308812Listed by: EPIQUE REALTY INC - New
 $15,000Active0 Acres
126 Quail Hollow Circle, Westminster, SC 29693
MLS# 1607944Listed by: WEICHERT REALTY-SHAUN & SHARI - New
 $120,000Active5.04 Acres
166 Holbrooks Drive, Westminster, SC 29693
MLS# 20308769Listed by: REAL LOCAL/REAL BROKER, LLC - New
 $160,000Active4 beds 1 baths1,502 sq. ft.
509 S Hampton Street, Westminster, SC 29693
MLS# 20308710Listed by: KELLER WILLIAMS OCONEE - New
 $12,000Active0.27 Acres
508 Hickory Trail, Westminster, SC 29693
MLS# 20308505Listed by: WESTERN UPSTATE KELLER WILLIAM - New
 $25,000Active0.07 Acres
522 Kinston Loop Drive, Westminster, SC 29693
MLS# 20308737Listed by: WESTERN UPSTATE KELLER WILLIAM - New
 $259,900Active2 beds 2 baths
175 Kennedy Drive, Westminster, SC 29693
MLS# 20308500Listed by: CLARDY REAL ESTATE - LAKE KEOWEE


Protect your home and budget from life's surprises with an Assurant Home Warranty, backed by a partner that supports you through every step of homeownership. Explore Plans.
© 2023 - 2026 ERA Franchise Systems LLC. All rights reserved. ERA Franchise Systems LLC fully supports the principles of the Fair Housing Act and the Equal Opportunity Act. ERA, ERA Real Estate powered, and their respective logos are registered service marks of ERA Franchise Systems LLC. Each office is independently owned and operated.