
103 Ivy Trail, Williamston, SC 29697
Local realty services provided by:ERA Kennedy Group Realtors
103 Ivy Trail,Williamston, SC 29697
$1,990,000
- 4 Beds
- 4 Baths
- - sq. ft.
- Single family
- Active
Listed by: pamela merritt
Office: bracken real estate office a
MLS#:20297002
Source:SC_AAR
Price summary
- Price:$1,990,000
About this home
Equisite Equestrian Estate on 8.68 Acres in Coveted Wren School District
Welcome to your dream country retreat where luxury living meets equestrian excellence. Situated on 8.68 pristine, fenced acres in Chestnut Springs which is arguably one of the most sought after neighborhoods in Upstate, SC. This custom built estate offers the perfect blend of elegance, comfort and functionality for both homeowner and horse. The crown jewel of the property is the Barn Pros barn, thoughtfully designed with 4 spacious stalls, a wash stall, a tack & feed room, bathroom, kitchenette, and a large loft where you can either store hay and drop it down directly into the stalls, or leave the space open for charming gatherings. The part you will use daily is the large side porch where you will spend your time with a cup of coffee enjoying the view. The custom built 4 bedroom -3 1/2 bath home is a stunning showcase of craftsmanship that is classically timeless. From the moment you enter the home, you will be captivated by the soaring ceilings, rich custom finishes and natural light that filters through large windows, giving you amazing views of the property. Three inch plantation shutters allow you to filter light, or block it all together for those days where you just want to curl up by the fire and watch a movie. The eat-in gourmet custom built kitchen features bespoke cabinetry with ample counter space for all of your culinary pursuits. The large formal dining room is ready for you to host family gatherings or holiday parties. The flow of the main level is open and inviting, allowing guest to float between the dining room, large great room, kitchen, breakfast area and the keeping room. Two fireplaces offer your guests cozy conversation areas. Once your day is complete, retreat to the expansive primary suite on the main floor that features it's own sitting area, tray ceiling, and a spa-like ensuite bathroom. The primary suite and the breakfast room both give direct access to the large back deck which boasts a beautiful view of the property and the perfect spot to watch the sun set or look up at the stars. A detached garage offers plenty of room for your horse trailer, RV, boat, side-by-side or 4 cars which gives extra flexibility and convenience. The roof was replaced in 2021; the crawl space has full encapsulation and a dehumidifier; the front and back yard have an in-ground sprinker system; the attic is floored and carpeted; there is a termite bond in place; and the washer/dryer/refrigerator were all replaced in 2025. This home is not only elegant, but has been impeccably maintained and cared for. The attention to detail is obvious. Whether you are an equestrian enthusiast or simply seeking a serene lifestyle, this one of a kind estate is a rare opportunity you don't want to miss....
Contact an agent
Home facts
- Year built:2003
- Subdivision & Development:Chestnut Springs
- Listing ID #:20297002
- Added:191 day(s) ago
- Updated:August 14, 2026 at 02:57 PM
Rooms and interior
- Bedrooms:4
- Total bathrooms:4
- Full bathrooms:3
- Half bathrooms:1
- Rooms Total:11
- Flooring:Carpet, Hardwood, Tile
- Bathrooms Description:Bath in Primary Bedroom, Bathtub, Separate Shower, Walk-In Shower
- Kitchen Description:Built-in Oven, Dishwasher, Gas Cooktop, Microwave, Refrigerator
- Bedroom Description:Bath in Primary Bedroom, Main Level Primary, Sitting Area in Primary
- Basement:Yes
- Basement Description:Crawl Space
Heating and cooling
- Cooling:Central Air, Electric
- Heating:Central, Electric
- Central air:Yes
Structure and exterior
- Roof:Architectural, Shingle
- Year built:2003
- Lot area:8.68 Acres
- Lot Features:Cul-de-Sac, Level, Outside City Limits, Pasture, Subdivision
- Architectural Style:Traditional
- Construction Materials:Brick, Stone
- Exterior Features:Deck, Fence
- Foundation Description:Crawl Space
- Levels:2 Story
Schools
- High school:Wren High
- Middle school:Wren Middle
- Elementary school:Spearman Elem
Utilities
- Water:Public
- Sewer:Septic Tank
Finances and disclosures
- Price:$1,990,000
Features and amenities
- Appliances:Built-In Oven, Dishwasher, Dryer, Gas Cooktop, Microwave, Refrigerator, Washer
- Laundry features:Dryer, Electric Dryer Hookup, Washer
- Amenities:Blinds, Cable TV, Cathedral Ceilings, Entrance Foyer, Granite Counters, High Ceilings, Insulated Windows, Smoke Detectors, Smooth Ceilings, Walk-in Closets, Workshop
Parking
- Parking description:Attached, Detached, Driveway, Garage
- Garage:Yes
- Garage spaces:4
New listings near 103 Ivy Trail
- New
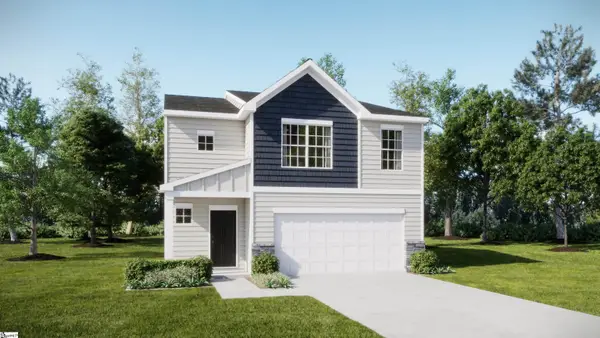 $279,999Active4 beds 3 baths
347 Westglen Drive, Williamston, SC 29697
MLS# 1600876Listed by: LENNAR CAROLINAS LLC - New
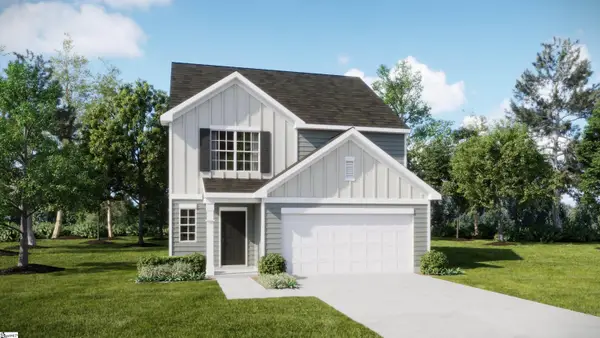 $289,999Active5 beds 3 baths
348 Westglen Drive, Williamston, SC 29697
MLS# 1600878Listed by: LENNAR CAROLINAS LLC - New
 $299,999Active5 beds 3 baths
350 Westglen Drive, Williamston, SC 29697
MLS# 1600879Listed by: LENNAR CAROLINAS LLC - New
 $311,999Active3 beds 2 baths
202 E First Street, Williamston, SC 29697
MLS# 1600888Listed by: LENNAR CAROLINAS LLC - New
 $352,999Active4 beds 3 baths
206 E First Street, Williamston, SC 29697
MLS# 1600892Listed by: LENNAR CAROLINAS LLC - New
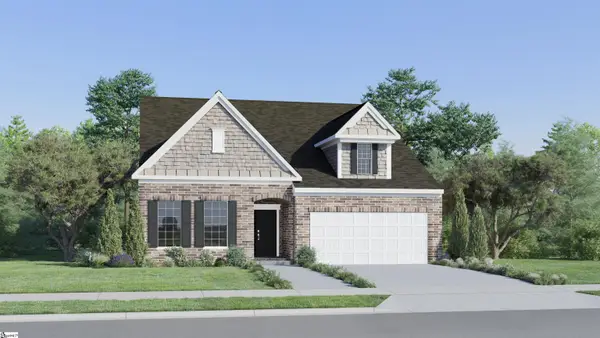 $319,999Active3 beds 3 baths
40 E First Street, Williamston, SC 29697
MLS# 1600778Listed by: LENNAR CAROLINAS LLC - Open Sat, 2 to 4pmNew
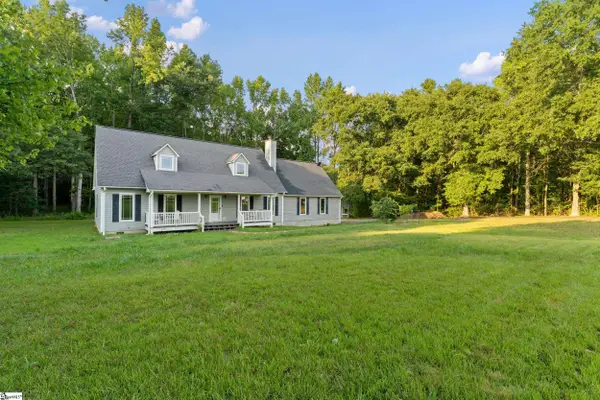 $499,000Active4 beds 3 baths
212 Gray Drive, Williamston, SC 29697
MLS# 1600662Listed by: BLUEFIELD REALTY GROUP - New
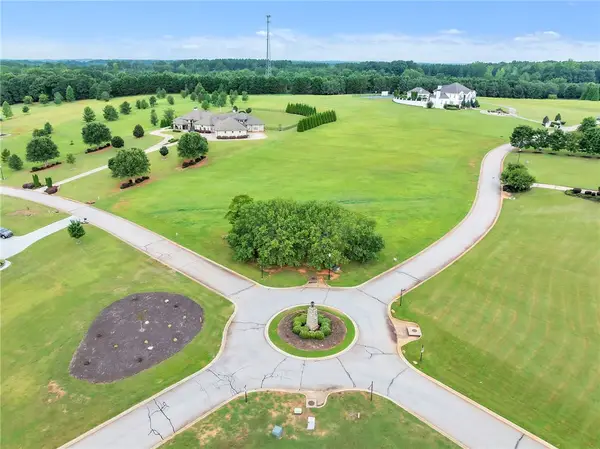 $424,900Active3.02 Acres
Lot 51 Chestnut Springs Way, Williamston, SC 29697
MLS# 20304936Listed by: HOWARD HANNA ALLEN TATE/PINE TO PALM REALTY - New
 $495,000Active3 beds 2 baths1,537 sq. ft.
1817 Welcome Road, Williamston, SC 29697
MLS# 20304819Listed by: BHHS C DAN JOYNER - OFFICE A - New
 $229,000Active2 beds 2 baths
112 W 1st Street, Williamston, SC 29697-2206
MLS# 1600493Listed by: REAL BROKER, LLC


Protect your home and budget from life's surprises with an Assurant Home Warranty, backed by a partner that supports you through every step of homeownership. Explore Plans.
© 2023 - 2026 ERA Franchise Systems LLC. All rights reserved. ERA Franchise Systems LLC fully supports the principles of the Fair Housing Act and the Equal Opportunity Act. ERA, ERA Real Estate powered, and their respective logos are registered service marks of ERA Franchise Systems LLC. Each office is independently owned and operated.