
108 Bragg Drive, Williamston, SC 29697
Local realty services provided by:ERA Live Moore
108 Bragg Drive,Williamston, SC 29697
$349,000
- 3 Beds
- 2 Baths
- - sq. ft.
- Single family
- Sold
Listed by: sharon reynolds
Office: axcent realty
MLS#:20303713
Source:SC_AAR
Sorry, we are unable to map this address
Price summary
- Price:$349,000
About this home
Discover unparalleled comfort in this inviting single-family residence, where every detail caters to a sophisticated lifestyle. This charming home offers a seamless blend of indoor and outdoor living, perfect for relaxation and entertaining. The expansive living area provides ample space for gatherings, fostering a warm and welcoming atmosphere. A true sanctuary, this residence presents three generously sized bedrooms and two full bathrooms, ensuring privacy and convenience for all. The property spans a comfortable 0.57-acre lot, providing a serene environment for outdoor enjoyment. Situated in Williamston, SC, this address offers the tranquility of suburban life while maintaining accessibility to local amenities, including downtown Greenville and I-85. Experience the perfect harmony of refined living and a peaceful setting in this exceptional home, featuring a 8/2019 HVAC and air handler, 2020 roof, new LVP flooring, new gutters, and new stainless steel appliances. Enjoy updated fans, light fixtures, a whole-yard sprinkler system, and a complete backyard privacy fence. An outdoor patio, new landscaping, and a storage building with a lean-to enhance the exterior. The rear screened porch boasts new fans and blinds, complemented by a new front door package and storm doors. Recent upgrades include a new complete septic system, new granite countertops and backsplashes in the kitchen and baths, and new vanities with fixtures and granite in all baths. The rear yard is sodded, the entire house has fresh paint, and under and over cabinet lighting adds a touch of elegance. NO HOA...
Contact an agent
Home facts
- Year built:2003
- Subdivision & Development:Bragg Estates
- Listing ID #:20303713
- Added:37 day(s) ago
- Updated:August 17, 2026 at 09:56 PM
Rooms and interior
- Bedrooms:3
- Total bathrooms:2
- Full bathrooms:2
- Flooring:Luxury Vinyl Plank
- Basement:Yes
Heating and cooling
- Cooling:Heat Pump
- Heating:Heat Pump
Structure and exterior
- Roof:Architectural, Shingle
- Year built:2003
- Lot Features:Outside City Limits, Subdivision
- Architectural Style:Ranch
- Construction Materials:Vinyl Siding
- Foundation Description:Slab
- Levels:1 Story
Schools
- High school:Wren High
- Middle school:Wren Middle
- Elementary school:Spearman Elem
Utilities
- Sewer:Septic Tank
Finances and disclosures
- Price:$349,000
- Tax amount:$1,564 (2025)
Parking
- Parking description:Attached, Garage
- Garage:Yes
- Garage spaces:2
New listings near 108 Bragg Drive
- New
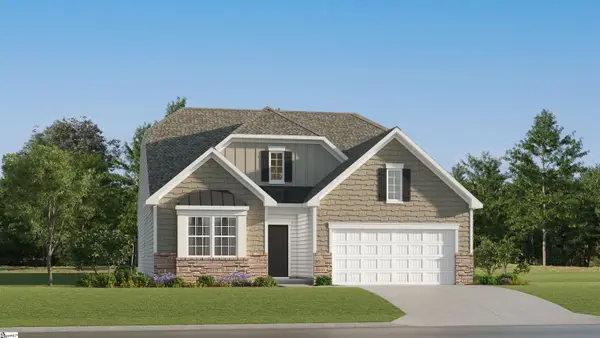 $354,999Active4 beds 3 baths
210 E First Street, Williamston, SC 29697
MLS# 1600900Listed by: LENNAR CAROLINAS LLC - New
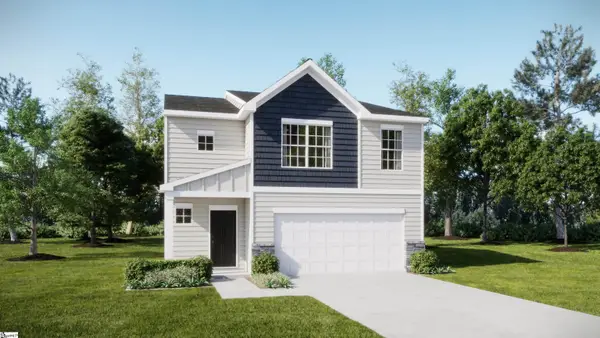 $277,999Active4 beds 3 baths
347 Westglen Drive, Williamston, SC 29697
MLS# 1600876Listed by: LENNAR CAROLINAS LLC - New
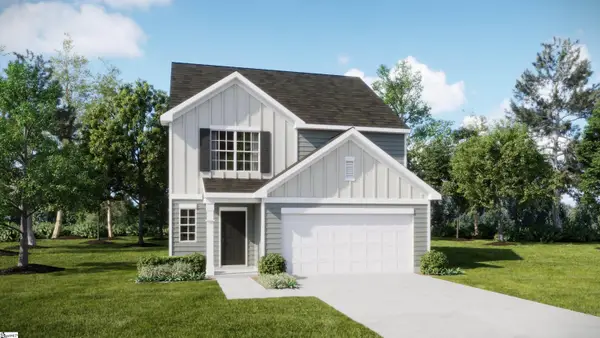 $287,999Active5 beds 3 baths
348 Westglen Drive, Williamston, SC 29697
MLS# 1600878Listed by: LENNAR CAROLINAS LLC - New
 $297,999Active5 beds 3 baths
350 Westglen Drive, Williamston, SC 29697
MLS# 1600879Listed by: LENNAR CAROLINAS LLC - New
 $309,999Active3 beds 2 baths
202 E First Street, Williamston, SC 29697
MLS# 1600888Listed by: LENNAR CAROLINAS LLC - New
 $349,999Active4 beds 3 baths
206 E First Street, Williamston, SC 29697
MLS# 1600892Listed by: LENNAR CAROLINAS LLC - New
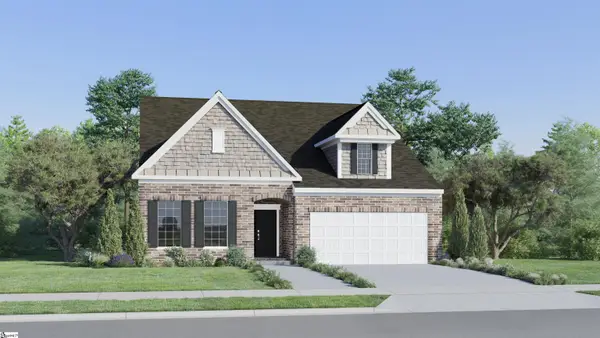 $319,999Active3 beds 3 baths
40 E First Street, Williamston, SC 29697
MLS# 1600778Listed by: LENNAR CAROLINAS LLC - New
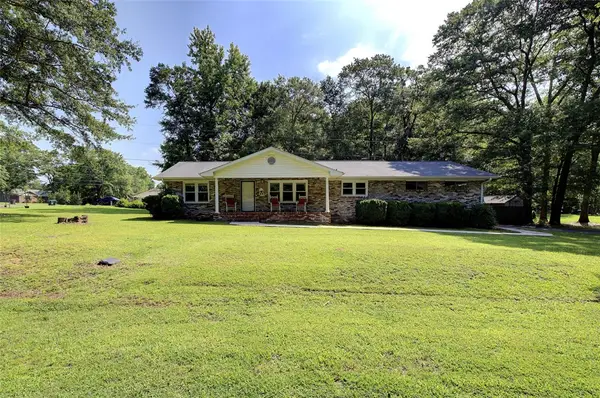 $265,000Active3 beds 1 baths
303 Mill Street, Williamston, SC 29697
MLS# 20304975Listed by: SIGNATURE HOMES REALTY - New
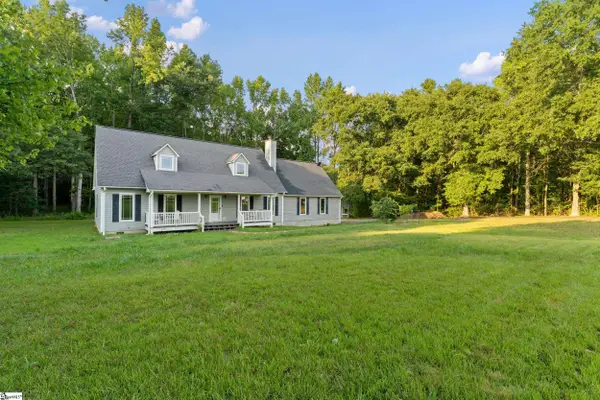 $499,000Active4 beds 3 baths
212 Gray Drive, Williamston, SC 29697
MLS# 1600662Listed by: BLUEFIELD REALTY GROUP - New
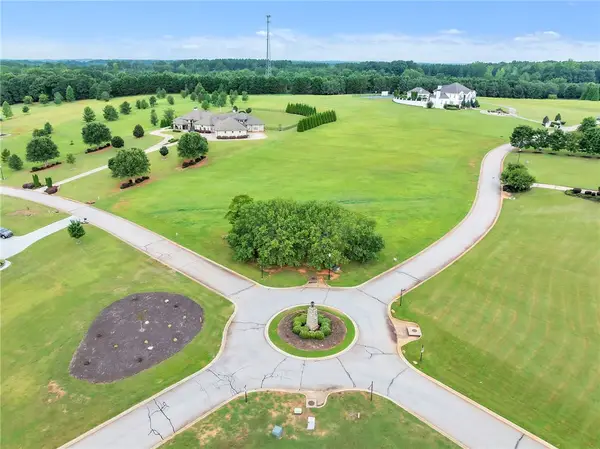 $424,900Active3.02 Acres
Lot 51 Chestnut Springs Way, Williamston, SC 29697
MLS# 20304936Listed by: HOWARD HANNA ALLEN TATE/PINE TO PALM REALTY


Protect your home and budget from life's surprises with an Assurant Home Warranty, backed by a partner that supports you through every step of homeownership. Explore Plans.
© 2023 - 2026 ERA Franchise Systems LLC. All rights reserved. ERA Franchise Systems LLC fully supports the principles of the Fair Housing Act and the Equal Opportunity Act. ERA, ERA Real Estate powered, and their respective logos are registered service marks of ERA Franchise Systems LLC. Each office is independently owned and operated.