
108 Peat Moss Drive, Williamston, SC 29697
Local realty services provided by:ERA Live Moore
108 Peat Moss Drive,Williamston, SC 29697
$330,000
- 4 Beds
- 2 Baths
- 1,629 sq. ft.
- Single family
- Active
Listed by: hunter dowell
Office: homesmart northgroup
MLS#:20309458
Source:SC_AAR
Price summary
- Price:$330,000
- Price per sq. ft.:$202.58
About this home
Move-in ready in Moss Creek with no HOA! This one-level, 4-bedroom home in Williamston offers about 1,629 sq ft and has been thoroughly updated within the last two years. It has fresh paint throughout, new flooring, a new roof, a new HVAC unit, and a new water heater, so the big-ticket items are already done. Step out to the screened-in porch overlooking a flat, fenced-in backyard that's perfect for kids, pets, and weekend cookouts. It sits in a great, quiet neighborhood and is zoned for Palmetto Elementary, Middle, and High in Anderson School District One. Easy access to Hwy 29 and I-85 makes for quick trips to Anderson, Greenville, and Easley. Schedule your showing today!
Contact an agent
Home facts
- Year built:2005
- Subdivision & Development:Moss Creek
- Listing ID #:20309458
- Added:1 day(s) ago
- Updated:November 17, 2026 at 06:05 PM
Rooms and interior
- Bedrooms:4
- Total bathrooms:2
- Full bathrooms:2
- Flooring:Luxury Vinyl Plank
- Basement:Yes
- Living area:1,629 sq. ft.
Heating and cooling
- Cooling:Central Air, Electric
- Heating:Central, Electric
- Central air:Yes
Structure and exterior
- Roof:Architectural, Shingle
- Year built:2005
- Building area:1,629 sq. ft.
- Lot area:0.58 Acres
- Lot Features:Outside City Limits, Subdivision
- Architectural Style:Ranch
- Construction Materials:Vinyl Siding
- Foundation Description:Slab
- Levels:1 Story
Schools
- High school:Palmetto High
- Middle school:Palmetto Middle
- Elementary school:Palmetto Elem
Utilities
- Sewer:Septic Tank
Finances and disclosures
- Price:$330,000
- Price per sq. ft.:$202.58
Parking
- Parking description:Attached, Garage
- Garage:Yes
- Garage spaces:2
New listings near 108 Peat Moss Drive
- New
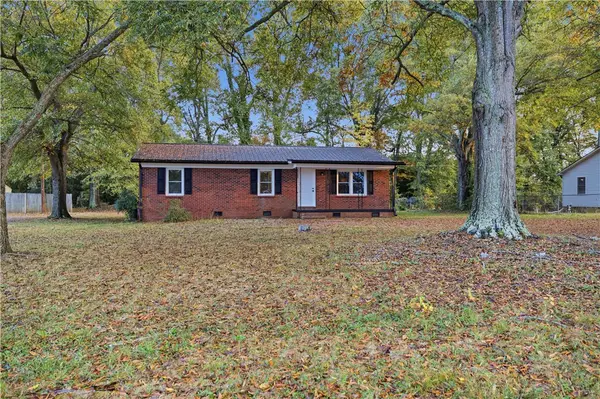 $239,900Active3 beds 2 baths
107 Longview Drive, Williamston, SC 29697
MLS# 20309016Listed by: ADLY GROUP REALTY - New
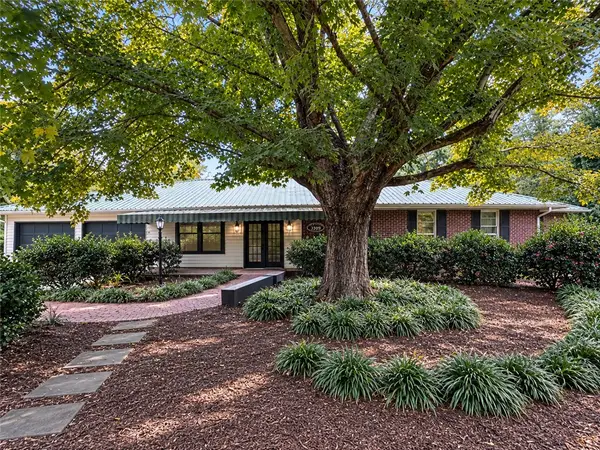 $529,000Active4 beds 5 baths
424 Philwood Drive, Williamston, SC 29697
MLS# 20309441Listed by: COMMONWEALTH REALTY, LLC - New
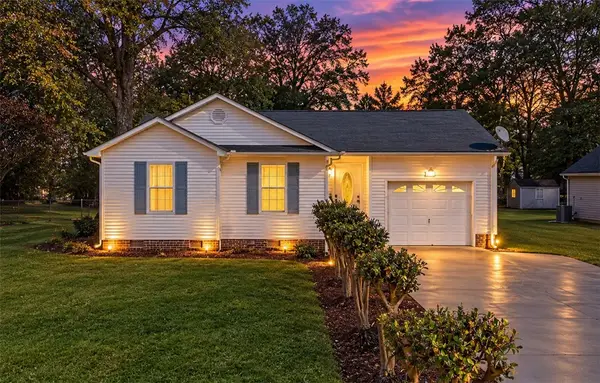 $275,000Active4 beds 3 baths1,753 sq. ft.
109 E Street, Williamston, SC 29697
MLS# 20309321Listed by: BHHS C DAN JOYNER - AUGUSTA - New
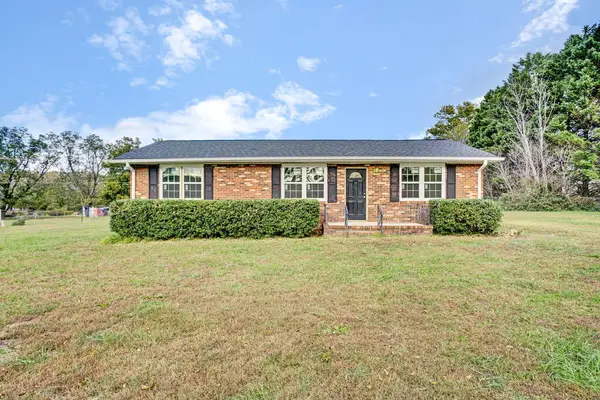 $265,000Active3 beds 3 baths
109 Center Street, Williamston, SC 29697
MLS# 140903Listed by: KELLER WILLIAMS GREENVILLE CENTRAL - New
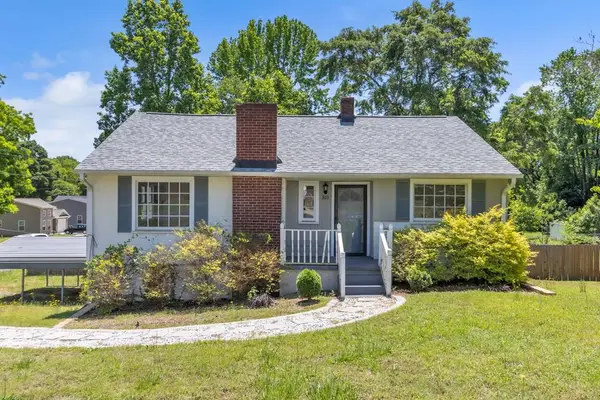 $290,000Active4 beds 2 baths
303 Belton Dr, Williamston, SC 29697
MLS# 140892Listed by: YOUR HOME SOLD GUARANTEED REALTY - KELLAR LAWRENCE - New
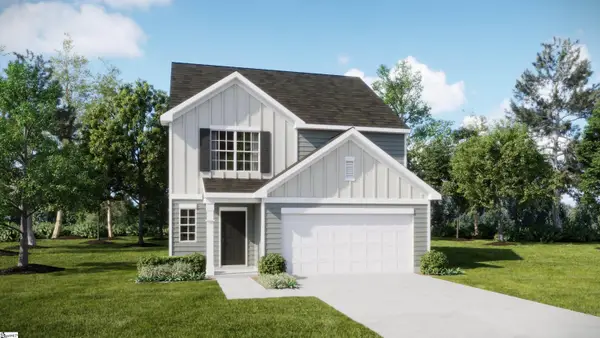 $311,999Active5 beds 3 baths
354 Westglen Drive, Williamston, SC 29697
MLS# 1609004Listed by: LENNAR CAROLINAS LLC - New
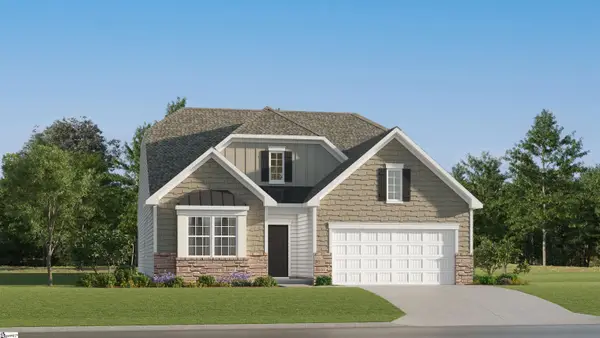 $313,219Active4 beds 3 baths
218 E First Street, Williamston, SC 29697
MLS# 1608906Listed by: LENNAR CAROLINAS LLC - New
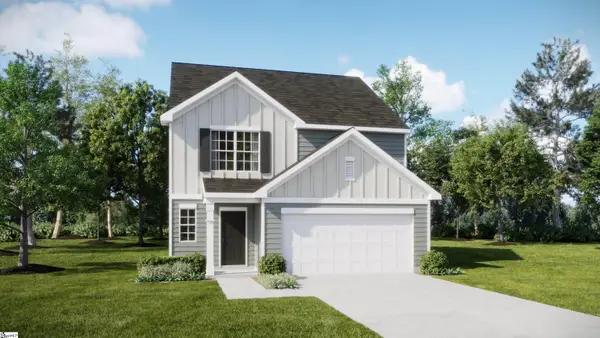 $291,879Active5 beds 3 baths
345 Westglen Drive, Williamston, SC 29697
MLS# 1608907Listed by: LENNAR CAROLINAS LLC - New
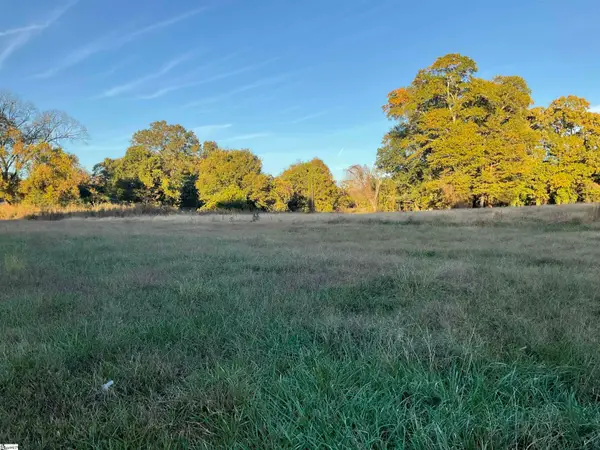 $1,200,000Active0 Acres
00 Greenville Drive, Williamston, SC 29697
MLS# 1608801Listed by: PALMETTO PROPERTIES R.E., INC.


Protect your home and budget from life's surprises with an Assurant Home Warranty, backed by a partner that supports you through every step of homeownership. Explore Plans.
© 2023 - 2026 ERA Franchise Systems LLC. All rights reserved. ERA Franchise Systems LLC fully supports the principles of the Fair Housing Act and the Equal Opportunity Act. ERA, ERA Real Estate powered, and their respective logos are registered service marks of ERA Franchise Systems LLC. Each office is independently owned and operated.