
424 Philwood Drive, Williamston, SC 29697
Local realty services provided by:ERA Live Moore
424 Philwood Drive,Williamston, SC 29697
$529,000
- 4 Beds
- 4 Baths
- - sq. ft.
- Single family
- Active
Listed by: traverse foster
Office: commonwealth realty, llc.
MLS#:20309441
Source:SC_AAR
Price summary
- Price:$529,000
About this home
A spacious brick ranch style anchors this single-family residential property situated on 4.4 acres of land. The serene setting features a creek as one property line and sits adjacent to the next Anderson Lake development, offering a tranquil lifestyle just a short drive to Greenville, Anderson, Clemson, and Williamston.
Inside, the residence includes a large kitchen, a dining room, a den with a masonry fireplace, and a sun room. Hardwood floors run through the living spaces, while the interior is equipped with a ceiling fan, granite countertops, walk-in closets, and multiple fireplaces.
The home offers four bedrooms, four full baths, and one half bath across a single-story layout. Outside, the property features a large deck, a concrete driveway, a fenced yard, a double car garage, a metal roof, and insulated vinyl windows.
Contact an agent
Home facts
- Listing ID #:20309441
- Added:1 day(s) ago
- Updated:November 18, 2026 at 08:14 PM
Rooms and interior
- Bedrooms:4
- Total bathrooms:4
- Full bathrooms:3
- Half bathrooms:1
- Flooring:Brick, Ceramic Tile, Hardwood
- Bathrooms Description:Jack and Jill Bath
- Basement:Yes
- Basement Description:Crawl Space
Heating and cooling
- Cooling:Central Air, Electric, Forced Air
- Heating:Central, Gas, Propane
- Central air:Yes
Structure and exterior
- Roof:Metal
- Lot area:4.4 Acres
- Lot Features:Not In Subdivision, Outside City Limits
- Architectural Style:Ranch
- Construction Materials:Brick, Vinyl Siding
- Foundation Description:Crawl Space
- Levels:1 Story
Schools
- High school:Wren High
- Middle school:Wren Middle
- Elementary school:Spearman Elem
Utilities
- Water:Public
- Sewer:Septic Tank
Finances and disclosures
- Price:$529,000
Features and amenities
- Laundry features:Electric Dryer Hookup, Sink, Washer Hookup
- Amenities:Bookcases, Ceiling Fans, French Doors/Atrium Doors
Parking
- Parking description:Attached, Garage
- Garage:Yes
- Garage spaces:2
New listings near 424 Philwood Drive
- New
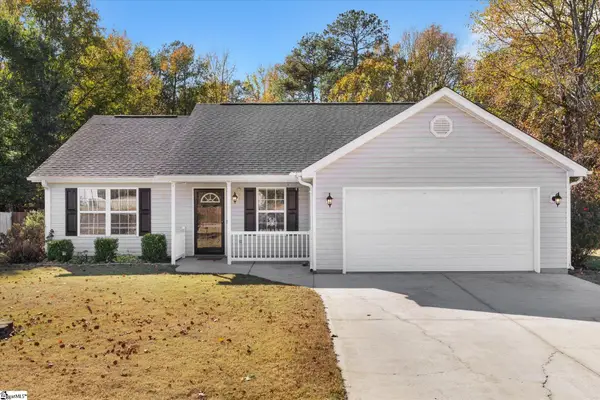 $295,000Active3 beds 2 baths
123 Kensett Drive, Williamston, SC 29697-9138
MLS# 1609594Listed by: CHARLES H. KNIGHT, LLC - New
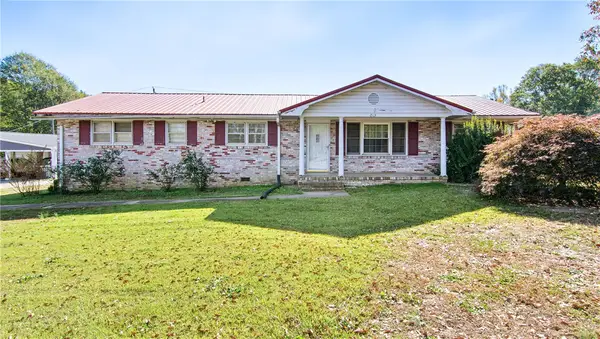 $150,000Active3 beds 2 baths1,614 sq. ft.
213 Dacus Drive, Williamston, SC 29697
MLS# 20309274Listed by: WESTERN UPSTATE KELLER WILLIAM - New
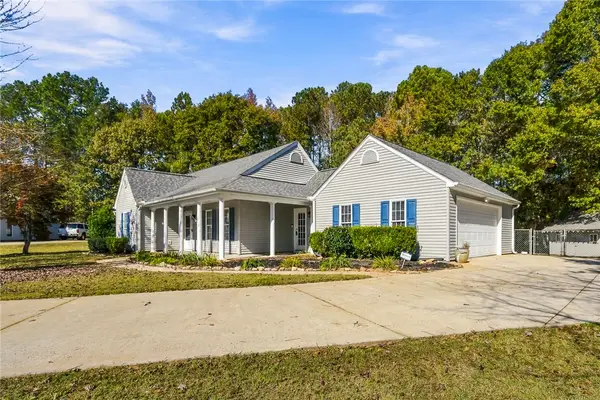 $330,000Active4 beds 2 baths1,629 sq. ft.
108 Peat Moss Drive, Williamston, SC 29697
MLS# 20309458Listed by: HOMESMART NORTHGROUP 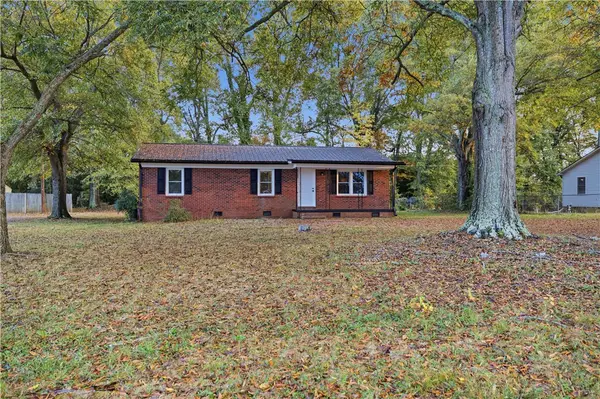 $239,900Active3 beds 2 baths
107 Longview Drive, Williamston, SC 29697
MLS# 20309016Listed by: ADLY GROUP REALTY- New
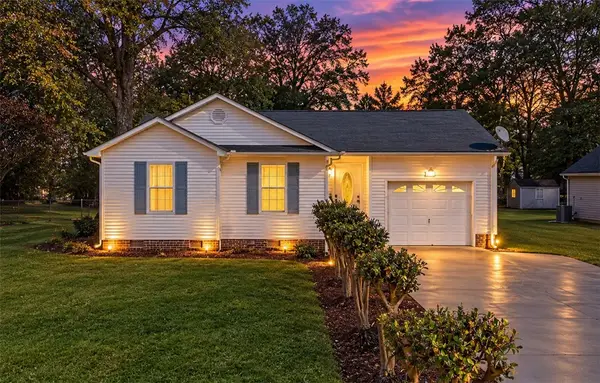 $275,000Active4 beds 3 baths1,753 sq. ft.
109 E Street, Williamston, SC 29697
MLS# 20309321Listed by: BHHS C DAN JOYNER - AUGUSTA - New
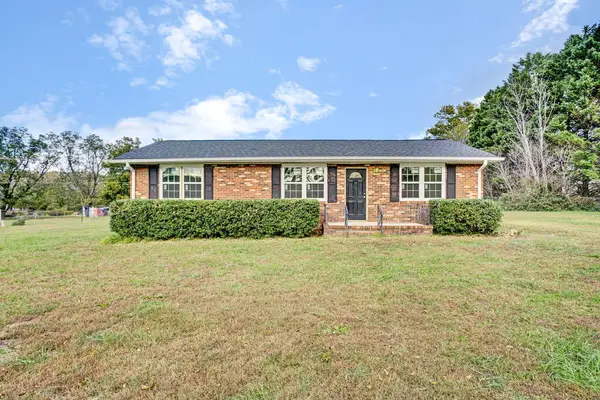 $265,000Active3 beds 3 baths
109 Center Street, Williamston, SC 29697
MLS# 140903Listed by: KELLER WILLIAMS GREENVILLE CENTRAL - New
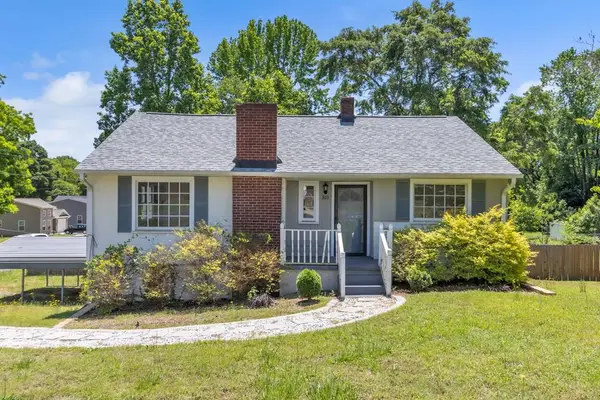 $290,000Active4 beds 2 baths
303 Belton Dr, Williamston, SC 29697
MLS# 140892Listed by: YOUR HOME SOLD GUARANTEED REALTY - KELLAR LAWRENCE - New
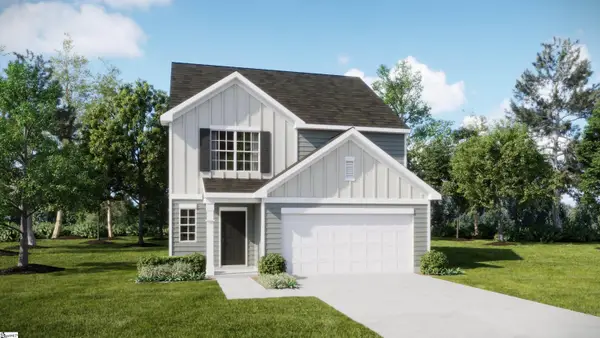 $311,999Active5 beds 3 baths
354 Westglen Drive, Williamston, SC 29697
MLS# 1609004Listed by: LENNAR CAROLINAS LLC - New
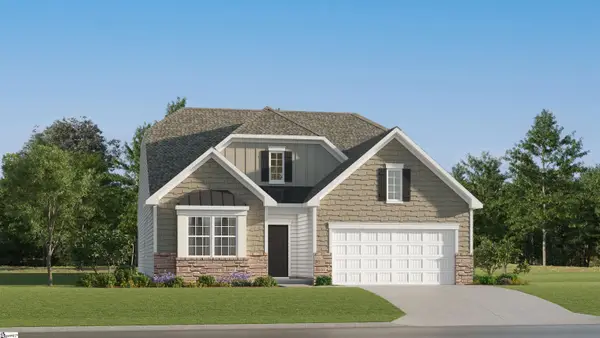 $313,219Active4 beds 3 baths
218 E First Street, Williamston, SC 29697
MLS# 1608906Listed by: LENNAR CAROLINAS LLC


Protect your home and budget from life's surprises with an Assurant Home Warranty, backed by a partner that supports you through every step of homeownership. Explore Plans.
© 2023 - 2026 ERA Franchise Systems LLC. All rights reserved. ERA Franchise Systems LLC fully supports the principles of the Fair Housing Act and the Equal Opportunity Act. ERA, ERA Real Estate powered, and their respective logos are registered service marks of ERA Franchise Systems LLC. Each office is independently owned and operated.