
201 Reidville Road, Williamston, SC 29697
Local realty services provided by:ERA Kennedy Group Realtors
201 Reidville Road,Williamston, SC 29697
$199,900
- 4 Beds
- 2 Baths
- 2,016 sq. ft.
- Mobile / Manufactured
- Active
Listed by: berenice ramage, brian ramage
Office: western upstate keller william
MLS#:20296619
Source:SC_AAR
Price summary
- Price:$199,900
- Price per sq. ft.:$99.16
About this home
Discover unparalleled comfort and serene living at this expansive mobile home located at 201 Reidville Road in Williamston. This property offers a unique opportunity to embrace a tranquil lifestyle on a generous 0.66-acre lot, providing both privacy and ample outdoor space. Step inside to a spacious open layout spanning 2016 square feet, designed for flexible living and entertaining. The interior is bathed in natural light, filtering through multiple windows that enhance the airy atmosphere. Wide hallways and oversized rooms create an inviting environment, allowing for versatile arrangements of living and dining areas to suit your needs. The heart of this home features a kitchen equipped with ample cabinetry and a functional center island, perfect for culinary endeavors and everyday meals. Enjoy the convenience of modern living with essential appliances, including an electric range/oven and an electric water heater, all complemented by durable laminate countertops. Two full bathrooms offer comfort and practicality, serving the residence's needs efficiently. The exterior boasts a concrete driveway, providing easy access and parking. Mature trees dot the open yard, creating a picturesque setting and offering a peaceful retreat. A covered entry adds to the home's charm and provides shelter. This delightful single-story residence is designed for effortless living, combining spacious interiors with the beauty of the outdoors, creating a perfect sanctuary. An air conditioning unit, three years old and never used, is also present....
Contact an agent
Home facts
- Year built:2001
- Subdivision & Development:No Subdivision
- Listing ID #:20296619
- Added:206 day(s) ago
- Updated:August 18, 2026 at 05:58 PM
Rooms and interior
- Bedrooms:4
- Total bathrooms:2
- Full bathrooms:2
- Flooring:Carpet, Laminate
- Bathrooms Description:Tub/Shower
- Kitchen Description:Electric Oven, Electric Range
- Bedroom Description:Main Level Primary, Sitting Area in Primary
- Basement:Yes
- Basement Description:Crawl Space
- Living area:2,016 sq. ft.
Heating and cooling
- Cooling:Central Air, Forced Air
- Heating:Electric, Heat Pump
- Central air:Yes
Structure and exterior
- Roof:Composition, Shingle
- Year built:2001
- Building area:2,016 sq. ft.
- Lot area:0.66 Acres
- Lot Features:Level, Not In Subdivision, Outside City Limits
- Architectural Style:Mobile Home
- Construction Materials:Vinyl Siding
- Foundation Description:Crawl Space
- Levels:1 Story
Schools
- High school:Wren High
- Middle school:Wren Middle
- Elementary school:Spearman Elem
Utilities
- Water:Public
- Sewer:Public Sewer
Finances and disclosures
- Price:$199,900
- Price per sq. ft.:$99.16
- Tax amount:$683 (2025)
Features and amenities
- Appliances:Electric Oven, Electric Range, Electric Water Heater
- Amenities:Blinds, Laminate Countertop, Walk-in Closets
Parking
- Parking description:Driveway
New listings near 201 Reidville Road
- New
 $50,000Active0 Acres
106 Pierce Road, Williamston, SC 29697
MLS# 1601168Listed by: KELLER WILLIAMS GRV UPST - New
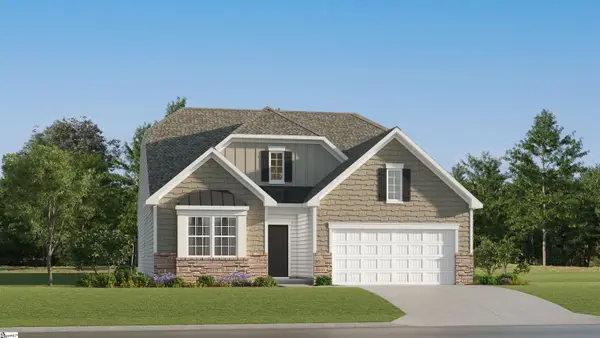 $354,999Active4 beds 3 baths
210 E First Street, Williamston, SC 29697
MLS# 1600900Listed by: LENNAR CAROLINAS LLC - New
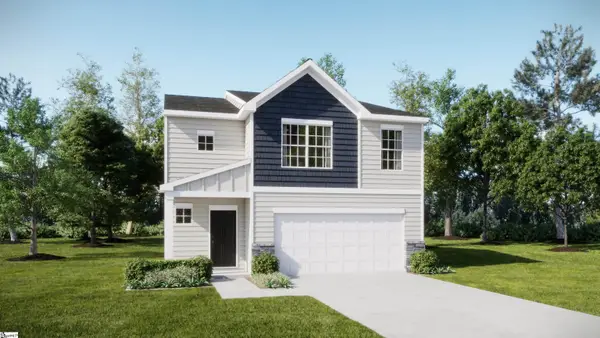 $277,999Active4 beds 3 baths
347 Westglen Drive, Williamston, SC 29697
MLS# 1600876Listed by: LENNAR CAROLINAS LLC - New
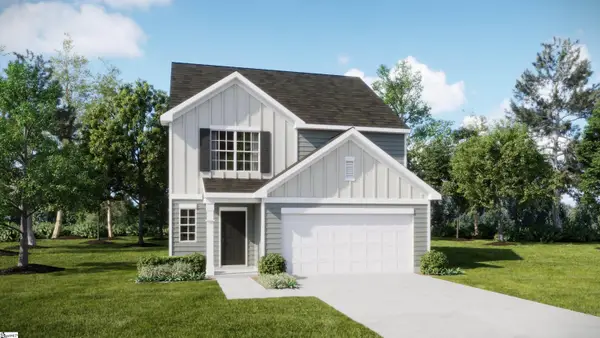 $287,999Active5 beds 3 baths
348 Westglen Drive, Williamston, SC 29697
MLS# 1600878Listed by: LENNAR CAROLINAS LLC - New
 $297,999Active5 beds 3 baths
350 Westglen Drive, Williamston, SC 29697
MLS# 1600879Listed by: LENNAR CAROLINAS LLC - New
 $309,999Active3 beds 2 baths
202 E First Street, Williamston, SC 29697
MLS# 1600888Listed by: LENNAR CAROLINAS LLC - New
 $349,999Active4 beds 3 baths
206 E First Street, Williamston, SC 29697
MLS# 1600892Listed by: LENNAR CAROLINAS LLC - New
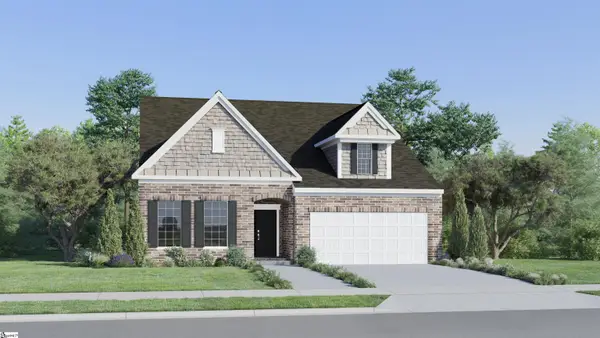 $319,999Active3 beds 3 baths
40 E First Street, Williamston, SC 29697
MLS# 1600778Listed by: LENNAR CAROLINAS LLC - New
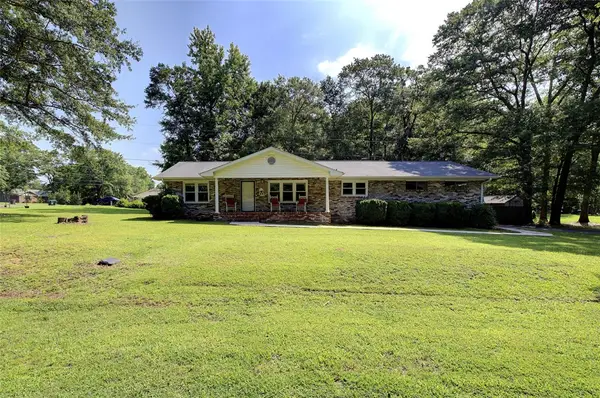 $265,000Active3 beds 1 baths
303 Mill Street, Williamston, SC 29697
MLS# 20304975Listed by: SIGNATURE HOMES REALTY - New
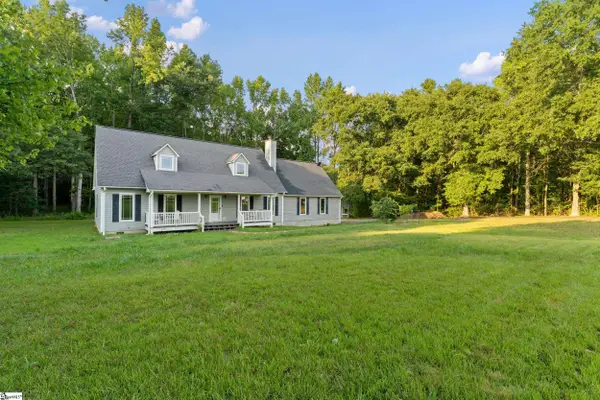 $499,000Active4 beds 3 baths
212 Gray Drive, Williamston, SC 29697
MLS# 1600662Listed by: BLUEFIELD REALTY GROUP


Protect your home and budget from life's surprises with an Assurant Home Warranty, backed by a partner that supports you through every step of homeownership. Explore Plans.
© 2023 - 2026 ERA Franchise Systems LLC. All rights reserved. ERA Franchise Systems LLC fully supports the principles of the Fair Housing Act and the Equal Opportunity Act. ERA, ERA Real Estate powered, and their respective logos are registered service marks of ERA Franchise Systems LLC. Each office is independently owned and operated.