
209 Mill Street, Williamston, SC 29697
Local realty services provided by:ERA Greater North Properties
209 Mill Street,Williamston, SC 29697
$250,000
- 2 Beds
- 2 Baths
- 1,479 sq. ft.
- Single family
- Active
Listed by: jennifer dane
Office: exp realty llc.
MLS#:26023525
Source:MI_NGLRMLS
Price summary
- Price:$250,000
- Price per sq. ft.:$169.03
About this home
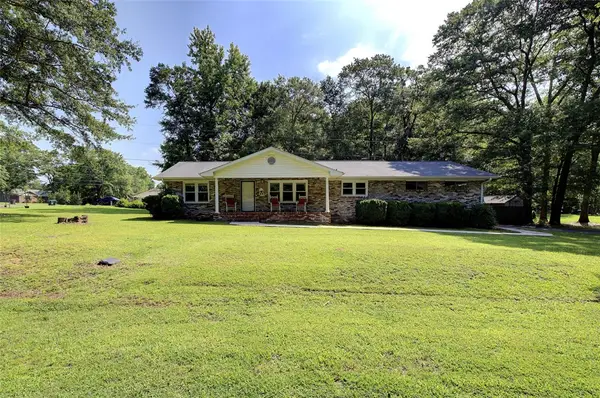
Cleaned out, refreshed, and ready for its next chapter! Single-story ranch on 2.11 landscaped, level acres in the heart of Williamston with no HOA and R-3 zoning. This 2-bedroom, 2-bath home offers 1,478 sq ft with hardwood and LVP flooring, fireplace, eat-in kitchen, family room, laundry, pantry, and primary bath with walk-in shower. A detached 2-car garage adds excellent parking and storage, plus a second detached structure with potential for guest space, office, studio, or possible rental use. Enjoy an above-ground pool, covered entertaining area, front porch, deck, shed, and open yard with room for gardening, recreation, RV parking, or future expansion. Public water and sewer, central air, natural gas heat, and walkable to Historic Mineral Spring Park. Go and show and fixer upper.
Contact an agent
Home facts
- Subdivision & Development:None
- Listing ID #:26023525
- Updated:August 19, 2026 at 03:30 PM
Rooms and interior
- Bedrooms:2
- Total bathrooms:2
- Full bathrooms:2
- Flooring:Carpet, Wood
- Kitchen Description:Pantry
- Living area:1,479 sq. ft.
Heating and cooling
- Cooling:Central Air
- Heating:Forced Air
- Central air:Yes
Structure and exterior
- Building area:1,479 sq. ft.
- Lot area:2.11 Acres
- Lot Features:Level, Wooded
- Architectural Style:Ranch
Schools
- High school:Out of Area
- Middle school:Out of Area
- Elementary school:Out of Area
Finances and disclosures
- Price:$250,000
- Price per sq. ft.:$169.03
Parking
- Total parking spaces:2
- Garage:Yes
- Garage spaces:2
New listings near 209 Mill Street
- New
 $50,000Active0 Acres
106 Pierce Road, Williamston, SC 29697
MLS# 1601168Listed by: KELLER WILLIAMS GRV UPST - New
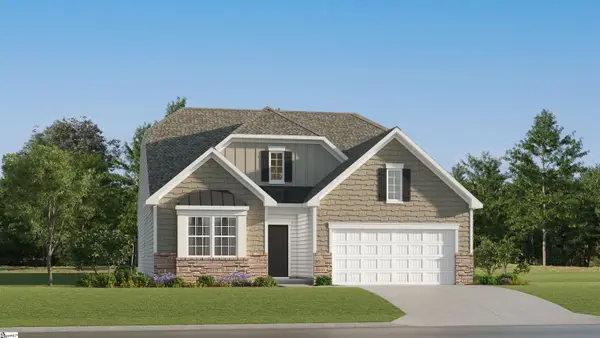 $354,999Active4 beds 3 baths
210 E First Street, Williamston, SC 29697
MLS# 1600900Listed by: LENNAR CAROLINAS LLC - New
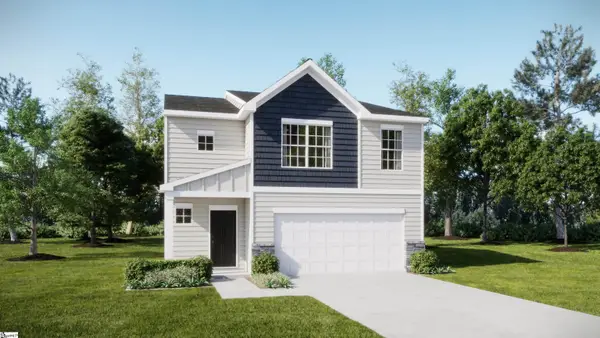 $277,999Active4 beds 3 baths
347 Westglen Drive, Williamston, SC 29697
MLS# 1600876Listed by: LENNAR CAROLINAS LLC - New
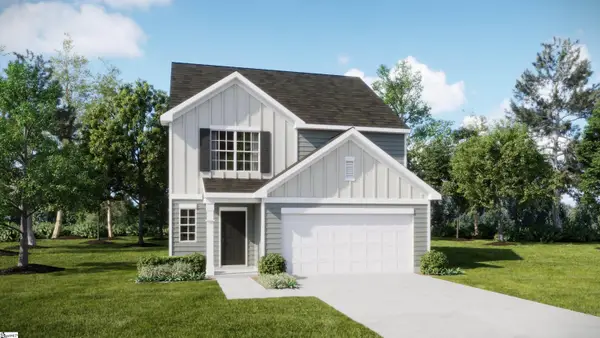 $287,999Active5 beds 3 baths
348 Westglen Drive, Williamston, SC 29697
MLS# 1600878Listed by: LENNAR CAROLINAS LLC - New
 $297,999Active5 beds 3 baths
350 Westglen Drive, Williamston, SC 29697
MLS# 1600879Listed by: LENNAR CAROLINAS LLC - New
 $309,999Active3 beds 2 baths
202 E First Street, Williamston, SC 29697
MLS# 1600888Listed by: LENNAR CAROLINAS LLC - New
 $349,999Active4 beds 3 baths
206 E First Street, Williamston, SC 29697
MLS# 1600892Listed by: LENNAR CAROLINAS LLC - New
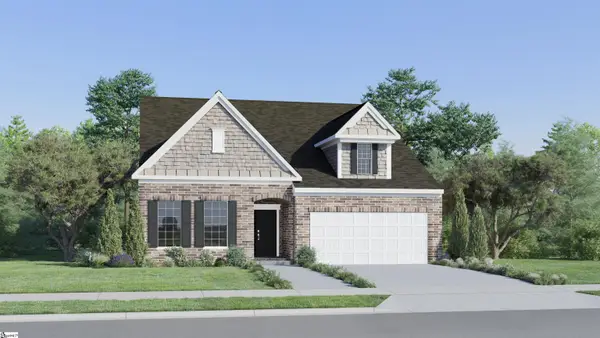 $319,999Active3 beds 3 baths
40 E First Street, Williamston, SC 29697
MLS# 1600778Listed by: LENNAR CAROLINAS LLC - New
 $265,000Active3 beds 1 baths
303 Mill Street, Williamston, SC 29697
MLS# 20304975Listed by: SIGNATURE HOMES REALTY


Protect your home and budget from life's surprises with an Assurant Home Warranty, backed by a partner that supports you through every step of homeownership. Explore Plans.
© 2023 - 2026 ERA Franchise Systems LLC. All rights reserved. ERA Franchise Systems LLC fully supports the principles of the Fair Housing Act and the Equal Opportunity Act. ERA, ERA Real Estate powered, and their respective logos are registered service marks of ERA Franchise Systems LLC. Each office is independently owned and operated.