
3 C Street, Williamston, SC 29697
Local realty services provided by:ERA Live Moore
3 C Street,Williamston, SC 29697
$255,000
- 3 Beds
- 2 Baths
- 1,225 sq. ft.
- Single family
- Active
Listed by: mark kingsbury
Office: re/max reach
MLS#:20301530
Source:SC_AAR
Price summary
- Price:$255,000
- Price per sq. ft.:$208.16
About this home
This three-bedroom two bath house is open and elegant. Upgrades are significant and include Luxury Vinyl flooring throughout the house including the bedrooms. The Living room has vaulted ceilings with crown molding and five windows that let the light pour in from the outside. The kitchen is spacious with brushed granite countertops, vaulted ceiling and recessed lighting. The kitchen includes stainless steel Maytag refrigerator with icemaker, built in microwave, smooth top stove and dishwasher. There are plenty of cabinets including a corner lazy-Susan cabinet and a pantry closet. Entertaining in this house will be a treat. Enjoy a cookout in the private fenced in backyard or just relax on the large covered patio. The yard has three newly planted red maple trees, four Red Bud trees, a dogwood tree and an American Bud tree. The primary bedroom has two closets. The master bathroom has a full bath with tub-shower combination and a high vanity. The kitchen also includes a deep double stainless-steel sink and all kitchen cabinets have soft close drawers, Additional features include Architectural shingles, Coach Lighting in front, Vinyl tilt out windows with 2-inch plantation style blinds, Ceiling fans with remote control for lights and fans, and an extra pad for parking....
Contact an agent
Home facts
- Year built:2024
- Listing ID #:20301530
- Added:79 day(s) ago
- Updated:August 14, 2026 at 02:57 PM
Rooms and interior
- Bedrooms:3
- Total bathrooms:2
- Full bathrooms:2
- Rooms Total:5
- Kitchen Description:Dishwasher, Microwave, Refrigerator, Smooth Cooktop
- Basement:Yes
- Living area:1,225 sq. ft.
Heating and cooling
- Cooling:Heat Pump
- Heating:Heat Pump
Structure and exterior
- Year built:2024
- Building area:1,225 sq. ft.
- Lot Features:City Lot, Not In Subdivision
- Architectural Style:Contemporary
- Construction Materials:Vinyl Siding
- Foundation Description:Slab
- Levels:1 Story
Schools
- High school:Palmetto High
- Middle school:Palmetto Middle
- Elementary school:Palmetto Elem
Utilities
- Sewer:Private Sewer
Finances and disclosures
- Price:$255,000
- Price per sq. ft.:$208.16
Features and amenities
- Appliances:Dishwasher, Dryer, Microwave, Refrigerator, Smooth Cooktop, Washer
- Laundry features:Dryer, Washer
Parking
- Parking description:Attached, Garage
- Garage:Yes
- Garage spaces:1
New listings near 3 C Street
- New
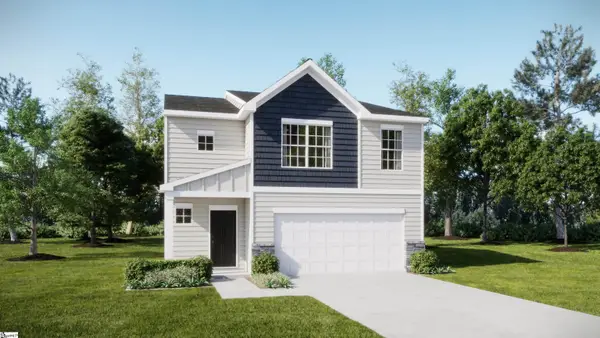 $279,999Active4 beds 3 baths
347 Westglen Drive, Williamston, SC 29697
MLS# 1600876Listed by: LENNAR CAROLINAS LLC - New
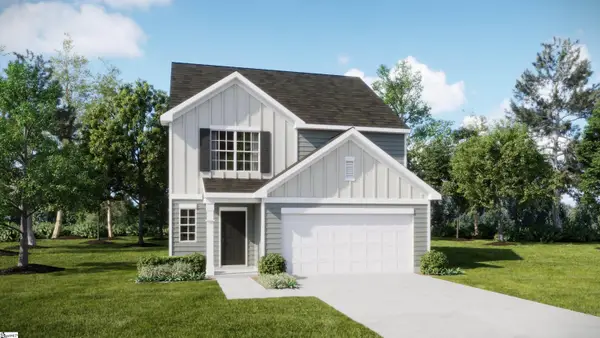 $289,999Active5 beds 3 baths
348 Westglen Drive, Williamston, SC 29697
MLS# 1600878Listed by: LENNAR CAROLINAS LLC - New
 $299,999Active5 beds 3 baths
350 Westglen Drive, Williamston, SC 29697
MLS# 1600879Listed by: LENNAR CAROLINAS LLC - New
 $311,999Active3 beds 2 baths
202 E First Street, Williamston, SC 29697
MLS# 1600888Listed by: LENNAR CAROLINAS LLC - New
 $352,999Active4 beds 3 baths
206 E First Street, Williamston, SC 29697
MLS# 1600892Listed by: LENNAR CAROLINAS LLC - New
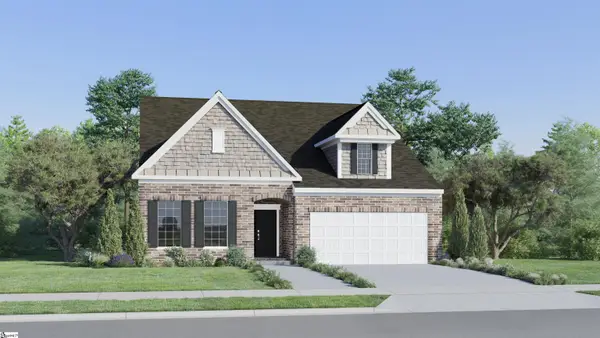 $319,999Active3 beds 3 baths
40 E First Street, Williamston, SC 29697
MLS# 1600778Listed by: LENNAR CAROLINAS LLC - Open Sat, 2 to 4pmNew
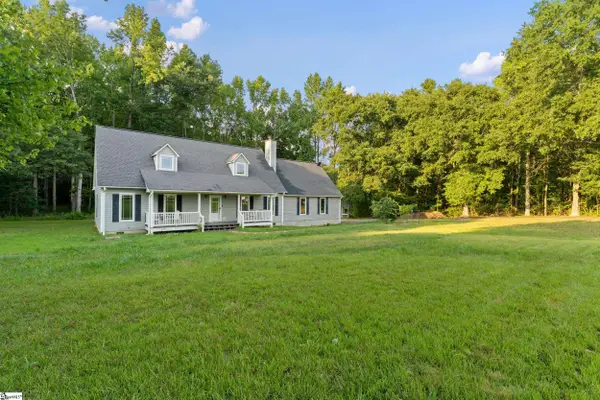 $499,000Active4 beds 3 baths
212 Gray Drive, Williamston, SC 29697
MLS# 1600662Listed by: BLUEFIELD REALTY GROUP - New
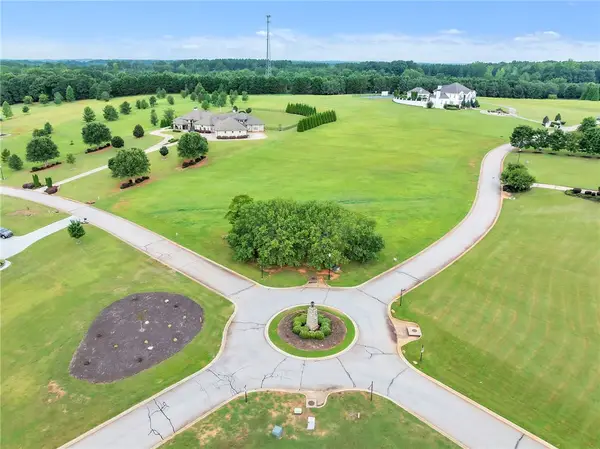 $424,900Active3.02 Acres
Lot 51 Chestnut Springs Way, Williamston, SC 29697
MLS# 20304936Listed by: HOWARD HANNA ALLEN TATE/PINE TO PALM REALTY - New
 $495,000Active3 beds 2 baths1,537 sq. ft.
1817 Welcome Road, Williamston, SC 29697
MLS# 20304819Listed by: BHHS C DAN JOYNER - OFFICE A - New
 $229,000Active2 beds 2 baths
112 W 1st Street, Williamston, SC 29697-2206
MLS# 1600493Listed by: REAL BROKER, LLC


Protect your home and budget from life's surprises with an Assurant Home Warranty, backed by a partner that supports you through every step of homeownership. Explore Plans.
© 2023 - 2026 ERA Franchise Systems LLC. All rights reserved. ERA Franchise Systems LLC fully supports the principles of the Fair Housing Act and the Equal Opportunity Act. ERA, ERA Real Estate powered, and their respective logos are registered service marks of ERA Franchise Systems LLC. Each office is independently owned and operated.