
901 Tripp Street, Williamston, SC 29697
Local realty services provided by:ERA Live Moore
901 Tripp Street,Williamston, SC 29697
$400,000
- 3 Beds
- 3 Baths
- - sq. ft.
- Single family
- Active
Listed by: steven koleno
Office: beycome brokerage realty llc.
MLS#:20305653
Source:SC_AAR
Price summary
- Price:$400,000
About this home
Welcome to 901 Tripp St, a charming house nestled in the inviting community of Williamston, SC. This property accords a unique opportunity to own a home that combines both comfort and character. As you approach, you'll notice the welcoming exterior and the potential that this residence holds. The interior space is thoughtfully laid out, providing a blank canvas for personalization and making it truly your own. Whether you are looking to entertain guests or enjoy a quiet evening at home, this property provides the superb setting. Located in Williamston, you'll have easy access to the local amenities and community offerings of this delightful town. Discover the possibilities that await you at 901 Tripp St, and envision your future in this lovely home.
Contact an agent
Home facts
- Year built:1988
- Listing ID #:20305653
- Added:7 day(s) ago
- Updated:September 07, 2026 at 10:01 PM
Rooms and interior
- Bedrooms:3
- Total bathrooms:3
- Full bathrooms:2
- Half bathrooms:1
- Rooms Total:10
- Bathrooms Description:Walk-In Shower
- Basement:Yes
- Basement Description:Crawl Space
Heating and cooling
- Cooling:Central Air, Electric
- Heating:Central, Electric, Heat Pump, Multiple Heating Units
- Central air:Yes
Structure and exterior
- Year built:1988
- Lot area:1.43 Acres
- Lot Features:Corner Lot, Level, Not In Subdivision, Outside City Limits
- Architectural Style:Traditional
- Construction Materials:Vinyl Siding
- Exterior Features:Front Porch, Porch, Screened
- Foundation Description:Crawl Space
- Levels:2 Story
Schools
- High school:Palmetto High
- Middle school:Palmetto Middle
- Elementary school:Cedar Grove Elm
Utilities
- Water:Public
- Sewer:Public Sewer
Finances and disclosures
- Price:$400,000
- Tax amount:$404 (2025)
Features and amenities
- Amenities:Blinds, Cable TV, Ceiling Fans, Granite Counters, Laminate Countertop, Walk-in Closets
Parking
- Parking description:Attached, Detached, Detached Carport, Garage
- Garage:Yes
- Garage spaces:4
New listings near 901 Tripp Street
- New
 $2,900,000Active5 beds 5 baths9,000 sq. ft.
181 Sentell Road, Williamston, SC 29697
MLS# 20305798Listed by: WESTERN UPSTATE KELLER WILLIAM - New
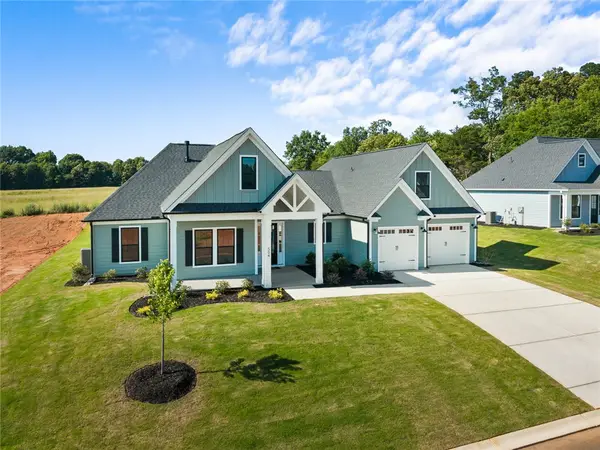 $719,900Active4 beds 4 baths2,997 sq. ft.
321 Mahaffey Road, Williamston, SC 29697
MLS# 20305673Listed by: HQ REAL ESTATE, LLC - New
 $389,000Active3 beds 3 baths
102 Turkey Trot Road, Williamston, SC 29697
MLS# 1602422Listed by: REAL GVL/REAL BROKER, LLC - New
 $325,000Active4 beds 2 baths
1101 S Academy St Extension, Williamston, SC 29697
MLS# 1602363Listed by: AXCENT REALTY - New
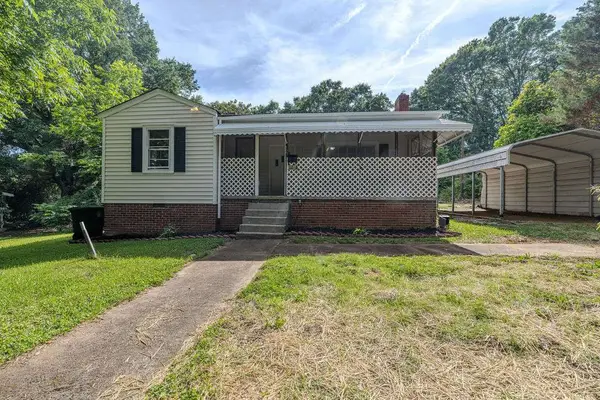 $178,000Active3 beds 2 baths1,770 sq. ft.
12 A Street, Williamston, SC 29697
MLS# 20305574Listed by: CHOSEN REALTY, LLC - New
 $700,000Active5 beds 4 baths
9 Ione Circle, Williamston, SC 29697
MLS# 1602290Listed by: BHHS C DAN JOYNER - MIDTOWN - New
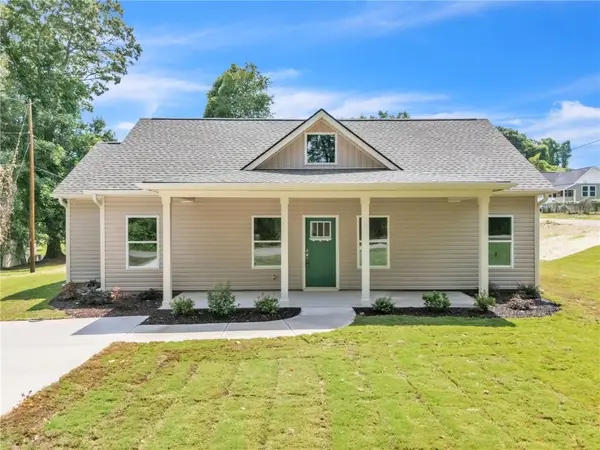 $249,900Active3 beds 3 baths1,206 sq. ft.
109 Williams Street Extension, Williamston, SC 29697
MLS# 20305561Listed by: SOUTHERN REALTOR ASSOCIATES 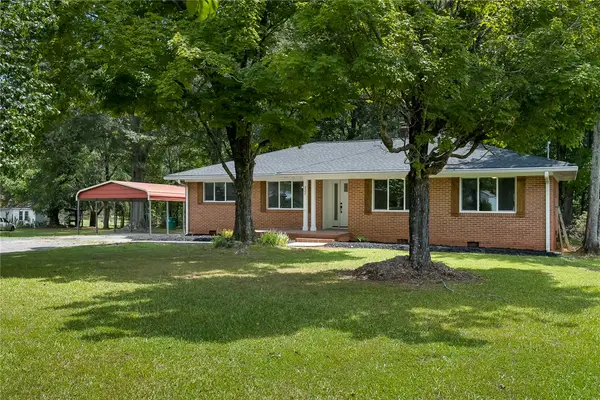 $309,000Active3 beds 2 baths1,725 sq. ft.
227 Belton Drive, Williamston, SC 29697
MLS# 20305469Listed by: JACKSON STANLEY, REALTORS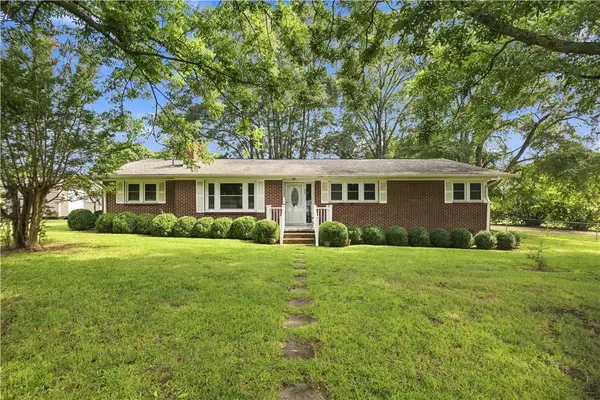 $259,900Pending3 beds 2 baths1,425 sq. ft.
45 Durham Drive, Williamston, SC 29697
MLS# 20304657Listed by: CHARLES H. KNIGHT, LLC


Protect your home and budget from life's surprises with an Assurant Home Warranty, backed by a partner that supports you through every step of homeownership. Explore Plans.
© 2023 - 2026 ERA Franchise Systems LLC. All rights reserved. ERA Franchise Systems LLC fully supports the principles of the Fair Housing Act and the Equal Opportunity Act. ERA, ERA Real Estate powered, and their respective logos are registered service marks of ERA Franchise Systems LLC. Each office is independently owned and operated.