
373 Fenwick Drive, Woodruff, SC 29388
Local realty services provided by:ERA Live Moore
373 Fenwick Drive,Woodruff, SC 29388
$433,000
- 4 Beds
- 3 Baths
- - sq. ft.
- Single family
- Active
Listed by: christopher g hill
Office: real broker, llc.
MLS#:1581994
Source:SC_GGAR
Price summary
- Price:$433,000
- Monthly HOA dues:$35.42
About this home
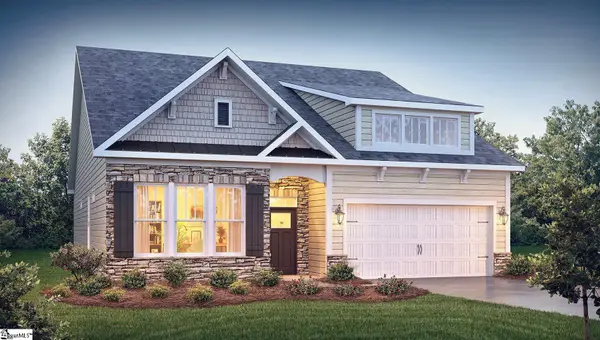
Motivated sellers with fresh new price of $433,000 make this a winner! Built in 2023, this "Arlington" plan in Anderson Grant feels better than new, featuring more than $20,000 in upgrades that today's buyers appreciate. A covered front porch welcomes you inside, where a formal dining room with coffered ceilings creates an impressive first impression and sets the tone for the thoughtful design throughout. The main level opens into a spacious great room that flows seamlessly to the covered rear porch, creating an ideal indoor-outdoor connection for everyday living and entertaining. At the heart of the home, the kitchen shines with granite countertops, beautiful cabinetry, a pantry, stainless steel appliances, a gas range, and a bright breakfast area for casual dining. Just off the living space, a sizable flex area offers endless possibilities as a home office, playroom, reading nook, or second sitting area. Upstairs, a generous loft provides an additional living space, while the owner's suite serves as a private retreat featuring double vanities, a walk-in closet, and a luxurious Roman-tiled shower with dual shower heads and a built-in seat. Two additional bedrooms, a full bath with double sinks, and a conveniently located upstairs laundry room complete the second level. Throughout the home, you'll find thoughtful details including tilt-out thermal windows complemented by custom plantation shutters. Outside, enjoy a level, low-maintenance yard with a 6-foot white vinyl privacy fence, covered front and rear porches, and one of this home's most desirable features: HOA-owned green space behind the property that creates a natural buffer and a level of privacy rarely found in newer communities. Residents of Anderson Grant enjoy outstanding neighborhood amenities including a pool and pavilion, pickleball courts, playground, dog park, and fire-pit gathering area. Conveniently located between Greenville and Spartanburg with easy access to Five Forks, Greer, I-26, and I-85, this home offers the perfect blend of modern construction, valuable upgrades, community amenities, and Upstate convenience....
Contact an agent
Home facts
- Year built:2023
- Subdivision & Development:Anderson Grant
- Listing ID #:1581994
- Added:164 day(s) ago
- Updated:July 24, 2026 at 12:12 PM
Rooms and interior
- Bedrooms:4
- Total bathrooms:3
- Full bathrooms:2
- Half bathrooms:1
- Flooring:Carpet
- Kitchen Description:Dishwasher, Disposal, Microwave, Refrigerator
Heating and cooling
- Cooling:Electric
- Heating:Forced Air, Natural Gas
- Central air:Yes
Structure and exterior
- Roof:Architectural
- Year built:2023
- Lot Features:1/2 Acre or Less
- Architectural Style:Craftsman
- Construction Materials:Vinyl Siding
- Exterior Features:Front Porch, Patio, Rear Porch
- Foundation Description:Slab
- Levels:2 Story
Schools
- High school:James F. Byrnes
- Middle school:Berry Shoals Intermediate
- Elementary school:Reidville
Utilities
- Water:Public
- Sewer:Public Sewer
Finances and disclosures
- Price:$433,000
- Tax amount:$2,442
Features and amenities
- Appliances:Dishwasher, Gas Oven, Gas Water Heater, Microwave, Refrigerator, Self Cleaning Oven
- Laundry features:2nd Floor, Electric Dryer Hookup, Laundry Room
- Amenities:int_feat_Ceiling Smooth, int_feat_Coffered Ceiling(s), int_feat_Granite Counters, int_feat_High Ceilings, int_feat_Walk-In Closet(s)
- Pool features:Pool
Parking
- Total parking spaces:2
- Parking description:Attached, Concrete, Garage Door Opener
- Garage:Yes
- Garage spaces:2
New listings near 373 Fenwick Drive
 $397,900Active3 beds 2 baths
462 Kincord Court, Woodruff, SC 29388
MLS# 1591288Listed by: D.R. HORTON- New
 $287,900Active4 beds 2 baths
592 Sunfire Street, Woodruff, SC 29388
MLS# 1599354Listed by: D.R. HORTON - New
 $306,640Active4 beds 3 baths
601 Sunfire Street, Woodruff, SC 29388
MLS# 1599356Listed by: D.R. HORTON - New
 $385,000Active3 beds 2 baths
2991 Hwy 417, Woodruff, SC 29388
MLS# 1599371Listed by: REAL HOME INTERNATIONAL - New
 $304,990Active3 beds 2 baths
2117 Pierett Circle, Woodruff, SC 29388
MLS# 1599302Listed by: D.R. HORTON - New
 $310,990Active4 beds 2 baths
1940 Gracie Drive, Woodruff, SC 29388
MLS# 1599305Listed by: D.R. HORTON - New
 $266,999Active5 beds 3 baths
167 Crewe Street, Woodruff, SC 29388
MLS# 1599255Listed by: LENNAR CAROLINAS LLC - New
 $344,900Active3 beds 2 baths
1324 Coffeetree Drive, Woodruff, SC 29388
MLS# 1599246Listed by: BHHS C DAN JOYNER - WOODRUFF RD - New
 $244,990Active3 beds 2 baths
730 North Ivyblake Court, Woodruff, SC 29388
MLS# 1599113Listed by: D.R. HORTON - New
 $287,990Active3 beds 3 baths
825 South Ivyblake Court, Woodruff, SC 29388
MLS# 1599118Listed by: D.R. HORTON


Protect your home and budget from life's surprises with an Assurant Home Warranty, backed by a partner that supports you through every step of homeownership. Explore Plans.
© 2023 - 2026 ERA Franchise Systems LLC. All rights reserved. ERA Franchise Systems LLC fully supports the principles of the Fair Housing Act and the Equal Opportunity Act. ERA, ERA Real Estate powered, and their respective logos are registered service marks of ERA Franchise Systems LLC. Each office is independently owned and operated.