
454 Wolfbend Road, Woodruff, SC 29388
Local realty services provided by:ERA Wilder Realty
454 Wolfbend Road,Woodruff, SC 29388
$339,000
- 3 Beds
- 2 Baths
- - sq. ft.
- Single family
- Active
Listed by: j. ray crotts
Office: better homes & gardens young &
MLS#:1604372
Source:SC_GGAR
Price summary
- Price:$339,000
- Monthly HOA dues:$39.58
About this home
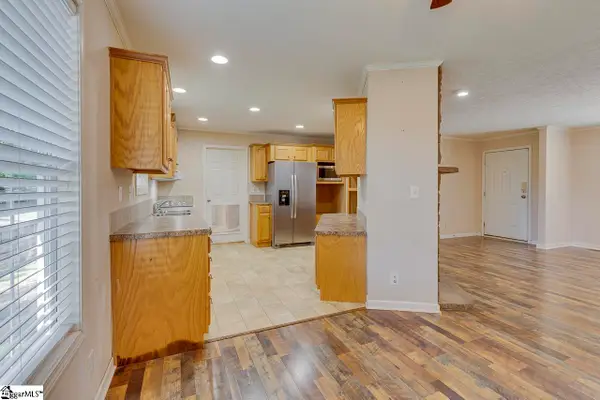
Welcome to 454 Wolfbend Road! This well-appointed move in ready Ranch Home offers 3 bedrooms, 2 full baths, a 2-car garage, and an inviting floor plan designed for comfortable everyday living and entertaining. Outside, enjoy a fully fenced yard, screened porch, and spacious paver patio offering plenty of room to relax or gather outdoors. Inside, the semi-open floor plan centers around a gourmet kitchen featuring granite countertops, a gas cooktop with pot filler, double ovens, and generous workspace. The kitchen flows into the large great room highlighted by a gas fireplace. A split bedroom layout provides separation between the secondary bedrooms and the spacious primary suite. The owner's bedroom features a trey ceiling along with a separate flex space ideal for a home office, sitting area, or reading nook, with direct access to the screened porch. The ensuite bath includes a walk-in tiled shower, soaking tub, double vanity, private water closet, linen closet, and an impressive walk-in closet. Conveniently located in Reidville, this home offers easy access to both Greenville and Spartanburg, with Pelham Road, Woodruff Road, GSP International Airport, shopping, dining, groceries, and other everyday conveniences just a short drive away. Schedule your private tour of 454 Wolfbend Road today!...
Contact an agent
Home facts
- Year built:2017
- Subdivision & Development:Orchards at Reidville
- Listing ID #:1604372
- Added:10 day(s) ago
- Updated:October 02, 2026 at 04:43 PM
Rooms and interior
- Bedrooms:3
- Total bathrooms:2
- Full bathrooms:2
- Flooring:Carpet, Ceramic Tile, Wood
- Kitchen Description:Dishwasher, Disposal, Double Oven, Microwave
Heating and cooling
- Cooling:Electric
- Heating:Forced Air, Natural Gas
- Central air:Yes
Structure and exterior
- Roof:Composition
- Year built:2017
- Lot Features:1/2 Acre or Less
- Architectural Style:Craftsman, Ranch
- Construction Materials:Stone, Vinyl Siding
- Exterior Features:Patio, Rear Porch, Screened
- Foundation Description:Slab
- Levels:1 Story
Schools
- High school:James F. Byrnes
- Middle school:Abner Creek
- Elementary school:Reidville
Utilities
- Water:Public
- Sewer:Public Sewer
Finances and disclosures
- Price:$339,000
- Tax amount:$2,345
Features and amenities
- Appliances:Dishwasher, Double Oven, Gas Water Heater, Microwave, Tankless Water Heater
- Laundry features:1st Floor, Electric Dryer Hookup, Laundry Room, Walk-in, Washer Hookup
- Amenities:int_feat_Ceiling Fan(s), int_feat_Ceiling Smooth, int_feat_Granite Counters, int_feat_High Ceilings, int_feat_Open Floorplan, int_feat_Pantry, int_feat_Split Floor Plan, int_feat_Tray Ceiling(s), int_feat_Walk-In Closet(s)
- Pool features:Pool
Parking
- Total parking spaces:2
- Parking description:Attached, Concrete, Garage Door Opener
- Garage:Yes
- Garage spaces:2
New listings near 454 Wolfbend Road
- New
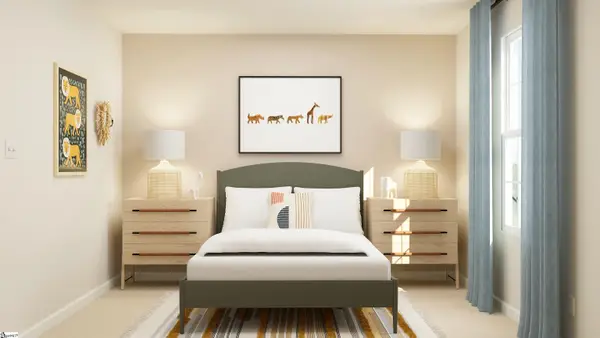 $289,999Active5 beds 3 baths
131 Crewe Street, Woodruff, SC 29388
MLS# 1605433Listed by: LENNAR CAROLINAS LLC - New
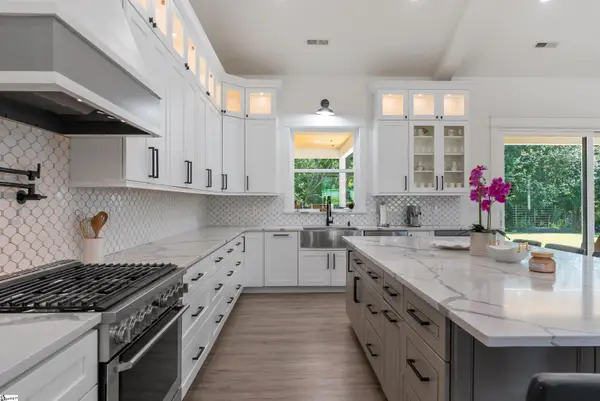 $1,685,388Active5 beds 5 baths
230 Gano Drive, Woodruff, SC 29388
MLS# 1605417Listed by: HERLONG SOTHEBY'S INTERNATIONAL REALTY - New
 $293,700Active3 beds 2 baths
516 Thurston Court, Woodruff, SC 29388
MLS# 1605359Listed by: COLDWELL BANKER CAINE REAL EST - New
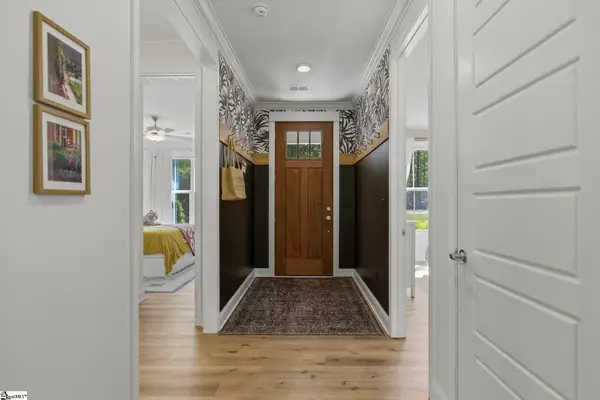 $640,000Active3 beds 2 baths
1014 Edwards Road, Woodruff, SC 29388
MLS# 1605317Listed by: BLUEFIELD REALTY GROUP - New
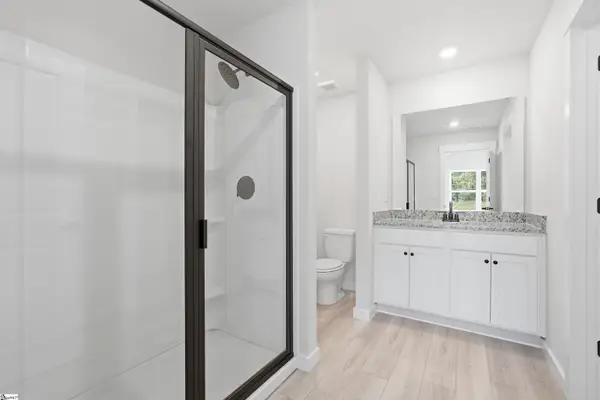 $279,900Active3 beds 2 baths
422 West Claywalk Way, Woodruff, SC 29388
MLS# 1605306Listed by: LGI HOMES SC, LLC - New
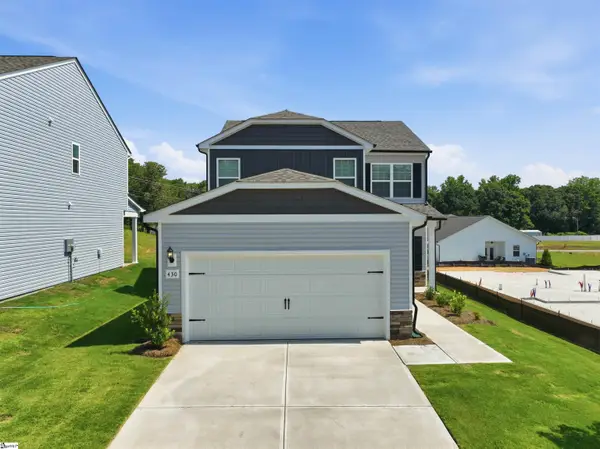 $339,900Active4 beds 3 baths
430 West Claywalk Road, Woodruff, SC 29388
MLS# 1605308Listed by: LGI HOMES SC, LLC - New
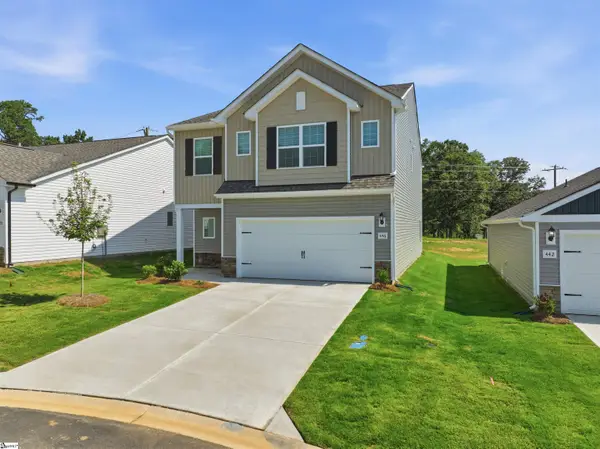 $379,900Active4 beds 3 baths
407 West Claywalk Road, Woodruff, SC 29388
MLS# 1605310Listed by: LGI HOMES SC, LLC - New
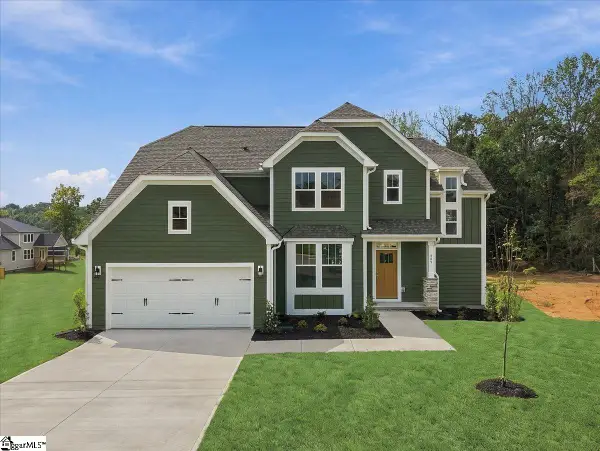 $584,990Active5 beds 4 baths
809 Lonsdale Court, Woodruff, SC 29388
MLS# 1605296Listed by: DRB GROUP SOUTH CAROLINA, LLC - New
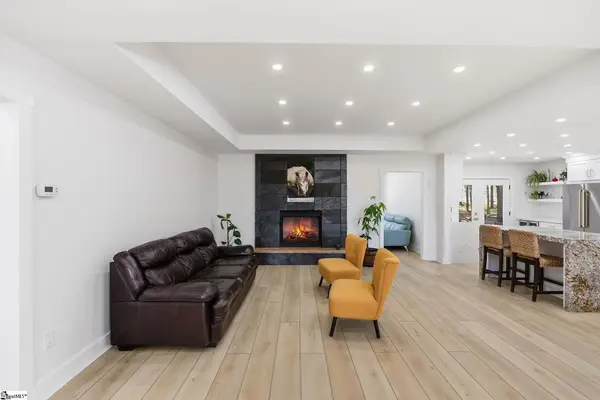 $825,000Active3 beds 3 baths
650 Lightwood Knot Road, Woodruff, SC 29388
MLS# 1605268Listed by: EXP REALTY LLC - New
 $259,500Active3 beds 2 baths
208 Black Road, Woodruff, SC 29388
MLS# 1605200Listed by: BOONE & ASSOCIATES OF GRV


Protect your home and budget from life's surprises with an Assurant Home Warranty, backed by a partner that supports you through every step of homeownership. Explore Plans.
© 2023 - 2026 ERA Franchise Systems LLC. All rights reserved. ERA Franchise Systems LLC fully supports the principles of the Fair Housing Act and the Equal Opportunity Act. ERA, ERA Real Estate powered, and their respective logos are registered service marks of ERA Franchise Systems LLC. Each office is independently owned and operated.