
2028 Haverhill Lane #14, York, SC 29745
Local realty services provided by:ERA Live Moore
Listed by: melanie adams
Office: better homes and gardens real estate paracle
MLS#:4442401
Source:CH
2028 Haverhill Lane #14,York, SC 29745
$504,900
- 4 Beds
- 3 Baths
- 2,505 sq. ft.
- Single family
- Active
Price summary
- Price:$504,900
- Price per sq. ft.:$201.56
- Monthly HOA dues:$63.33
About this home
Welcome to Haverhill, an intimate new home community featuring just 16 homesites, conveniently located between Tirzah and York!
This stunning model home floor plan offers 4 bedrooms, 2.5 baths, and a thoughtfully designed open floor plan that combines style, comfort, and functionality. The spacious kitchen features a center island and pantry, opening seamlessly to the inviting great room with a cozy fireplace. You'll love the 9-foot ceilings on the main level, generous moldings, and beautiful architectural details throughout.
Retreat to the spacious primary suite featuring a dramatic cathedral ceiling, or relax and unwind on the covered rear porch overlooking your half-acre homesite!
Hurry to take advantage of our incredible grand opening incentives, including closing cost assistance when using our preferred lender, a full appliance package, 55-inch TV, 2-inch white blinds, and a doorbell camera!
ONLY 16 HOMESITES! DON'T WAIT TO MAKE YOUR MOVE! This exclusive new community offers a rare opportunity to own a beautiful new construction home on a spacious half-acre homesite. With a limited number of homesites and exciting grand opening incentives, now is the perfect time to act! Call today to schedule your private tour, explore available homesites, and take the first step toward making Haverhill your new home. Don't let this opportunity pass you by!
Incentives subject to builder terms and conditions. Closing cost assistance requires use of preferred lender....
Contact an agent
Home facts
- Year built:2027
- Subdivision & Development:Haverhill
- Listing ID #:4442401
- Updated:November 12, 2026 at 01:08 PM
Rooms and interior
- Bedrooms:4
- Total bathrooms:3
- Full bathrooms:2
- Half bathrooms:1
- Flooring:Carpet, Tile, Vinyl
- Kitchen Description:Dishwasher, Disposal, Electric Range, Microwave, Plumbed For Ice Maker
- Living area:2,505 sq. ft.
Heating and cooling
- Heating:Natural Gas
- Central air:Yes
Structure and exterior
- Year built:2027
- Building area:2,505 sq. ft.
- Lot area:0.5 Acres
- Lot Features:Level, Wooded
- Architectural Style:Transitional
- Construction Materials:Fiber Cement, Stone Veneer
- Foundation Description:Slab
Schools
- High school:York Comprehensive
- Elementary school:Hunter Street
Utilities
- Water:County Water
- Sewer:Septic (At Site)
Finances and disclosures
- Price:$504,900
- Price per sq. ft.:$201.56
Features and amenities
- Laundry features:Laundry Room, Main Level
- Amenities:Attic Other, Breakfast Bar, Open Floorplan
Parking
- Parking description:Attached Garage, Driveway
- Garage:Yes
- Garage spaces:3
 Listings courtesy of Canopy MLS as distributed by MLS GRID. Copyright 2021 Canopy MLS. All rights reserved. Canopy MLS, provides content displayed here (“provided content”) on an “as is” basis and makes no representations or warranties regarding the provided content, including, but not limited to those of non-infringement, timeliness, accuracy, or completeness. Individuals and companies using information presented are responsible for verification and validation of information they utilize and present to their customers and clients. Canopy MLS will not be liable for any damage or loss resulting from use of the provided content or the products available through Portals, IDX, VOW, and/or Syndication. Recipients of this information shall not resell, redistribute, reproduce, modify, or otherwise copy any portion thereof without the expressed written consent of Canopy MLS.
New listings near 2028 Haverhill Lane #14
- Coming Soon
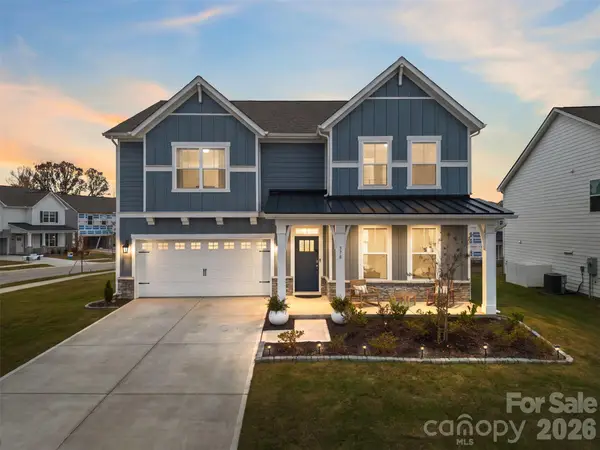 $535,000Coming Soon5 beds 4 baths2,981 sq. ft.
578 Mahogany Road, York, SC 29745
MLS# 4442112Listed by: EXP REALTY LLC ROCK HILL - Coming Soon
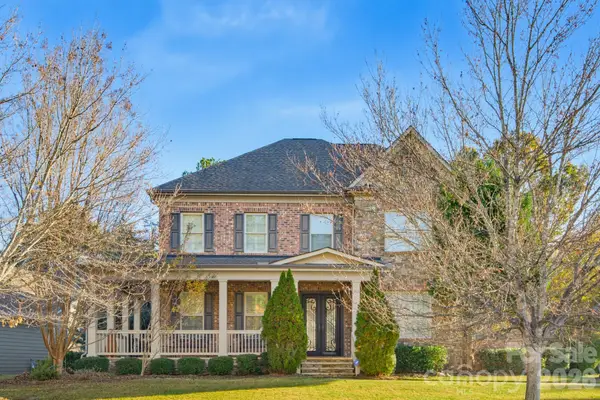 $860,000Coming Soon5 beds 5 baths4,172 sq. ft.
3411 Stags Leap Way, York, SC 29745
MLS# 4442116Listed by: EXP REALTY LLC BALLANTYNE - Coming Soon
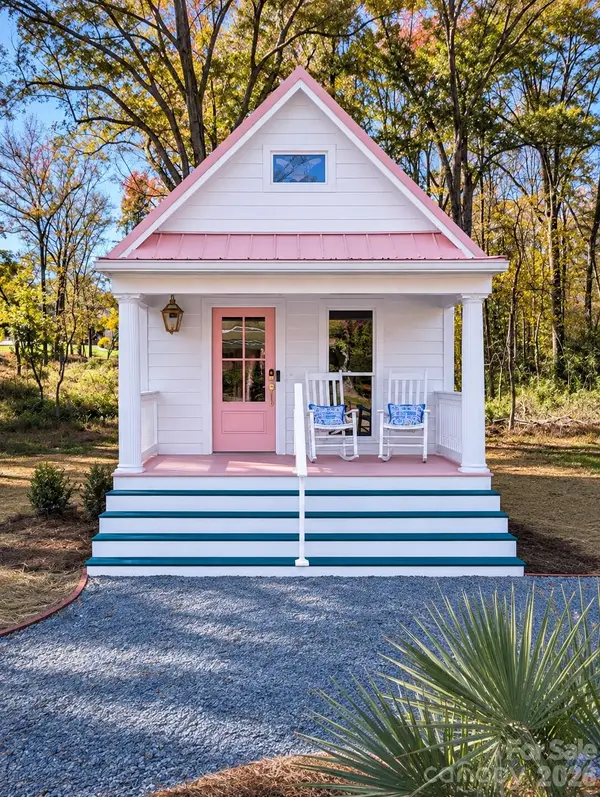 $250,000Coming Soon1 beds 1 baths560 sq. ft.
209 Williams Street, York, SC 29745
MLS# 4441416Listed by: TAILORED NEST REALTY - Coming Soon
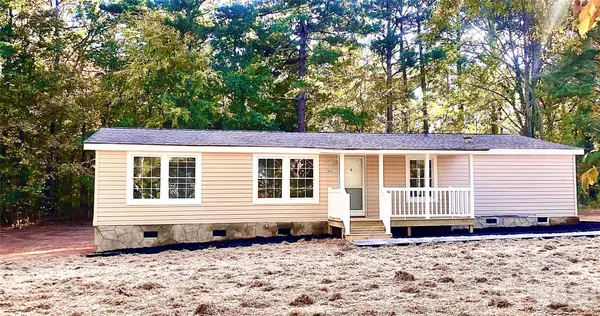 $309,995Coming Soon3 beds 2 baths1,352 sq. ft.
7043 Citation Street, York, SC 29745
MLS# 4436796Listed by: ADDRESS REALTY - Coming SoonOpen Sat, 1 to 3pm
 $355,000Coming Soon3 beds 3 baths2,208 sq. ft.
1057 Whitehall Hill Road, York, SC 29745
MLS# 4437767Listed by: HOWARD HANNA ALLEN TATE ROCK HILL - Coming Soon
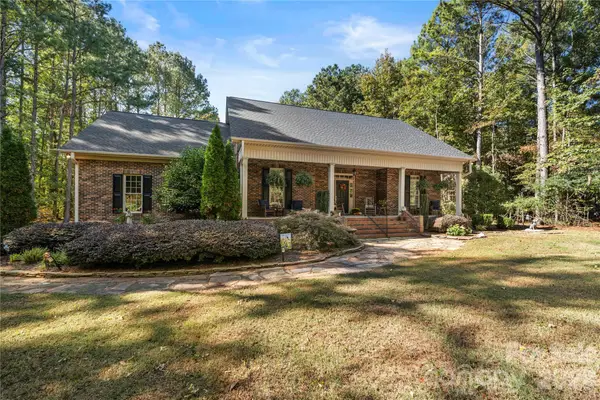 $750,000Coming Soon3 beds 2 baths2,389 sq. ft.
1360 Saddle Drive, York, SC 29745
MLS# 4438664Listed by: CAROLINA HOMES CONNECTION, LLC - Coming Soon
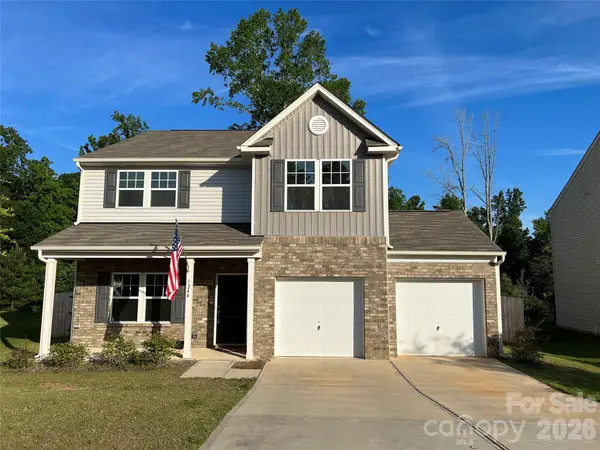 $399,990Coming Soon4 beds 3 baths2,099 sq. ft.
1244 Whitehall Hill Road, York, SC 29745
MLS# 4411427Listed by: SANFORD REAL ESTATE 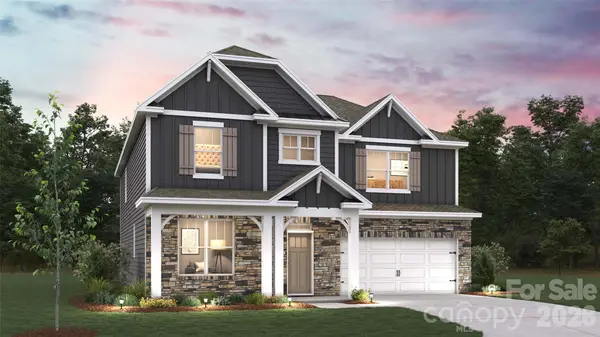 $500,185Pending5 beds 4 baths3,093 sq. ft.
3030 Brandywine Way, York, SC 29745
MLS# 4442226Listed by: DR HORTON INC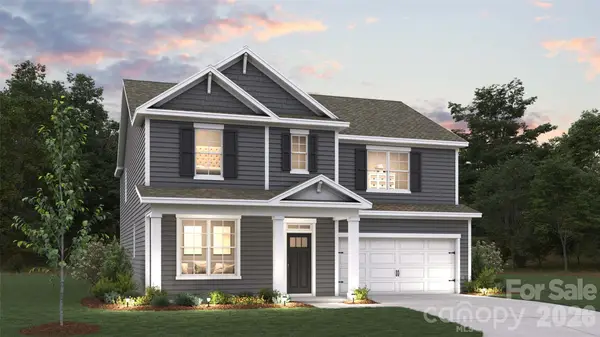 $488,090Pending5 beds 4 baths3,093 sq. ft.
3073 Mahogany Road, York, SC 29745
MLS# 4442245Listed by: DR HORTON INC


Protect your home and budget from life's surprises with an Assurant Home Warranty, backed by a partner that supports you through every step of homeownership. Explore Plans.
© 2023 - 2026 ERA Franchise Systems LLC. All rights reserved. ERA Franchise Systems LLC fully supports the principles of the Fair Housing Act and the Equal Opportunity Act. ERA, ERA Real Estate powered, and their respective logos are registered service marks of ERA Franchise Systems LLC. Each office is independently owned and operated.