
254 Austen Lakes Drive, York, SC 29745
Local realty services provided by:ERA Live Moore
Listed by: landon house
Office: keller williams unified
MLS#:4413205
Source:CH
Price summary
- Price:$345,000
- Price per sq. ft.:$154.09
- Monthly HOA dues:$33.33
About this home
Better than new and move-in ready! This 4-bedroom, 2.5-bath True Homes build sits on a fully fenced 0.20-acre lot in Austen Lakes. The open floor plan flows from the entry foyer into a bright living room with a designer accent wall, dining area, and kitchen with granite counters, white cabinetry, pantry, and full appliance package. Low-maintenance vinyl plank flooring on the main. Upstairs you'll find all four bedrooms plus a dedicated laundry room. The oversized primary suite easily fits a sitting area and includes a walk-in closet and en-suite bath with dual vanity and tub/shower combo. Three additional bedrooms with ceiling fans share a full bath. Out back, a screened porch overlooks a private, flat, sodded yard with vinyl privacy fencing — great for entertaining. Two-car attached garage, wide concrete driveway, city water and sewer, sidewalks and streetlights. Minutes to downtown York and an easy commute toward Charlotte.
Contact an agent
Home facts
- Year built:2020
- Subdivision & Development:Austen Lakes
- Listing ID #:4413205
- Updated:September 23, 2026 at 01:22 PM
Rooms and interior
- Bedrooms:4
- Total bathrooms:3
- Full bathrooms:2
- Half bathrooms:1
- Flooring:Carpet, Tile, Vinyl
- Kitchen Description:Dishwasher, Electric Oven, Microwave, Oven
- Living area:2,239 sq. ft.
Heating and cooling
- Cooling:Central Air
- Central air:Yes
Structure and exterior
- Year built:2020
- Building area:2,239 sq. ft.
- Lot area:0.2 Acres
- Construction Materials:Hardboard, Vinyl
- Foundation Description:Slab
Schools
- High school:York Comprehensive
- Elementary school:Cottonbelt
Utilities
- Sewer:Public Sewer
Finances and disclosures
- Price:$345,000
- Price per sq. ft.:$154.09
Features and amenities
- Laundry features:Laundry Room, Upper Level
- Amenities:Open Floorplan, Walk-In Closet(s)
Parking
- Parking description:Attached Garage, Driveway
- Garage:Yes
- Garage spaces:2
 Listings courtesy of Canopy MLS as distributed by MLS GRID. Copyright 2021 Canopy MLS. All rights reserved. Canopy MLS, provides content displayed here (“provided content”) on an “as is” basis and makes no representations or warranties regarding the provided content, including, but not limited to those of non-infringement, timeliness, accuracy, or completeness. Individuals and companies using information presented are responsible for verification and validation of information they utilize and present to their customers and clients. Canopy MLS will not be liable for any damage or loss resulting from use of the provided content or the products available through Portals, IDX, VOW, and/or Syndication. Recipients of this information shall not resell, redistribute, reproduce, modify, or otherwise copy any portion thereof without the expressed written consent of Canopy MLS.
New listings near 254 Austen Lakes Drive
- Coming SoonOpen Sat, 12 to 4pm
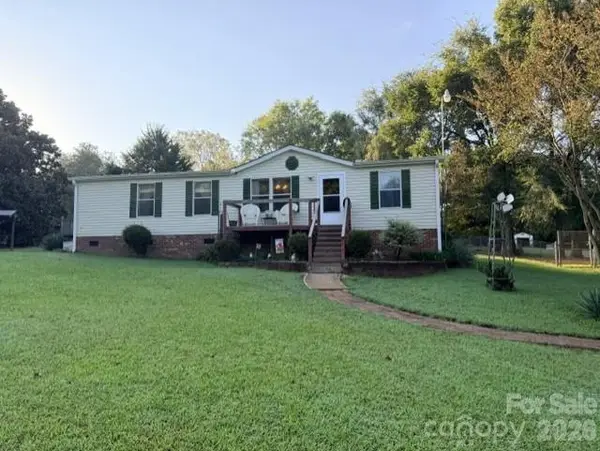 $230,000Coming Soon3 beds 2 baths1,456 sq. ft.
5241 Golden Pond Drive, York, SC 29745
MLS# 4426510Listed by: EXP REALTY LLC ROCK HILL - Coming Soon
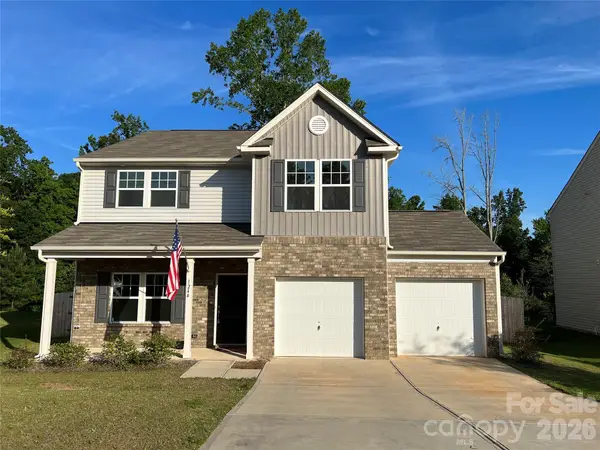 $399,990Coming Soon4 beds 3 baths2,099 sq. ft.
1244 Whitehall Hill Road, York, SC 29745
MLS# 4411427Listed by: SANFORD REAL ESTATE - New
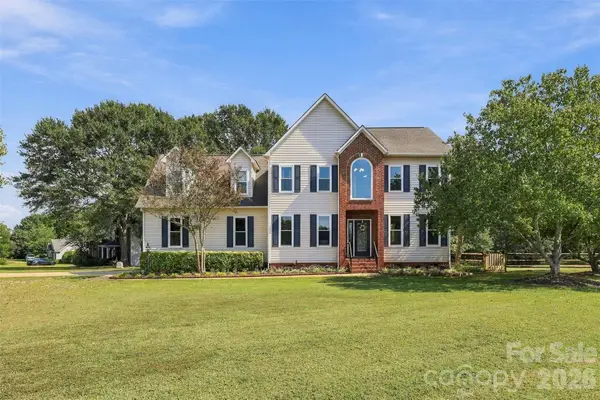 $550,000Active3 beds 3 baths2,454 sq. ft.
104 Felix Lane, York, SC 29745
MLS# 4424734Listed by: PREMIER SOUTH - New
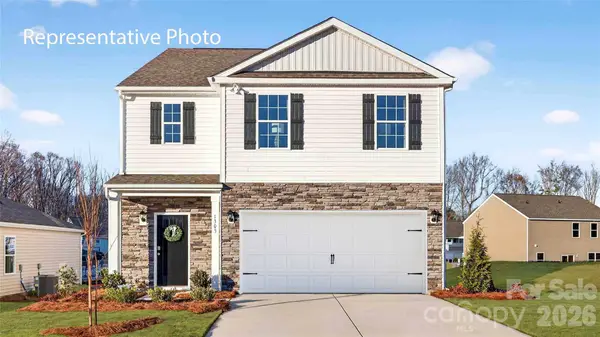 $369,000Active5 beds 3 baths2,368 sq. ft.
970 Two Brothers Lane, York, SC 29745
MLS# 4427424Listed by: DR HORTON INC - New
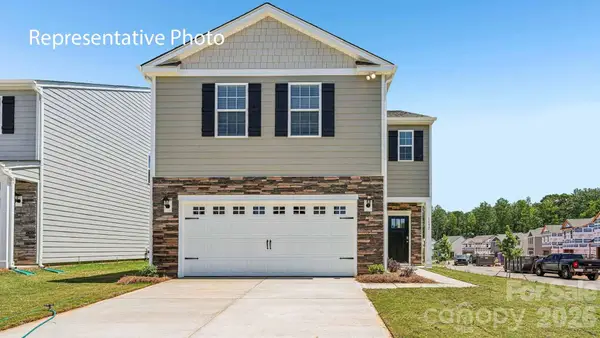 $345,000Active4 beds 3 baths2,174 sq. ft.
926 Two Brothers Lane, York, SC 29745
MLS# 4427430Listed by: DR HORTON INC - New
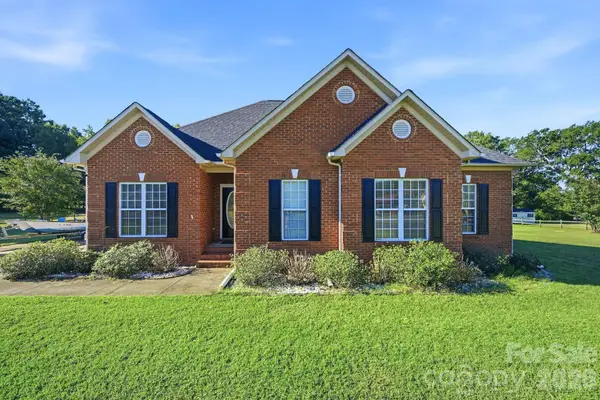 $390,000Active3 beds 2 baths1,609 sq. ft.
4926 Carillon Court, York, SC 29745
MLS# 4427195Listed by: LAKE REALTY - New
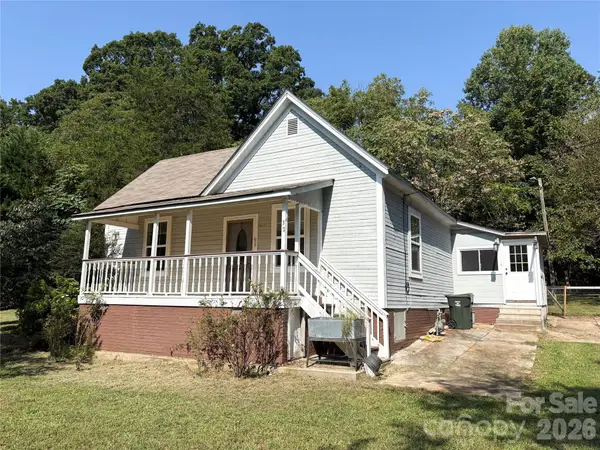 $223,700Active2 beds 1 baths1,104 sq. ft.
37 Sixth Street #36, York, SC 29745
MLS# 4426335Listed by: RINEHART REALTY CORPORATION - New
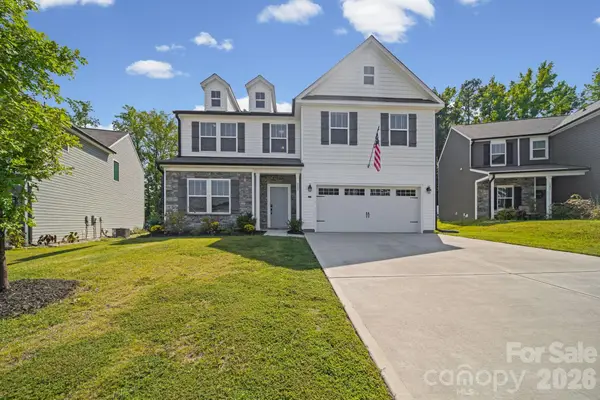 $385,000Active3 beds 3 baths2,639 sq. ft.
377 Brannon Meadows Drive, York, SC 29745
MLS# 4426681Listed by: CAROLINA HOMES CONNECTION, LLC - Open Sat, 11am to 1pmNew
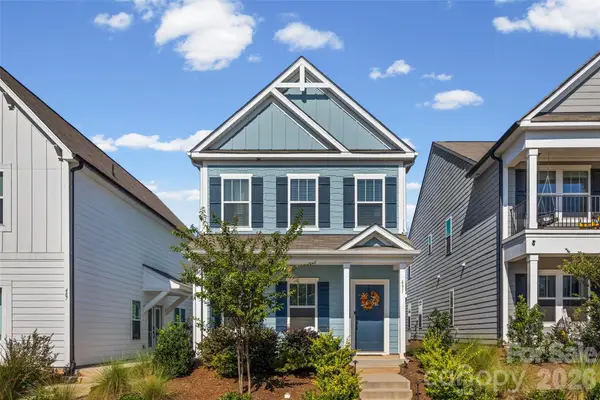 $338,000Active3 beds 3 baths1,820 sq. ft.
491 Switch Street #130, York, SC 29745
MLS# 4425263Listed by: RINEHART REALTY CORPORATION - New
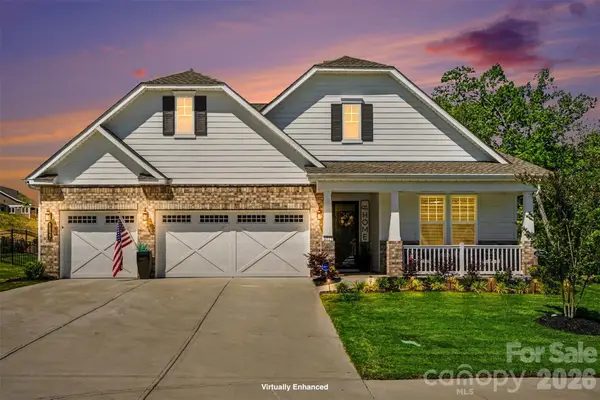 $900,000Active3 beds 3 baths2,707 sq. ft.
8027 Longwaters Court #50, York, SC 29745
MLS# 4426129Listed by: KELLER WILLIAMS BALLANTYNE AREA


Protect your home and budget from life's surprises with an Assurant Home Warranty, backed by a partner that supports you through every step of homeownership. Explore Plans.
© 2023 - 2026 ERA Franchise Systems LLC. All rights reserved. ERA Franchise Systems LLC fully supports the principles of the Fair Housing Act and the Equal Opportunity Act. ERA, ERA Real Estate powered, and their respective logos are registered service marks of ERA Franchise Systems LLC. Each office is independently owned and operated.