
2768 Shillinglaw Road, York, SC 29745
Local realty services provided by:ERA Live Moore
Listed by: danielle childers
Office: homeland realty group llc.
MLS#:4442563
Source:CH
2768 Shillinglaw Road,York, SC 29745
$415,000
- 3 Beds
- 2 Baths
- 1,616 sq. ft.
- Single family
- Active
Price summary
- Price:$415,000
- Price per sq. ft.:$256.81
About this home
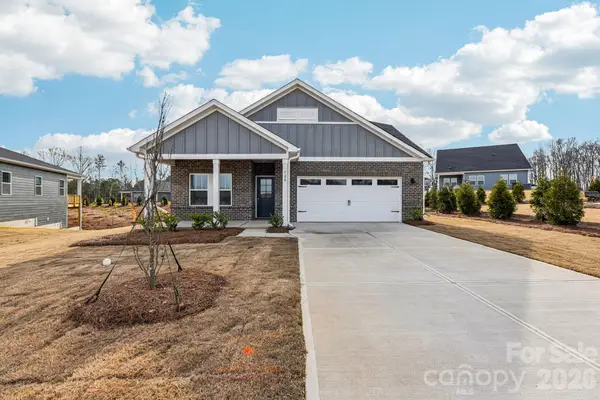
Room to breathe without giving up convenience! This well-kept 2019 home sits on 2.52 acres, and guess what? No restrictions and no HOA! The split-bedroom floor plan offers over 1,600 square feet, highlighted by a great room with vaulted ceilings, a tray ceiling in the owner’s suite, and 9-ft ceilings throughout the rest of the home. You’ll find LVP flooring in the main living areas, tile in the bathrooms and laundry, granite countertops in the eat-in kitchen and baths, and tons of storage throughout. All appliances to convey, including the washer and dryer. Step out back to a screened porch overlooking the completely fenced backyard, plus a small patio that’s perfect for grilling. A welcoming front porch and a finished 2-car garage complete the exterior. Added peace of mind comes with a dual-fuel portable generator and dedicated power inlet for easy backup power during outages, a whole-house water filtration system, and an active termite warranty.
This property offers the peace and privacy of country living while sitting just minutes from everything the area has to offer! Nearby, the new Western York County Agriculture Arena, a 45,000 sq ft covered show arena with seating for 1,500, is scheduled to open in early 2027 and will host livestock shows, 4-H and FFA events, rodeos, and community gatherings. Head into charming Sharon, SC for a bite at the beloved Sharon Grill, browse antiques, furniture, and collectibles at Neck of the Woods, or visit Broad River Wellness for dedicated healthcare and aesthetic treatments. It’s a true gem of a small town! Or head east to Historic Downtown York, SC, with its local cafés, boutiques, restaurants, shops, and markets....
Contact an agent
Home facts
- Year built:2019
- Subdivision & Development:Carmel Woods
- Listing ID #:4442563
- Updated:November 16, 2026 at 02:28 PM
Rooms and interior
- Bedrooms:3
- Total bathrooms:2
- Full bathrooms:2
- Flooring:Carpet, Tile, Vinyl
- Kitchen Description:Dishwasher, Electric Range, Microwave
- Living area:1,616 sq. ft.
Heating and cooling
- Cooling:Central Air
- Central air:Yes
Structure and exterior
- Year built:2019
- Building area:1,616 sq. ft.
- Lot area:2.52 Acres
- Construction Materials:Vinyl
- Foundation Description:Crawl Space
Schools
- High school:York Comprehensive
- Elementary school:Hickory Grove-Sharon
Utilities
- Water:Well
- Sewer:Septic (At Site)
Finances and disclosures
- Price:$415,000
- Price per sq. ft.:$256.81
Features and amenities
- Laundry features:Laundry Room, Main Level
- Amenities:Attic Stairs Pulldown, Breakfast Bar, Open Floorplan, Walk-In Closet(s)
Parking
- Parking description:Attached Garage, Driveway
- Garage:Yes
- Garage spaces:2
 Listings courtesy of Canopy MLS as distributed by MLS GRID. Copyright 2021 Canopy MLS. All rights reserved. Canopy MLS, provides content displayed here (“provided content”) on an “as is” basis and makes no representations or warranties regarding the provided content, including, but not limited to those of non-infringement, timeliness, accuracy, or completeness. Individuals and companies using information presented are responsible for verification and validation of information they utilize and present to their customers and clients. Canopy MLS will not be liable for any damage or loss resulting from use of the provided content or the products available through Portals, IDX, VOW, and/or Syndication. Recipients of this information shall not resell, redistribute, reproduce, modify, or otherwise copy any portion thereof without the expressed written consent of Canopy MLS.
New listings near 2768 Shillinglaw Road
- Coming Soon
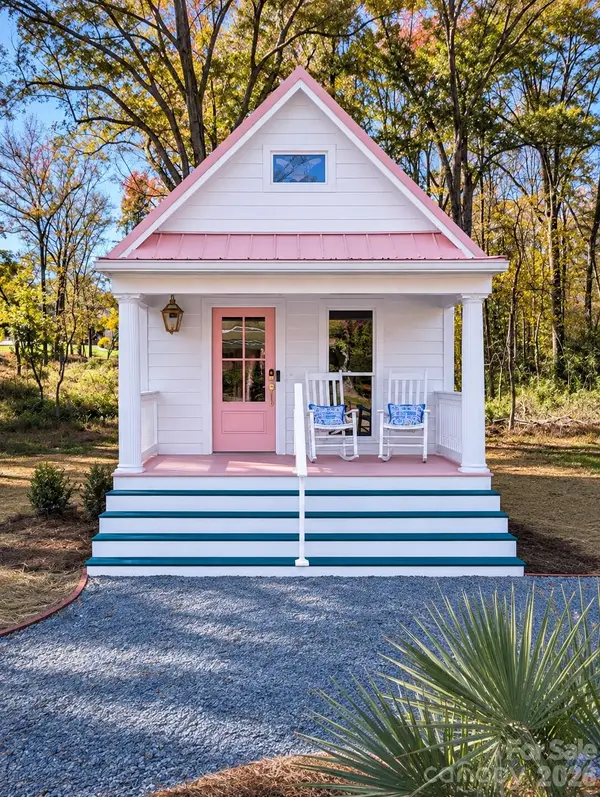 $250,000Coming Soon1 beds 1 baths560 sq. ft.
209 Williams Street, York, SC 29745
MLS# 4441416Listed by: TAILORED NEST REALTY - Coming Soon
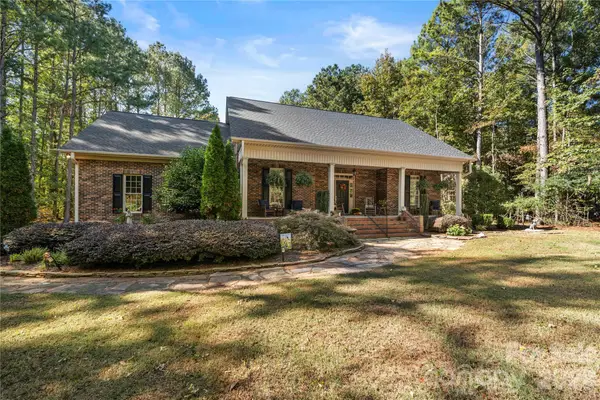 $750,000Coming Soon3 beds 2 baths2,389 sq. ft.
1360 Saddle Drive, York, SC 29745
MLS# 4438664Listed by: CAROLINA HOMES CONNECTION, LLC - Coming Soon
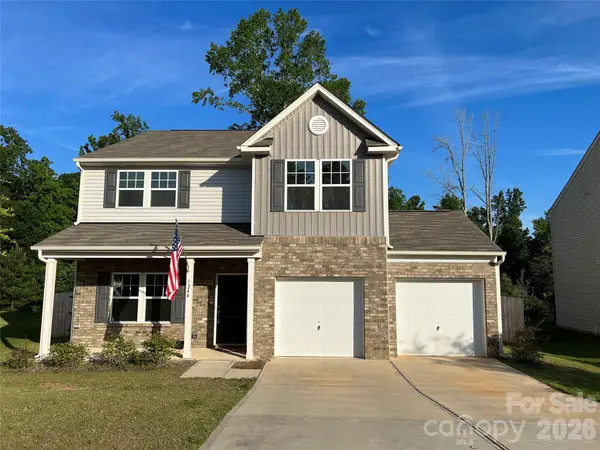 $399,990Coming Soon4 beds 3 baths2,099 sq. ft.
1244 Whitehall Hill Road, York, SC 29745
MLS# 4411427Listed by: SANFORD REAL ESTATE - New
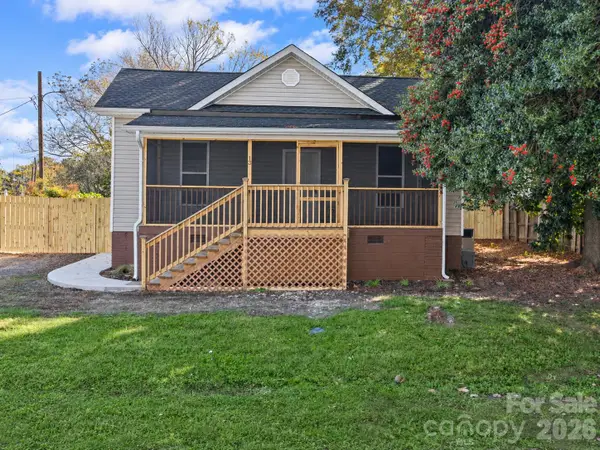 $259,000Active2 beds 2 baths1,166 sq. ft.
13 Rose Street, York, SC 29745
MLS# 4443124Listed by: CAROLINA HOMES CONNECTION, LLC - New
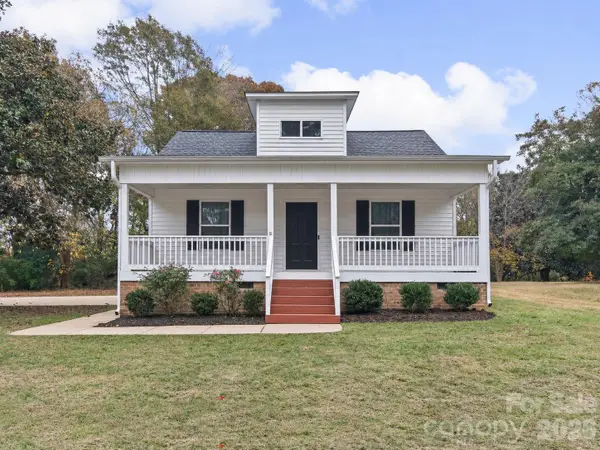 $299,900Active3 beds 2 baths1,244 sq. ft.
15 Morton Street, York, SC 29745
MLS# 4442550Listed by: TRADE & TRYON REALTY - New
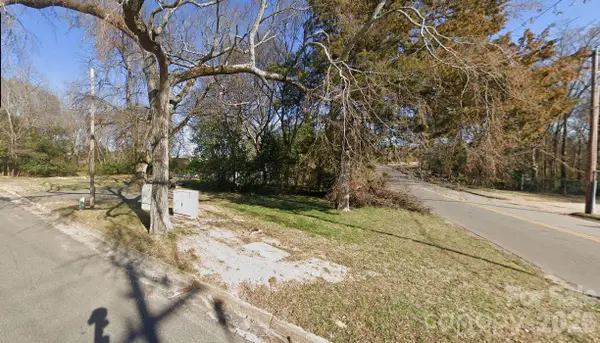 $26,000Active0.13 Acres
0000 Cleveland Avenue, York, SC 29745
MLS# 4441149Listed by: KELLER WILLIAMS SOUTH PARK - New
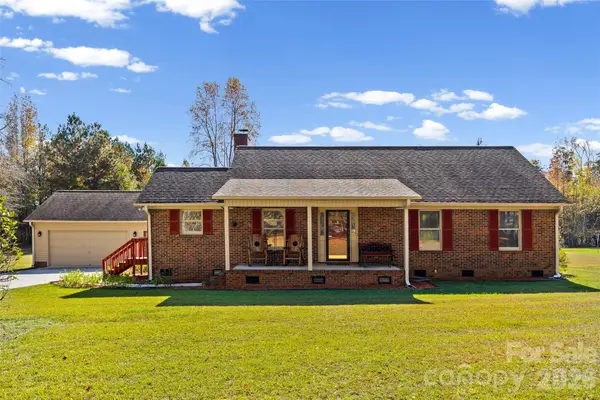 $385,000Active3 beds 2 baths1,690 sq. ft.
1027 W Mt Gallant Road, York, SC 29745
MLS# 4442683Listed by: RINEHART REALTY CORPORATION - New
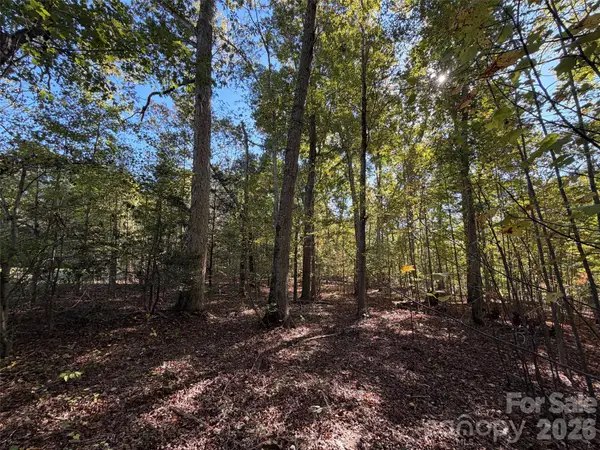 $245,000Active9 Acres
9 AC Lot 4 Ramah Church Road, York, SC 29745
MLS# 4443041Listed by: WARE LAND & TIMBER, LLC - New
 $417,590Active4 beds 4 baths2,448 sq. ft.
156 Arlington Drive, York, SC 29745
MLS# 4442455Listed by: MERITAGE HOMES OF THE CAROLINAS


Protect your home and budget from life's surprises with an Assurant Home Warranty, backed by a partner that supports you through every step of homeownership. Explore Plans.
© 2023 - 2026 ERA Franchise Systems LLC. All rights reserved. ERA Franchise Systems LLC fully supports the principles of the Fair Housing Act and the Equal Opportunity Act. ERA, ERA Real Estate powered, and their respective logos are registered service marks of ERA Franchise Systems LLC. Each office is independently owned and operated.