
3911 Acacia Road N, York, SC 29745
Local realty services provided by:ERA Live Moore
Listed by: micah winn
Office: keller williams connected
MLS#:4415462
Source:CH
3911 Acacia Road N,York, SC 29745
$1,349,900
- 3 Beds
- 4 Baths
- 3,647 sq. ft.
- Single family
- Coming Soon
Upcoming open houses
- Sat, Aug 2912:00 pm - 02:00 pm
- Sun, Aug 3012:00 pm - 02:00 pm
Price summary
- Price:$1,349,900
- Price per sq. ft.:$370.14
- Monthly HOA dues:$20.83
About this home
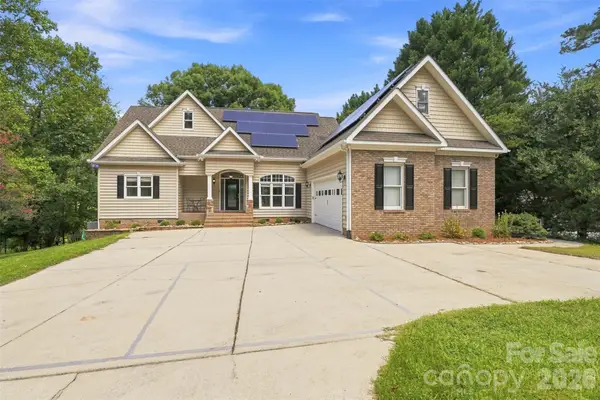
Welcome to 3911 Acacia Road, York, SC, where peace, privacy, and lake living come together in a quiet, secluded setting. This lake home offers an inviting open floor plan with soaring ceilings, a primary bedroom on the main floor, and plenty of space to live, work, play, and entertain. The walkout basement adds incredible flexibility, with French doors leading outside to the lake and space perfect for a rec room, home gym, home office, or additional gathering area. With abundant storage inside and out, there’s room for everything from everyday necessities to all your lake and outdoor gear. A 2-car attached garage plus a 2-car detached garage provide plenty of room for vehicles, lake toys, hobbies, a workshop, or additional storage.
Step outside and discover your own outdoor oasis. With a deck, screened porch, patio, and fire pit, there’s a spot for every season, whether you're enjoying quiet mornings with coffee, grilling, or winding down around the fire in the evening. And when you're ready for adventure, the water is right at your fingertips. Head to the dock and spend the day boating, riding the jet ski, kayaking, or paddle boarding. With room for your boat, kayak, paddle board, and lake toys, this home makes it easy to enjoy the lake lifestyle without leaving home.
You’ll love the feeling of being tucked away from it all. Whether you're looking for a peaceful retreat, room for hobbies and recreation, or a home built for making memories on the water, 3911 Acacia Road offers the space, flexibility, and lifestyle to have it all....
Contact an agent
Home facts
- Year built:2001
- Subdivision & Development:Old Concord
- Listing ID #:4415462
- Updated:August 25, 2026 at 02:34 PM
Rooms and interior
- Bedrooms:3
- Total bathrooms:4
- Full bathrooms:3
- Half bathrooms:1
- Flooring:Carpet, Tile, Wood
- Kitchen Description:Convection Oven, Dishwasher, Induction Cooktop, Microwave
- Basement:Yes
- Living area:3,647 sq. ft.
Heating and cooling
- Cooling:Heat Pump
- Heating:Heat Pump
- Central air:Yes
Structure and exterior
- Year built:2001
- Building area:3,647 sq. ft.
- Lot area:1.23 Acres
- Architectural Style:Traditional
- Construction Materials:Vinyl
- Foundation Description:Basement, Crawl Space
Schools
- High school:Lake Wylie
- Elementary school:Liberty Hill
Utilities
- Water:Well
- Sewer:Septic (At Site)
Finances and disclosures
- Price:$1,349,900
- Price per sq. ft.:$370.14
Features and amenities
- Laundry features:Main Level
- Amenities:Attic Stairs Pulldown, Breakfast Bar
Parking
- Parking description:Attached Garage, Driveway, Garage Door Opener
- Garage:Yes
- Garage spaces:2
 Listings courtesy of Canopy MLS as distributed by MLS GRID. Copyright 2021 Canopy MLS. All rights reserved. Canopy MLS, provides content displayed here (“provided content”) on an “as is” basis and makes no representations or warranties regarding the provided content, including, but not limited to those of non-infringement, timeliness, accuracy, or completeness. Individuals and companies using information presented are responsible for verification and validation of information they utilize and present to their customers and clients. Canopy MLS will not be liable for any damage or loss resulting from use of the provided content or the products available through Portals, IDX, VOW, and/or Syndication. Recipients of this information shall not resell, redistribute, reproduce, modify, or otherwise copy any portion thereof without the expressed written consent of Canopy MLS.
New listings near 3911 Acacia Road N
- Coming SoonOpen Sat, 12 to 2pm
 $1,349,900Coming Soon3 beds 4 baths3,647 sq. ft.
3911 Acacia Road N, York, SC 29745
MLS# 4415462Listed by: KELLER WILLIAMS CONNECTED - Coming Soon
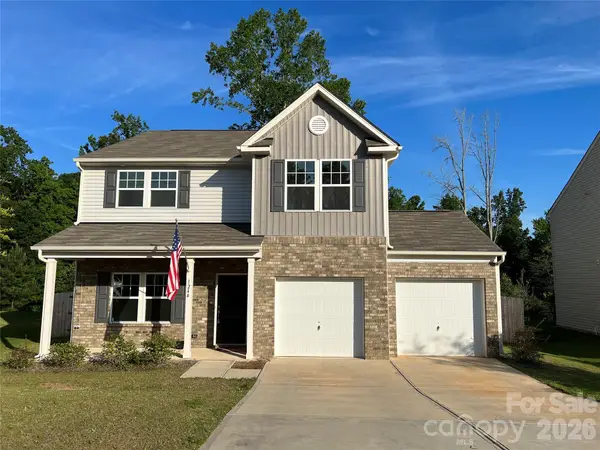 $399,990Coming Soon4 beds 3 baths2,099 sq. ft.
1244 Whitehall Hill Road, York, SC 29745
MLS# 4411427Listed by: SANFORD REAL ESTATE 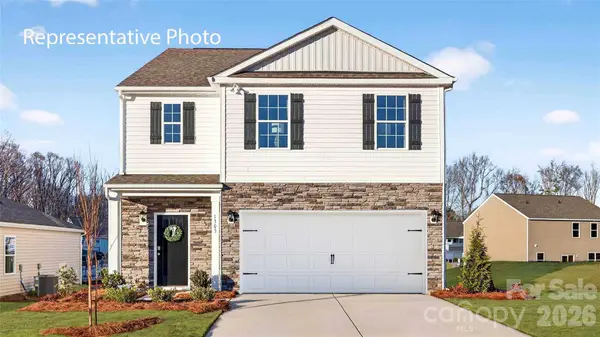 $360,000Pending5 beds 3 baths2,368 sq. ft.
930 Two Brothers Lane, York, SC 29745
MLS# 4417994Listed by: DR HORTON INC- New
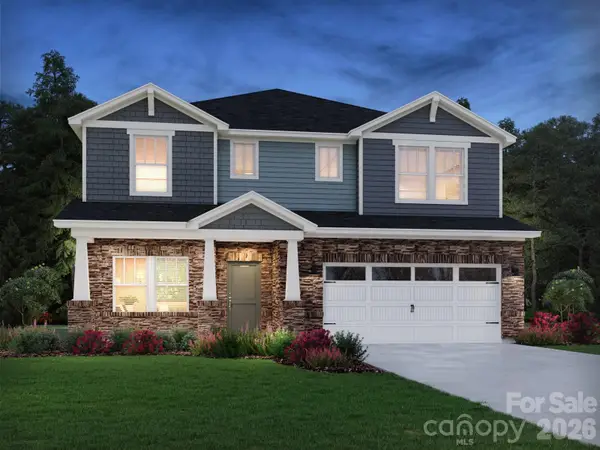 $454,240Active5 beds 3 baths2,950 sq. ft.
132 Arlingdale Drive, York, SC 29745
MLS# 4416965Listed by: MERITAGE HOMES OF THE CAROLINAS - New
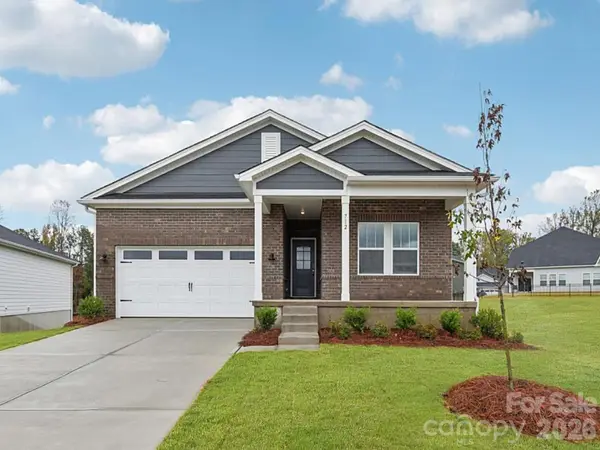 $484,390Active4 beds 3 baths2,572 sq. ft.
720 Palmer Pendleton Way, York, SC 29745
MLS# 4416966Listed by: MERITAGE HOMES OF THE CAROLINAS - New
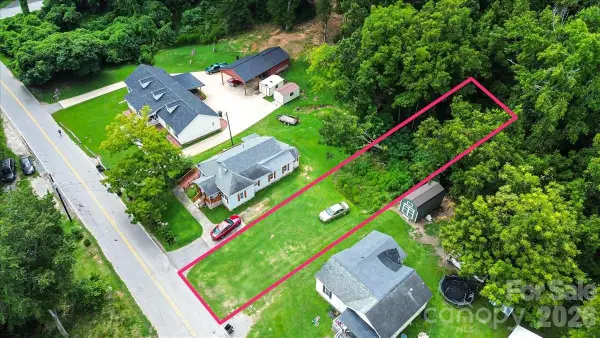 $35,000Active0.31 Acres
13 Magnolia Street, York, SC 29745
MLS# 4416119Listed by: LEGACY DREAM HOMES LLC - New
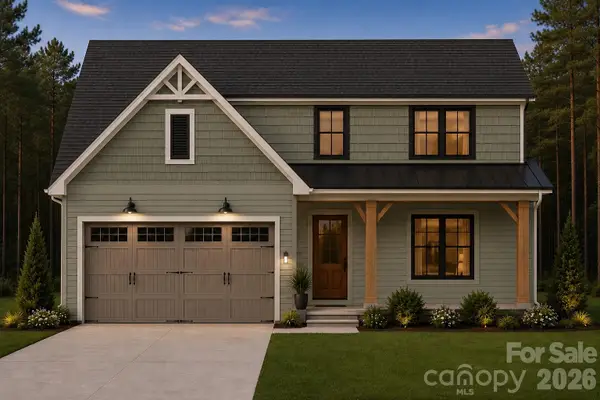 $525,000Active4 beds 3 baths2,133 sq. ft.
000 Quiver Way #4, York, SC 29745
MLS# 4412361Listed by: COLDWELL BANKER REALTY  $499,900Pending4 beds 4 baths2,250 sq. ft.
1256 Aft Lane, York, SC 29745
MLS# 4360112Listed by: DRB GROUP OF NORTH CAROLINA, LLC- New
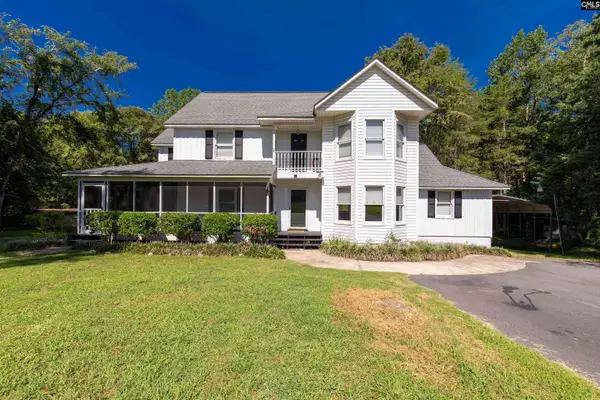 $525,000Active3 beds 3 baths2,369 sq. ft.
1575 Lincoln Road, York, SC 29745
MLS# 641361Listed by: HOMELAND REALTY GROUP 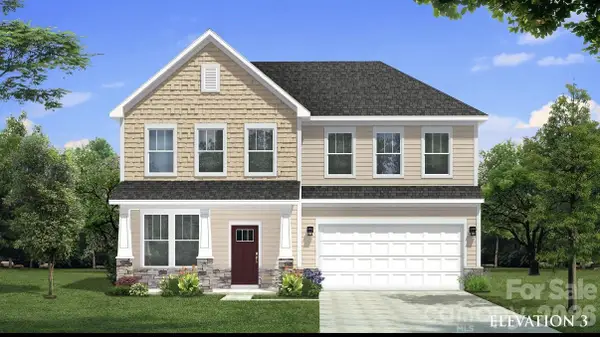 $479,900Active3 beds 3 baths2,491 sq. ft.
744 Sirius Lane, York, SC 29745
MLS# 4359766Listed by: DRB GROUP OF NORTH CAROLINA, LLC


Protect your home and budget from life's surprises with an Assurant Home Warranty, backed by a partner that supports you through every step of homeownership. Explore Plans.
© 2023 - 2026 ERA Franchise Systems LLC. All rights reserved. ERA Franchise Systems LLC fully supports the principles of the Fair Housing Act and the Equal Opportunity Act. ERA, ERA Real Estate powered, and their respective logos are registered service marks of ERA Franchise Systems LLC. Each office is independently owned and operated.