
7204 Highway 76 W, Adams, TN 37010
Local realty services provided by:ERA Chappell & Associates Realty & Rental
7204 Highway 76 W,Adams, TN 37010
$225,000
- 2 Beds
- 1 Baths
- 988 sq. ft.
- Single family
- Active
Listed by: angie mccormick
Office: the mccormick group re
MLS#:3260083
Source:NASHVILLE
Price summary
- Price:$225,000
- Price per sq. ft.:$227.73
About this home
Welcome home to this beautifully renovated property where nearly everything has been updated, giving you the perfect blend of modern finishes and peace of mind! This move-in ready home features all-new flooring, fresh paint, updated cabinetry, and new appliances, creating a bright and inviting space throughout.
Major system updates include an HVAC system that's only 2 years old, a metal roof and windows replaced approximately 3 years ago, and a new electrical panel installed last year. The detached one-car garage also received new electrical service last year, making it ideal for a workshop, storage, or hobby space.
The home also offers a full unfinished basement, providing plenty of room for storage, a home gym, or future expansion. With extensive renovations from top to bottom and so many big-ticket items already taken care of, this home is truly move-in ready and waiting for its next owner.
Don't miss your opportunity to own this fully renovated gem—schedule your private showing today!...
Contact an agent
Home facts
- Year built:1950
- Listing ID #:3260083
- Added:1 day(s) ago
- Updated:July 05, 2026 at 02:44 PM
Rooms and interior
- Bedrooms:2
- Total bathrooms:1
- Full bathrooms:1
- Flooring:Laminate
- Kitchen Description:Dishwasher, Microwave, Oven, Refrigerator
- Basement:Yes
- Basement Description:Unfinished
- Living area:988 sq. ft.
Heating and cooling
- Cooling:Central Air, Electric
- Heating:Central, Electric
- Central air:Yes
Structure and exterior
- Roof:Metal
- Year built:1950
- Building area:988 sq. ft.
- Lot area:0.19 Acres
- Construction Materials:Vinyl Siding
- Levels:1 Story
Schools
- High school:Jo Byrns High School
- Middle school:Jo Byrns High School
- Elementary school:Jo Byrns Elementary School
Utilities
- Water:Public, Water Available
- Sewer:Septic Tank
Finances and disclosures
- Price:$225,000
- Price per sq. ft.:$227.73
- Tax amount:$682
Features and amenities
- Appliances:Dishwasher, Microwave, Refrigerator
- Amenities:appl_Oven
Parking
- Total parking spaces:2
- Parking description:Detached
- Garage:Yes
- Garage spaces:1
- Carport spaces:1
 Copyright 2026 Realtracs Mls. All rights reserved. Realtracs Mls provides content displayed here (“provided content”) on an “as is” basis and makes no representations or warranties regarding the provided content, including, but not limited to those of non-infringement, timeliness, accuracy, or completeness. Individuals and companies using information presented are responsible for verification and validation of information they utilize and present to their customers and clients. Realtracs Mls will not be liable for any damage or loss resulting from use of the provided content or the products available through Portals, IDX, VOW, and/or Syndication. Recipients of this information shall not resell, redistribute, reproduce, modify, or otherwise copy any portion thereof without the expressed written consent of Realtracs Mls.
New listings near 7204 Highway 76 W
- New
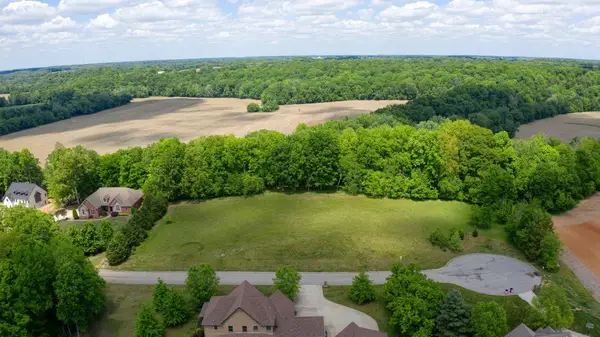 $999,900Active3 beds 3 baths3,153 sq. ft.
24 Port Royal Estate, Adams, TN 37010
MLS# 3260053Listed by: FUTUREARTH REAL ESTATE - New
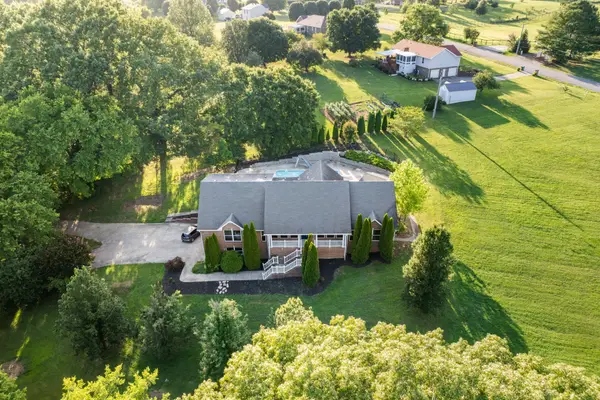 $689,900Active3 beds 3 baths3,400 sq. ft.
1981 Highway 76, Adams, TN 37010
MLS# 3256165Listed by: EXP REALTY - Coming Soon
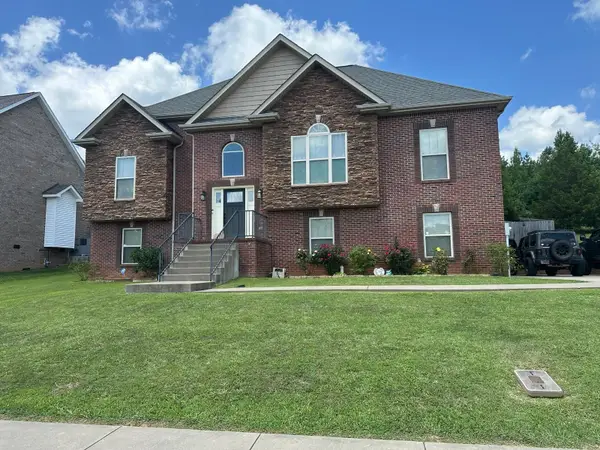 $429,900Coming Soon5 beds 3 baths
3515 Rabbit Run Trl, Adams, TN 37010
MLS# 3254941Listed by: BENCHMARK REALTY - New
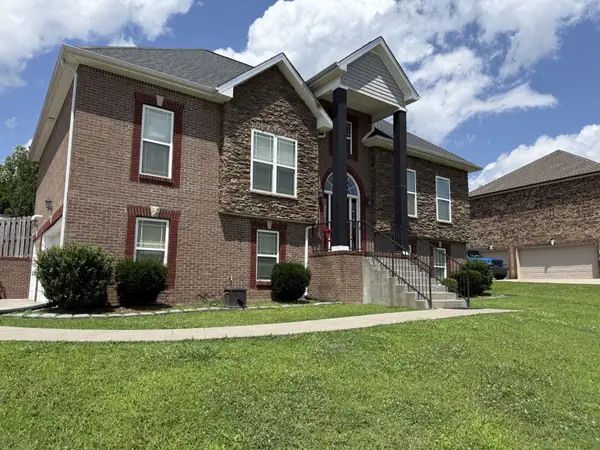 $528,800Active5 beds 3 baths2,551 sq. ft.
3523 Rabbit Run Trl, Adams, TN 37010
MLS# 3251756Listed by: CENTURY 21 PREMIER 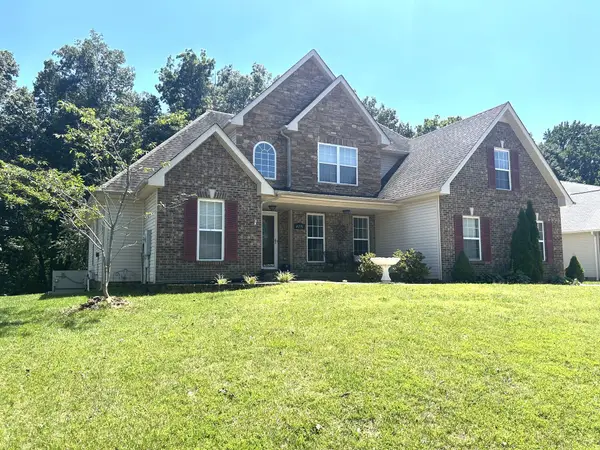 $417,900Active3 beds 3 baths2,060 sq. ft.
4396 Taylor Hall Ln, Adams, TN 37010
MLS# 3246427Listed by: CRYE-LEIKE, INC., REALTORS- Coming Soon
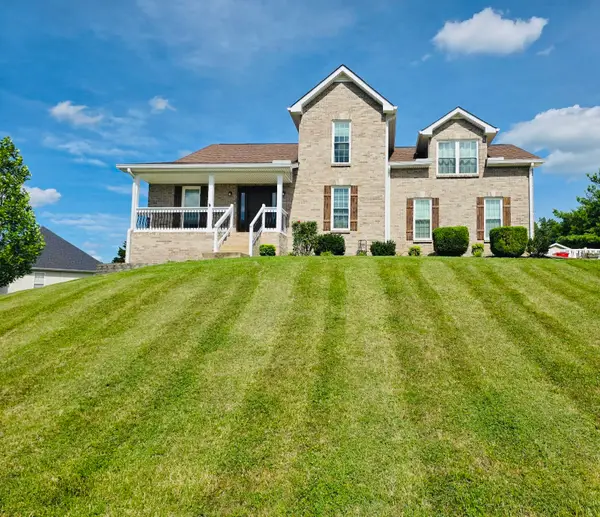 $425,000Coming Soon4 beds 3 baths
4444 Monticello Trce, Adams, TN 37010
MLS# 3246277Listed by: HAUS REALTY & MANAGEMENT LLC 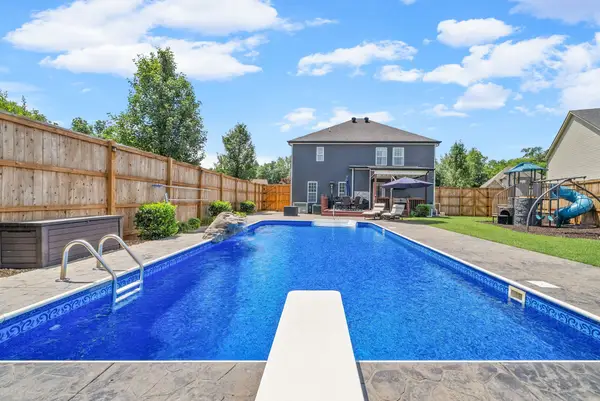 $549,900Pending5 beds 3 baths2,620 sq. ft.
964 Nectar Ct, Adams, TN 37010
MLS# 3243882Listed by: SWEET HOME REALTY AND PROPERTY MANAGEMENT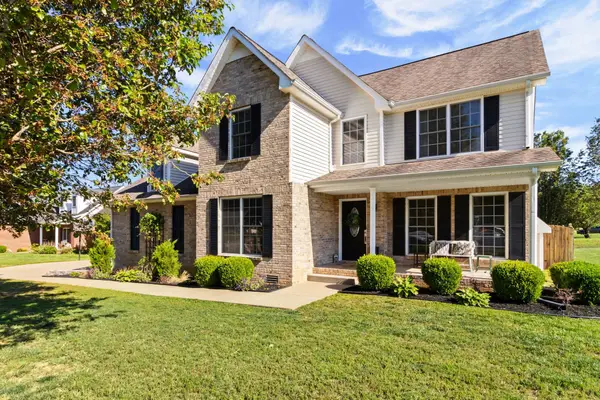 $455,000Active4 beds 3 baths2,547 sq. ft.
3572 Rabbit Run Trl, Adams, TN 37010
MLS# 3244058Listed by: FUTUREARTH REAL ESTATE $1,250,000Active5 beds 4 baths4,116 sq. ft.
2214 Trieste Trl, Adams, TN 37010
MLS# 3241981Listed by: KELLER WILLIAMS REALTY


Protect your home and budget from life's surprises with an Assurant Home Warranty, backed by a partner that supports you through every step of homeownership. Explore Plans.
© 2023 - 2026 ERA Franchise Systems LLC. All rights reserved. ERA Franchise Systems LLC fully supports the principles of the Fair Housing Act and the Equal Opportunity Act. ERA, ERA Real Estate powered, and their respective logos are registered service marks of ERA Franchise Systems LLC. Each office is independently owned and operated.