
10 Winston Rd, Adamsville, TN 38310
Local realty services provided by:ERA Chappell & Associates Realty & Rental
10 Winston Rd,Adamsville, TN 38310
$199,900
- 3 Beds
- 1 Baths
- 1,022 sq. ft.
- Single family
- Active
Listed by: ginger teague, sommer crosby
Office: clear choice realty
MLS#:3529441
Source:NASHVILLE
Price summary
- Price:$199,900
- Price per sq. ft.:$195.6
About this home
Charming 3-bedroom, 1-bath home situated on approximately 8 acres in Adamsville, TN. Built in 1964, this property offers plenty of room for a mini farm, gardening, livestock, recreation, or simply enjoying the outdoors. A large pond adds to the appeal and provides a beautiful focal point for the acreage. The home features wood siding, a durable metal roof, block foundation with crawl space, and original flooring that adds character and charm. Enjoy relaxing on the front and side porches.
The property also offers two oversized carports—one approximately 36x19 with room for up to three vehicles and another approximately 23x19, providing excellent space for tractors, equipment, boats, or additional vehicles. Inside, the living room features a gas wall heater and window air conditioning. City water is connected, and a well is also available on the property (pump needed). Refrigerator, stove, and washer/dryer convey with the sale.
Conveniently located approximately ½ mile from the golf course and just 2 miles from the Tennessee River, this property combines acreage, recreation, and country living in a convenient Adamsville location...
Contact an agent
Home facts
- Year built:1964
- Subdivision & Development:N/A
- Listing ID #:3529441
- Added:5 day(s) ago
- Updated:September 06, 2026 at 11:38 AM
Rooms and interior
- Bedrooms:3
- Total bathrooms:1
- Full bathrooms:1
- Flooring:Carpet
- Kitchen Description:Refrigerator
- Basement:Yes
- Living area:1,022 sq. ft.
Heating and cooling
- Cooling:Wall/Window Unit(s)
- Heating:Wall Furnace
Structure and exterior
- Year built:1964
- Building area:1,022 sq. ft.
- Lot area:8 Acres
- Construction Materials:Wood Siding
- Levels:1 Story
Schools
- High school:Hardin County High School
- Middle school:Hardin County Middle School
- Elementary school:West Hardin Elementary
Utilities
- Water:Public, Water Available
- Sewer:Septic Tank
Finances and disclosures
- Price:$199,900
- Price per sq. ft.:$195.6
- Tax amount:$325
Features and amenities
- Appliances:Refrigerator, Washer
- Laundry features:Dryer, Washer
Parking
- Total parking spaces:5
- Parking description:Detached
- Carport spaces:5
 Copyright 2026 Realtracs Mls. All rights reserved. Realtracs Mls provides content displayed here (“provided content”) on an “as is” basis and makes no representations or warranties regarding the provided content, including, but not limited to those of non-infringement, timeliness, accuracy, or completeness. Individuals and companies using information presented are responsible for verification and validation of information they utilize and present to their customers and clients. Realtracs Mls will not be liable for any damage or loss resulting from use of the provided content or the products available through Portals, IDX, VOW, and/or Syndication. Recipients of this information shall not resell, redistribute, reproduce, modify, or otherwise copy any portion thereof without the expressed written consent of Realtracs Mls.
New listings near 10 Winston Rd
- New
 $209,900Active3 beds 3 baths3,860 sq. ft.
1850 Blanton Rd, Adamsville, TN 38310
MLS# 3527417Listed by: REBUILT BROKERAGE LLC  $269,900Active3 beds 2 baths2,170 sq. ft.
277 Good Hope Church Rd, Adamsville, TN 38310
MLS# 3519093Listed by: TIFFANY JONES REALTY GROUP, LLC $259,900Active2 beds 2 baths960 sq. ft.
312 Meeks Rd, Adamsville, TN 38310
MLS# 3511157Listed by: BENCHMARK REALTY, LLC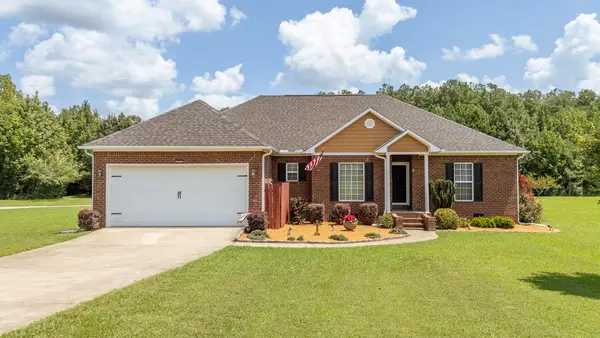 $449,500Active3 beds 2 baths1,925 sq. ft.
625 Twelve Oaks Dr, Adamsville, TN 38310
MLS# 3513160Listed by: WEICHERT, REALTORS - CRUNK REAL ESTATE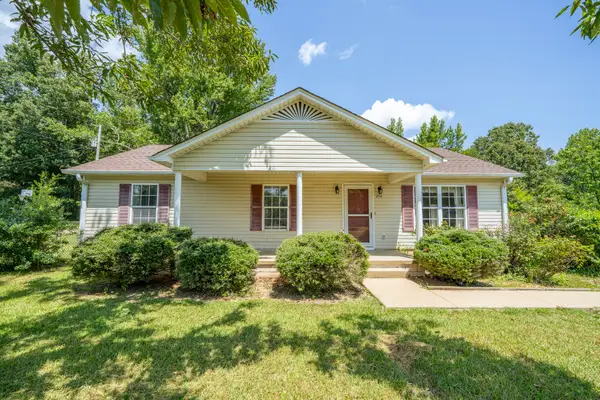 $214,999Active3 beds 2 baths1,256 sq. ft.
254 Linden Ln, Adamsville, TN 38310
MLS# 3510267Listed by: EXIT REALTY BLUES CITY $779,900Active4 beds 2 baths2,203 sq. ft.
1725 Woods Rd, Adamsville, TN 38310
MLS# 3507965Listed by: TIFFANY JONES REALTY GROUP, LLC $569,900Pending3 beds 3 baths2,899 sq. ft.
265 John C Breckenridge Cv, Adamsville, TN 38310
MLS# 3462929Listed by: TIFFANY JONES REALTY GROUP, LLC $210,000Active4 beds 2 baths1,926 sq. ft.
111 N Elm St, Adamsville, TN 38310
MLS# 3312410Listed by: BST REALTY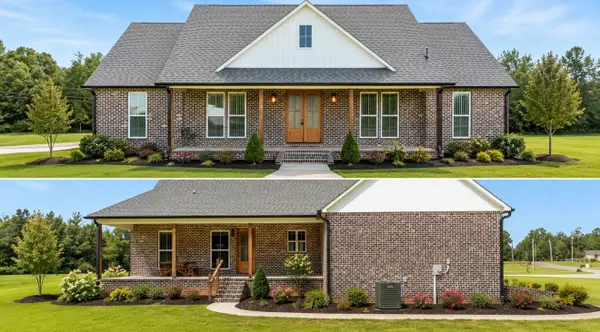 $445,000Active3 beds 3 baths1,833 sq. ft.
300 Charleston Ln, Adamsville, TN 38310
MLS# 3309164Listed by: EXIT REALTY BLUES CITY


Protect your home and budget from life's surprises with an Assurant Home Warranty, backed by a partner that supports you through every step of homeownership. Explore Plans.
© 2023 - 2026 ERA Franchise Systems LLC. All rights reserved. ERA Franchise Systems LLC fully supports the principles of the Fair Housing Act and the Equal Opportunity Act. ERA, ERA Real Estate powered, and their respective logos are registered service marks of ERA Franchise Systems LLC. Each office is independently owned and operated.