
1725 Woods Rd, Adamsville, TN 38310
Local realty services provided by:ERA Chappell & Associates Realty & Rental
1725 Woods Rd,Adamsville, TN 38310
$769,900
- 4 Beds
- 2 Baths
- 3,107 sq. ft.
- Single family
- Active
Listed by: katie hughes
Office: tiffany jones realty group, llc.
MLS#:3507965
Source:NASHVILLE
Price summary
- Price:$769,900
- Price per sq. ft.:$247.8
About this home
A rare opportunity to own an exceptional 47 acre+/- farm in Adamsville, TN, where timeless country charm meets beautifully updated living! With 3,107 sq. ft. +/- the completely remodeled farmhouse offers 3 or 4 bedrooms plus a sep. office space, gorgeous LVP flooring throughout, a beautifully renovated primary bath with a custom walk-in-closet, & a spacious pantry/laundry room. Thoughtful improvements include new windows, tankless water heater, complete crawlspace encapsulation, upstairs addition, fresh paint, & so much more! Outdoors, the property is equally impressive with a brand new deck, 2-car garage, fully fenced acreage ready for livestock, a picturesque pond, and 2 barns...one constructed in 2018 & the other equipped with electricity and water! Meticulously improved and truly move-in ready, this remarkable property offers the space, beauty, and functionality to bring your farm dreams to life! Bring the horses, cattle, or livestock and experience country living at its finest!
Contact an agent
Home facts
- Year built:1992
- Subdivision & Development:None
- Listing ID #:3507965
- Added:46 day(s) ago
- Updated:September 27, 2026 at 02:37 PM
Rooms and interior
- Bedrooms:4
- Total bathrooms:2
- Full bathrooms:2
- Kitchen Description:Dishwasher, Microwave, Oven, Refrigerator
- Basement:Yes
- Living area:3,107 sq. ft.
Heating and cooling
- Cooling:Ceiling Fan(s), Central Air
- Heating:Central
- Central air:Yes
Structure and exterior
- Roof:Shingle
- Year built:1992
- Building area:3,107 sq. ft.
- Lot area:47 Acres
- Architectural Style:Traditional
- Exterior Features:Deck, Porch
- Levels:1 Story
Utilities
- Water:Public, Water Available
- Sewer:Septic Tank
Finances and disclosures
- Price:$769,900
- Price per sq. ft.:$247.8
- Tax amount:$1,278
Features and amenities
- Appliances:Dishwasher, Microwave, Refrigerator
- Amenities:Walk-In Closet(s), appl_Oven
Parking
- Total parking spaces:2
- Parking description:Parking Pad
- Garage:Yes
- Garage spaces:2
 Copyright 2026 Realtracs Mls. All rights reserved. Realtracs Mls provides content displayed here (“provided content”) on an “as is” basis and makes no representations or warranties regarding the provided content, including, but not limited to those of non-infringement, timeliness, accuracy, or completeness. Individuals and companies using information presented are responsible for verification and validation of information they utilize and present to their customers and clients. Realtracs Mls will not be liable for any damage or loss resulting from use of the provided content or the products available through Portals, IDX, VOW, and/or Syndication. Recipients of this information shall not resell, redistribute, reproduce, modify, or otherwise copy any portion thereof without the expressed written consent of Realtracs Mls.
New listings near 1725 Woods Rd
- New
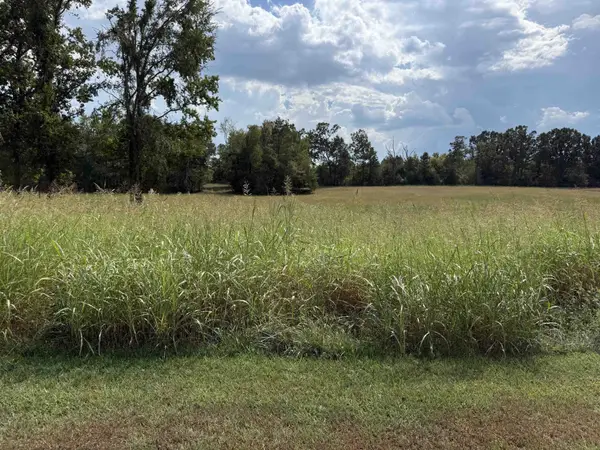 $124,900Active5.01 Acres
16 Twelve Oaks Dr, Adamsville, TN 38310
MLS# 3597230Listed by: WEICHERT, REALTORS - CRUNK REAL ESTATE 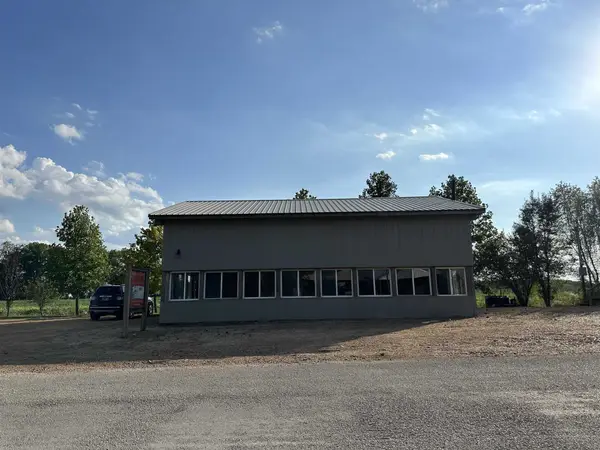 $69,000Pending1 beds 2 baths1,800 sq. ft.
135 Jaycee Ln, Adamsville, TN 38310
MLS# 3594434Listed by: TARA KING REALTY & ASSOCIATES- New
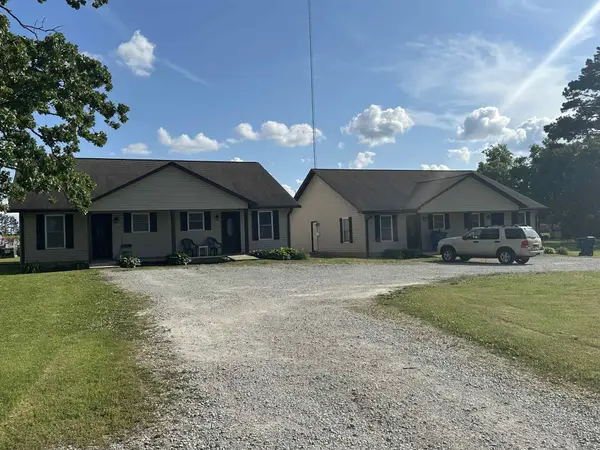 $434,900Active8 beds 4 baths3,280 sq. ft.
0 Willow Dr #207A, 207B, 209A, 209B, Adamsville, TN 38310
MLS# 3594431Listed by: TARA KING REALTY & ASSOCIATES - New
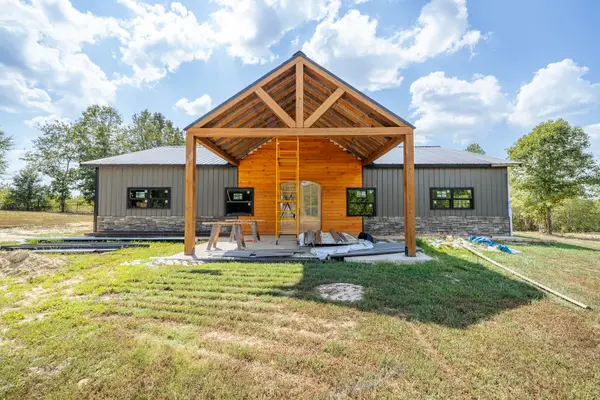 $399,000Active2 beds 2 baths1,134 sq. ft.
865 Old Union Rd, Adamsville, TN 38310
MLS# 3593854Listed by: TIFFANY JONES REALTY GROUP, LLC - New
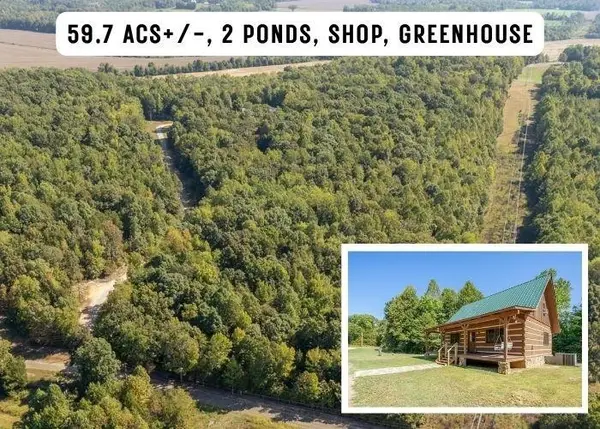 $539,900Active3 beds 2 baths1,632 sq. ft.
358 Combs Cemetery Rd, Adamsville, TN 38310
MLS# 3593336Listed by: TIFFANY JONES REALTY GROUP, LLC 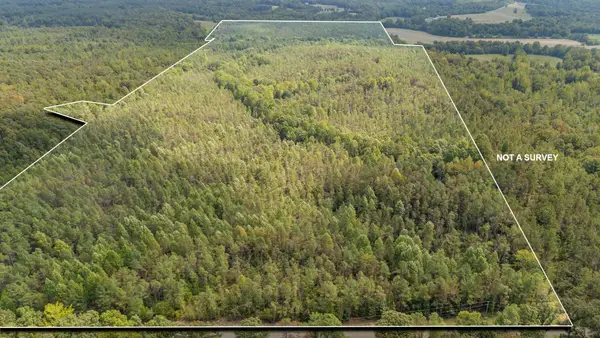 $425,000Active136.87 Acres
0 Terry Hair Rd, Adamsville, TN 38310
MLS# 3545550Listed by: EXIT REALTY BLUES CITY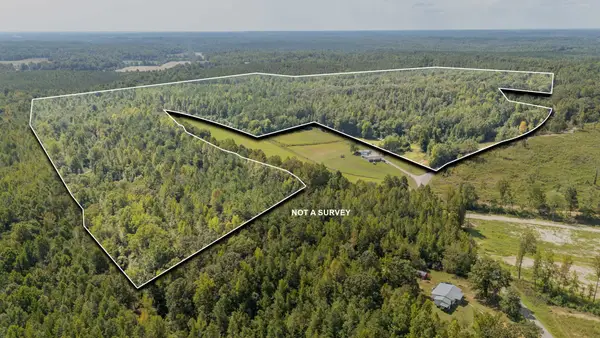 $350,000Active75.73 Acres
5887 Beauty Hill Rd, Adamsville, TN 38310
MLS# 3545536Listed by: EXIT REALTY BLUES CITY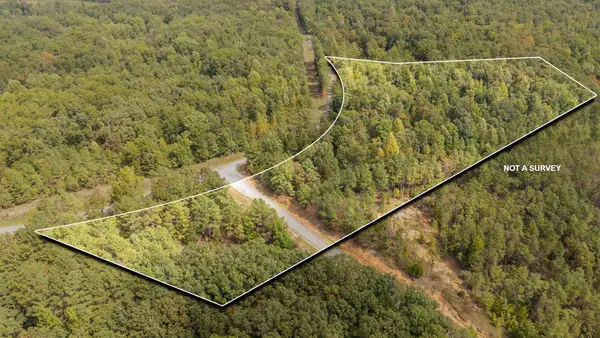 $70,000Active13.02 Acres
0 Beauty Hill Rd, Adamsville, TN 38310
MLS# 3545545Listed by: EXIT REALTY BLUES CITY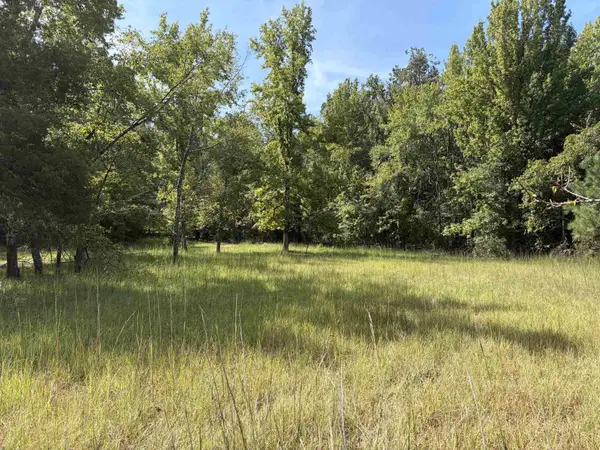 $16,900Active1.02 Acres
230 B And K Way, Adamsville, TN 38310
MLS# 3544090Listed by: WEICHERT, REALTORS - CRUNK REAL ESTATE $90,000Active0.5 Acres
170 Alana Ln, Adamsville, TN 38310
MLS# 3545115Listed by: TIFFANY JONES REALTY GROUP, LLC


Protect your home and budget from life's surprises with an Assurant Home Warranty, backed by a partner that supports you through every step of homeownership. Explore Plans.
© 2023 - 2026 ERA Franchise Systems LLC. All rights reserved. ERA Franchise Systems LLC fully supports the principles of the Fair Housing Act and the Equal Opportunity Act. ERA, ERA Real Estate powered, and their respective logos are registered service marks of ERA Franchise Systems LLC. Each office is independently owned and operated.