
179 Puron Rd, Adamsville, TN 38310
Local realty services provided by:Reliant Realty ERA Powered
179 Puron Rd,Adamsville, TN 38310
$169,000
- 3 Beds
- 2 Baths
- 1,519 sq. ft.
- Single family
- Active
Listed by: sonya deforge
Office: weichert, realtors - crunk real estate
MLS#:3637433
Source:NASHVILLE
Price summary
- Price:$169,000
- Price per sq. ft.:$111.26
About this home
Enjoy peaceful living with a beautiful water view in this charming brick home! Featuring 3 bedrooms and 2 full bathrooms, this home offers beautiful laminate and tile flooring throughout, along with a durable metal roof. The partially fenced side yard provides space for pets or to relax, play or entertain. You'll also appreciate the added convenience of 2 detached storage buildings, offering plenty of room for tools, equipment, and extra storage. Located just outside the city limits, this property offers a peaceful setting while remaining within the Adamsville City School district. If you're looking for comfortable living, extra storage, and a lovely view, this home is one you won't want to miss!
Contact an agent
Home facts
- Year built:1972
- Subdivision & Development:none
- Listing ID #:3637433
- Added:1 day(s) ago
- Updated:November 18, 2026 at 03:51 PM
Rooms and interior
- Bedrooms:3
- Total bathrooms:2
- Full bathrooms:2
- Flooring:Laminate, Tile
- Kitchen Description:Microwave, Oven
- Living area:1,519 sq. ft.
Heating and cooling
- Cooling:Central Air
- Heating:Central, Natural Gas
- Central air:Yes
Structure and exterior
- Roof:Metal
- Year built:1972
- Building area:1,519 sq. ft.
- Lot area:0.56 Acres
- Architectural Style:Ranch
- Exterior Features:Porch
- Levels:1 Story
Utilities
- Water:Public, Water Available
- Sewer:Septic Tank
Finances and disclosures
- Price:$169,000
- Price per sq. ft.:$111.26
- Tax amount:$446
Features and amenities
- Appliances:Microwave
- Amenities:appl_Oven
Parking
- Total parking spaces:1
- Parking description:Detached, Parking Pad
- Carport spaces:1
 Copyright 2026 Realtracs Mls. All rights reserved. Realtracs Mls provides content displayed here (“provided content”) on an “as is” basis and makes no representations or warranties regarding the provided content, including, but not limited to those of non-infringement, timeliness, accuracy, or completeness. Individuals and companies using information presented are responsible for verification and validation of information they utilize and present to their customers and clients. Realtracs Mls will not be liable for any damage or loss resulting from use of the provided content or the products available through Portals, IDX, VOW, and/or Syndication. Recipients of this information shall not resell, redistribute, reproduce, modify, or otherwise copy any portion thereof without the expressed written consent of Realtracs Mls.
New listings near 179 Puron Rd
 $79,900Active2 beds 1 baths732 sq. ft.
117 Harwood St, Adamsville, TN 38310
MLS# 3630200Listed by: TIFFANY JONES REALTY GROUP, LLC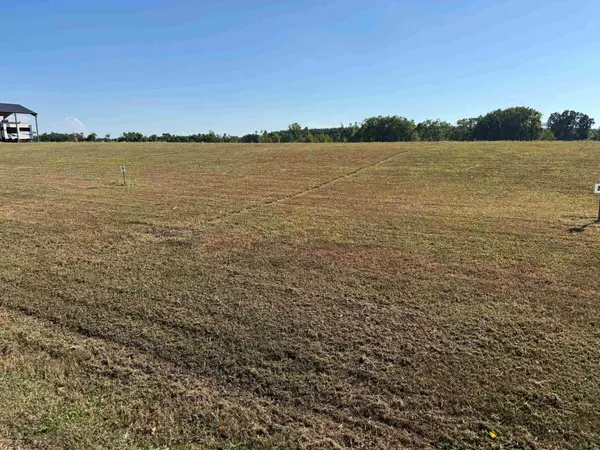 $30,000Active0.11 Acres
0 Jaycee Ln, Adamsville, TN 38310
MLS# 3619906Listed by: WEICHERT, REALTORS - CRUNK REAL ESTATE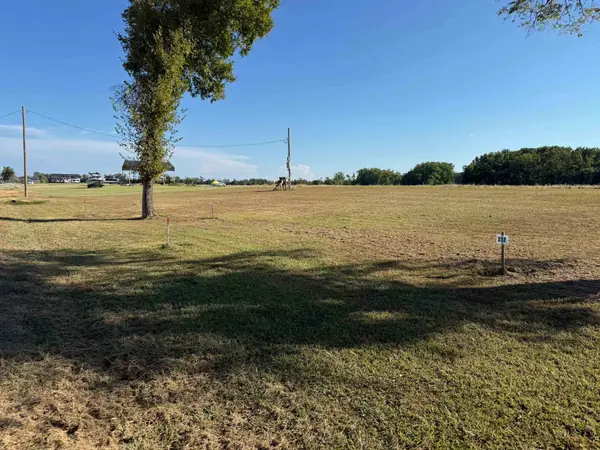 $32,000Active0.1 Acres
229 Jaycee Ln, Adamsville, TN 38310
MLS# 3619920Listed by: WEICHERT, REALTORS - CRUNK REAL ESTATE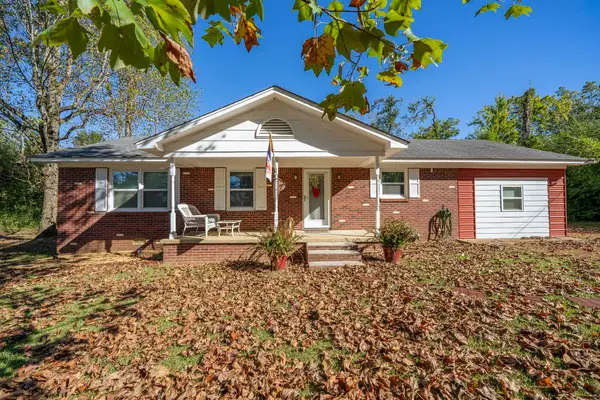 $259,900Active3 beds 2 baths1,539 sq. ft.
70 Old Stage Rd, Adamsville, TN 38310
MLS# 3618752Listed by: TIFFANY JONES REALTY GROUP, LLC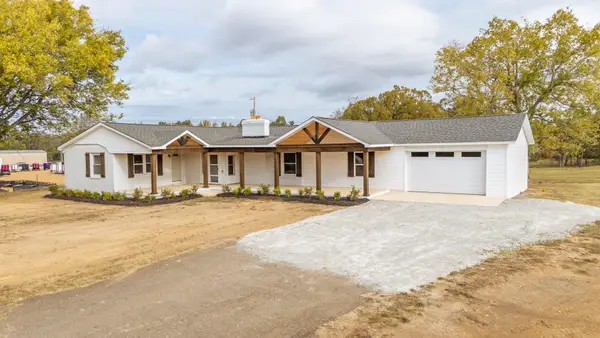 $369,000Active4 beds 2 baths2,400 sq. ft.
1335 Hwy 64, Adamsville, TN 38310
MLS# 3611950Listed by: WEICHERT, REALTORS - CRUNK REAL ESTATE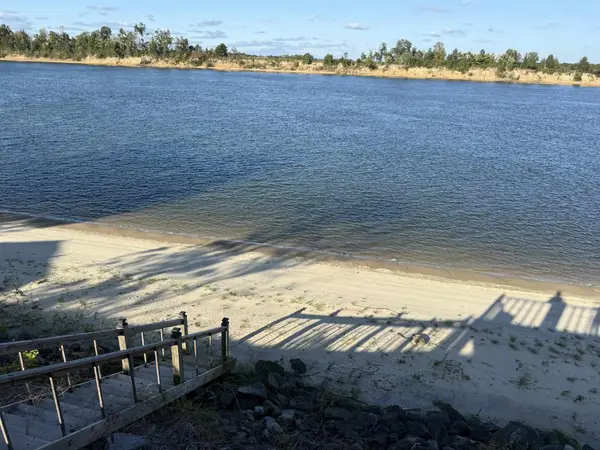 $159,900Active0.32 Acres
0 Jaycee Ln, Adamsville, TN 38310
MLS# 3602628Listed by: WEICHERT, REALTORS - CRUNK REAL ESTATE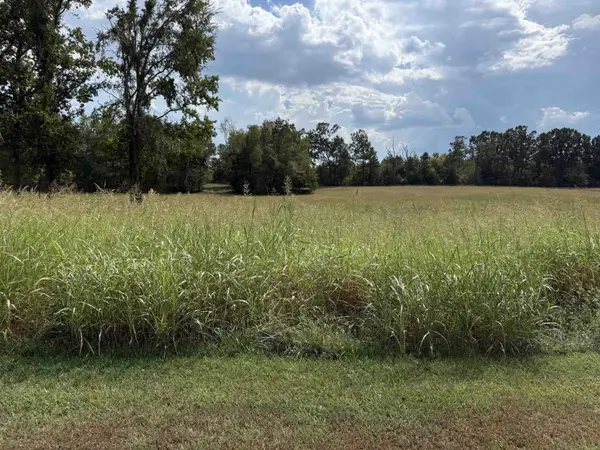 $124,900Active5.01 Acres
16 Twelve Oaks Dr, Adamsville, TN 38310
MLS# 3597230Listed by: WEICHERT, REALTORS - CRUNK REAL ESTATE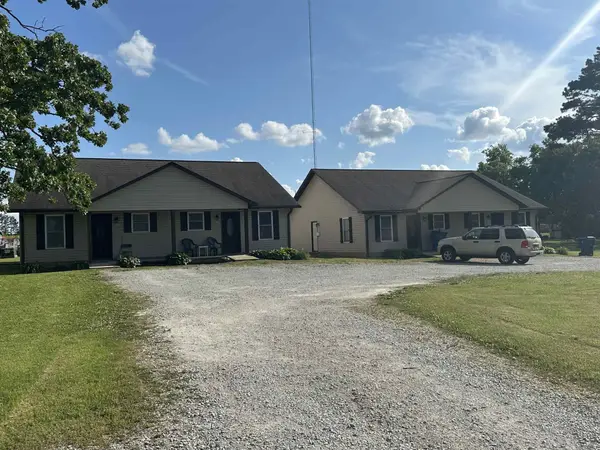 $434,900Active8 beds 4 baths3,280 sq. ft.
0 Willow Dr #207A, 207B, 209A, 209B, Adamsville, TN 38310
MLS# 3594431Listed by: TARA KING REALTY & ASSOCIATES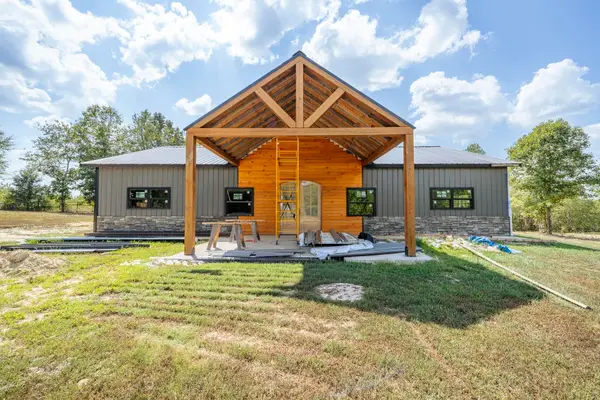 $390,000Active2 beds 2 baths1,134 sq. ft.
865 Old Union Rd, Adamsville, TN 38310
MLS# 3593854Listed by: TIFFANY JONES REALTY GROUP, LLC


Protect your home and budget from life's surprises with an Assurant Home Warranty, backed by a partner that supports you through every step of homeownership. Explore Plans.
© 2023 - 2026 ERA Franchise Systems LLC. All rights reserved. ERA Franchise Systems LLC fully supports the principles of the Fair Housing Act and the Equal Opportunity Act. ERA, ERA Real Estate powered, and their respective logos are registered service marks of ERA Franchise Systems LLC. Each office is independently owned and operated.