
312 Meeks Rd, Adamsville, TN 38310
Local realty services provided by:ERA Chappell & Associates Realty & Rental
312 Meeks Rd,Adamsville, TN 38310
$259,900
- 2 Beds
- 2 Baths
- 960 sq. ft.
- Single family
- Active
Listed by: peyton bell
Office: benchmark realty, llc.
MLS#:3511157
Source:NASHVILLE
Price summary
- Price:$259,900
- Price per sq. ft.:$270.73
About this home
Look No Further - This is that Retreat-Style Homestead that you have been searching for! Tucked Away on 4.75+/- Acres, Enjoy the Wildlife & Privacy this Property Offers. Mature Trees on ALL Sides with Two Separate Road Frontages. Two "Tiny-Home" Dwellings Giving Multi-Generational Living Opportunities, Or AirBnB Possibilities. The Main Home Offers One Bedroom, Full Bath with Walk-In Shower, Spacious Open Concept Great Room with Fireplace, Kitchen with Gas Range, Full-Size Fridge & Eat-In Area. One Additional Sitting Room / Flex Space that Could be Converted into a Second Bedroom! Wrap Around Porch Offering Panoramic Views of the Property. The Guest Home Offers an Open Bedroom with Kitchenette and a Full Bath. Modern Finishes Throughout. New Windows & Doors by Anderson Recently Installed in both Dwellings. Outdoor Highlights Include a 22x12 Storage Garage, Functional GreenHouse, Fire Pit Area, Peach, Plum & Apple Trees! Truly a One-of-a-Kind Property, waiting for you to make it Yours!
Contact an agent
Home facts
- Year built:2023
- Subdivision & Development:N/A
- Listing ID #:3511157
- Added:6 day(s) ago
- Updated:August 23, 2026 at 02:52 PM
Rooms and interior
- Bedrooms:2
- Total bathrooms:2
- Full bathrooms:2
- Flooring:Laminate
- Kitchen Description:Microwave, Refrigerator
- Basement:Yes
- Basement Description:Crawl Space
- Living area:960 sq. ft.
Heating and cooling
- Cooling:Central Air, Electric, Wall/Window Unit(s)
- Heating:Central, Electric
- Central air:Yes
Structure and exterior
- Year built:2023
- Building area:960 sq. ft.
- Lot area:4.75 Acres
- Lot Features:Level, Wooded
- Construction Materials:Aluminum Siding
- Exterior Features:Deck
- Levels:1 Story
Schools
- High school:Adamsville High School
- Middle school:Adamsville Elementary
- Elementary school:Adamsville Elementary
Utilities
- Water:Public, Water Available
- Sewer:Septic Tank
Finances and disclosures
- Price:$259,900
- Price per sq. ft.:$270.73
- Tax amount:$350
Features and amenities
- Appliances:Microwave, Refrigerator, Washer
- Laundry features:Dryer, Washer
- Amenities:High Speed Internet
Parking
- Parking description:Driveway
 Copyright 2026 Realtracs Mls. All rights reserved. Realtracs Mls provides content displayed here (“provided content”) on an “as is” basis and makes no representations or warranties regarding the provided content, including, but not limited to those of non-infringement, timeliness, accuracy, or completeness. Individuals and companies using information presented are responsible for verification and validation of information they utilize and present to their customers and clients. Realtracs Mls will not be liable for any damage or loss resulting from use of the provided content or the products available through Portals, IDX, VOW, and/or Syndication. Recipients of this information shall not resell, redistribute, reproduce, modify, or otherwise copy any portion thereof without the expressed written consent of Realtracs Mls.
New listings near 312 Meeks Rd
- New
 $279,900Active3 beds 2 baths2,170 sq. ft.
277 Good Hope Church Rd, Adamsville, TN 38310
MLS# 3519093Listed by: TIFFANY JONES REALTY GROUP, LLC - New
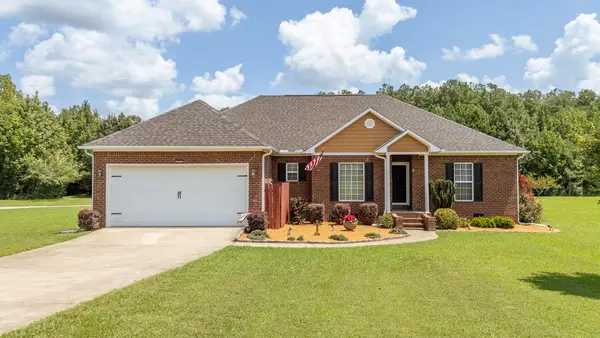 $449,500Active3 beds 2 baths1,925 sq. ft.
625 Twelve Oaks Dr, Adamsville, TN 38310
MLS# 3513160Listed by: WEICHERT, REALTORS - CRUNK REAL ESTATE 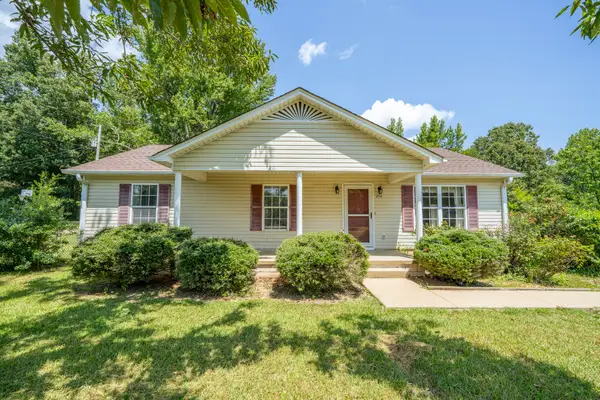 $214,999Active3 beds 2 baths1,256 sq. ft.
254 Linden Ln, Adamsville, TN 38310
MLS# 3510267Listed by: EXIT REALTY BLUES CITY $779,900Active4 beds 2 baths2,203 sq. ft.
1725 Woods Rd, Adamsville, TN 38310
MLS# 3507965Listed by: TIFFANY JONES REALTY GROUP, LLC $569,900Active3 beds 3 baths2,899 sq. ft.
265 John C Breckenridge Cv, Adamsville, TN 38310
MLS# 3462929Listed by: TIFFANY JONES REALTY GROUP, LLC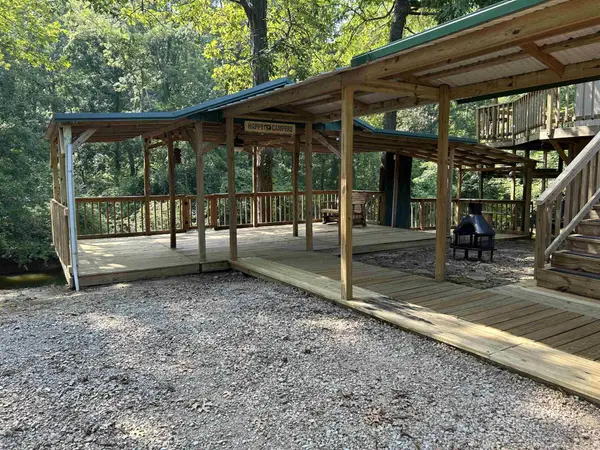 $85,600Pending1 beds 1 baths320 sq. ft.
120 Towboat Ln, Adamsville, TN 38310
MLS# 3316101Listed by: WEICHERT, REALTORS - CRUNK REAL ESTATE $210,000Active4 beds 2 baths1,926 sq. ft.
111 N Elm St, Adamsville, TN 38310
MLS# 3312410Listed by: BST REALTY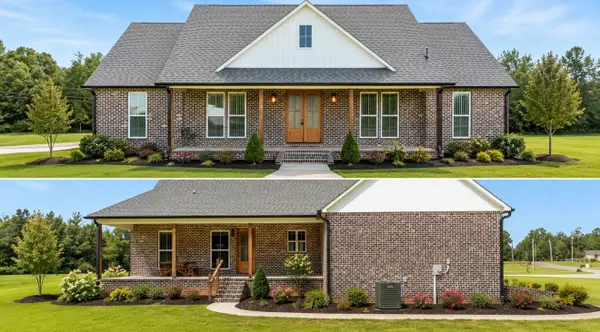 $445,000Active3 beds 3 baths1,833 sq. ft.
300 Charleston Ln, Adamsville, TN 38310
MLS# 3309164Listed by: EXIT REALTY BLUES CITY $29,900Active0.71 Acres
0 Caney Branch Rd, Adamsville, TN 38310
MLS# 3303456Listed by: WEICHERT, REALTORS - CRUNK REAL ESTATE


Protect your home and budget from life's surprises with an Assurant Home Warranty, backed by a partner that supports you through every step of homeownership. Explore Plans.
© 2023 - 2026 ERA Franchise Systems LLC. All rights reserved. ERA Franchise Systems LLC fully supports the principles of the Fair Housing Act and the Equal Opportunity Act. ERA, ERA Real Estate powered, and their respective logos are registered service marks of ERA Franchise Systems LLC. Each office is independently owned and operated.