
315 Andy Carr Avenue, Alcoa, TN 37701
Local realty services provided by:Reliant Realty ERA Powered
315 Andy Carr Avenue,Alcoa, TN 37701
$349,900
- 4 Beds
- 2 Baths
- 1,632 sq. ft.
- Single family
- Active
Listed by: teagan tilson
Office: elite realty
MLS#:3591723
Source:NASHVILLE
Price summary
- Price:$349,900
- Price per sq. ft.:$214.4
About this home
Welcome home to this beautifully renovated two-story residence in the heart of Alcoa, Tennessee! Offering 4 spacious bedrooms, 2 full bathrooms, and 1,632 square feet of thoughtfully updated living space, this move-in-ready home combines modern finishes with everyday comfort in a convenient location.
From the moment you step inside, you'll appreciate the fresh, contemporary updates throughout. The bright and inviting kitchen features brand-new cabinetry, beautiful butcher block countertops, a complete package of brand-new appliances, and stylish new lighting, creating the perfect space for cooking, entertaining, and gathering with family and friends.
The desirable main-level primary bedroom offers convenience and privacy, while three additional bedrooms upstairs provide plenty of room for family, guests, or a home office. Both bathrooms have been beautifully updated with new vanities and modern finishes, and new luxury vinyl plank flooring flows throughout the home, offering both durability and timeless style.
Step outside to enjoy the level backyard, ideal for children, pets, gardening, or outdoor entertaining. The property also includes a storage shed providing excellent space for tools, lawn equipment, hobbies, or additional storage, along with a chicken coop that's perfect for anyone looking to enjoy a small backyard homestead.
Located just minutes from shopping, restaurants, schools, and everyday conveniences, this home also offers an easy commute to Knoxville, McGhee Tyson Airport, Maryville, Oak Ridge, and the breathtaking Great Smoky Mountains National Park.
Whether you're a first-time homebuyer, growing family, or someone looking for a completely updated home with modern finishes and a fantastic location, this property checks every box....
Contact an agent
Home facts
- Year built:2011
- Subdivision & Development:Other
- Listing ID #:3591723
- Added:2 day(s) ago
- Updated:September 17, 2026 at 03:23 PM
Rooms and interior
- Bedrooms:4
- Total bathrooms:2
- Full bathrooms:2
- Flooring:Laminate
- Kitchen Description:Dishwasher, Microwave, Oven, Refrigerator
- Basement:Yes
- Living area:1,632 sq. ft.
Heating and cooling
- Cooling:Ceiling Fan(s), Central Air
- Heating:Central
- Central air:Yes
Structure and exterior
- Roof:Shingle
- Year built:2011
- Building area:1,632 sq. ft.
- Lot area:0.15 Acres
- Lot Features:Level
- Architectural Style:Cottage
- Construction Materials:Vinyl Siding
- Exterior Features:Patio
- Levels:2 Story
Utilities
- Water:Public, Water Available
- Sewer:Public Sewer
Finances and disclosures
- Price:$349,900
- Price per sq. ft.:$214.4
- Tax amount:$2,084
Features and amenities
- Appliances:Dishwasher, Microwave, Refrigerator
- Amenities:Ceiling Fan(s), Smoke Detector(s), appl_Oven
Parking
- Parking description:Detached, Driveway
 Copyright 2026 Realtracs Mls. All rights reserved. Realtracs Mls provides content displayed here (“provided content”) on an “as is” basis and makes no representations or warranties regarding the provided content, including, but not limited to those of non-infringement, timeliness, accuracy, or completeness. Individuals and companies using information presented are responsible for verification and validation of information they utilize and present to their customers and clients. Realtracs Mls will not be liable for any damage or loss resulting from use of the provided content or the products available through Portals, IDX, VOW, and/or Syndication. Recipients of this information shall not resell, redistribute, reproduce, modify, or otherwise copy any portion thereof without the expressed written consent of Realtracs Mls.
New listings near 315 Andy Carr Avenue
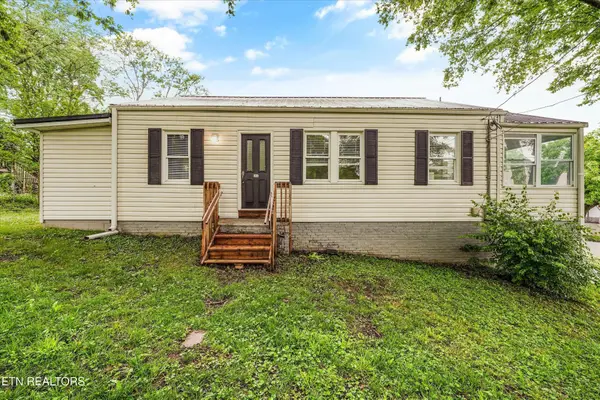 $359,900Active2 beds 3 baths2,690 sq. ft.
835 E Lincoln Rd, Alcoa, TN 37701
MLS# 3318594Listed by: KELLER WILLIAMS REALTY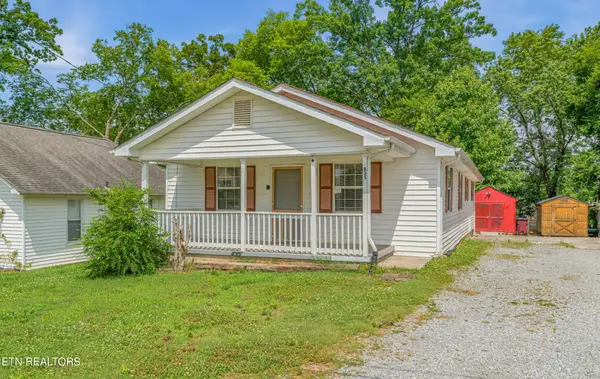 $230,000Pending3 beds 2 baths1,258 sq. ft.
835 Cherry St, Alcoa, TN 37701
MLS# 3320631Listed by: JUSTHOMESGROUP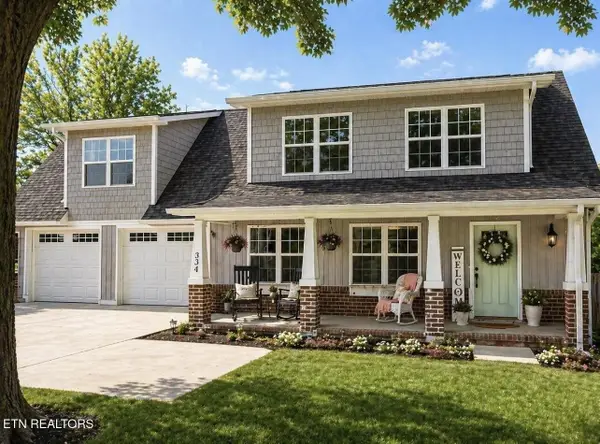 $425,000Active4 beds 2 baths1,998 sq. ft.
334 N Wright Rd, Alcoa, TN 37701
MLS# 3317275Listed by: KELLER WILLIAMS REALTY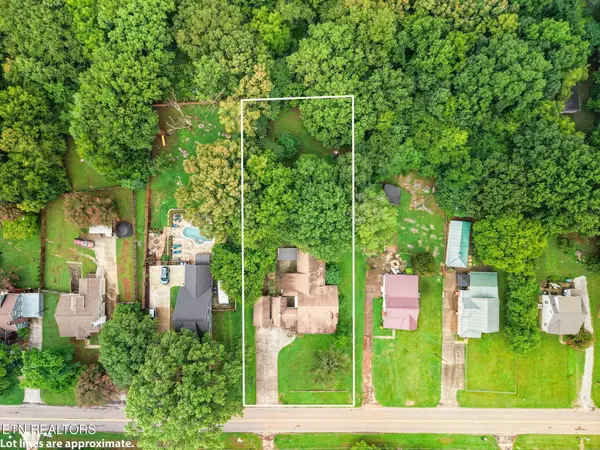 $425,000Active3 beds 2 baths2,426 sq. ft.
679 N Wright Rd, Alcoa, TN 37701
MLS# 3314591Listed by: CENTURY 21 LEGACY $35,000Active0.2 Acres
427 E Lincoln Rd, Alcoa, TN 37701
MLS# 3285652Listed by: KELLER WILLIAMS REALTY NASHVILLE/FRANKLIN $190,000Active2 beds 2 baths1,090 sq. ft.
232 W Edison Street, Alcoa, TN 37701
MLS# 3270423Listed by: GREATER DOWNTOWN REALTY DBA KELLER WILLIAMS REALTY $200,000Active0.59 Acres
255 Sanderson St, Alcoa, TN 37701
MLS# 3007402Listed by: EXIT REALTY PROS TN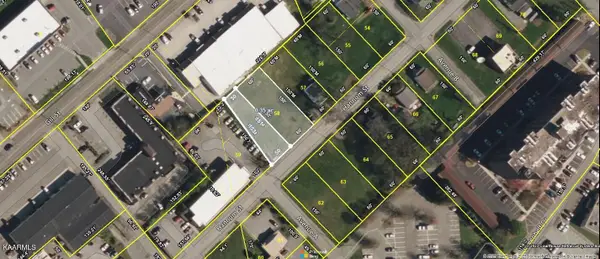 $125,000Active0.31 Acres
0 Hannum St, Alcoa, TN 37701
MLS# 3007405Listed by: EXIT REALTY PROS TN


Protect your home and budget from life's surprises with an Assurant Home Warranty, backed by a partner that supports you through every step of homeownership. Explore Plans.
© 2023 - 2026 ERA Franchise Systems LLC. All rights reserved. ERA Franchise Systems LLC fully supports the principles of the Fair Housing Act and the Equal Opportunity Act. ERA, ERA Real Estate powered, and their respective logos are registered service marks of ERA Franchise Systems LLC. Each office is independently owned and operated.