
860 Gilbert St, Alcoa, TN 37701
Local realty services provided by:Reliant Realty ERA Powered
860 Gilbert St,Alcoa, TN 37701
$425,000
- 3 Beds
- 3 Baths
- 2,077 sq. ft.
- Single family
- Active
Listed by: sara price, paige roe
Office: the price agency, realty execu
MLS#:3604104
Source:NASHVILLE
Price summary
- Price:$425,000
- Price per sq. ft.:$204.62
About this home
CITY OF ALCOA LIVING WITHIN WALKING DISTANCE OF SPRINGBROOK PARK -- Step into timeless charm with this beautifully updated 1940s home, where original character meets thoughtful modern living. Refinished hardwood floors, original interior doors, vintage doorknobs, and the home's original front door all combine to create a warm sense of history throughout. A converted wood-burning stove with a new liner adds cozy character, and solid double-wythe brick walls lend the kind of architectural substance you just don't find in newer construction. This home has undergone extensive updates designed to enhance both style and everyday function. The kitchen has been beautifully reimagined with new cabinetry, granite countertops, Whirlpool appliances, and a custom butler's pantry complete with oak shelving, butcher block counters, and extra electrical outlets -- perfect for entertaining or everyday storage. The primary suite has been thoughtfully expanded, now featuring a spacious cedar closet with built-in shelving and a chest, along with a private ensuite bath. The home offers three bedrooms and three full bathrooms, including a stunning downstairs bath with penny tile flooring, a walk-in tile shower and an upstairs Jack and Jill bathroom. Many of the major mechanical systems have been fully modernized for peace of mind: new ductwork, plumbing, PEX water lines, water and sewer lines, added attic insulation, and steel angle-iron beams to reinforce and level the original flooring -- all the essential upgrades that let you enjoy the historical character without the headaches. Outside, you'll find a newer 2-car carport with electrical, a concrete driveway, and reinforced decking with new railings and balusters -- all perfectly situated on a level corner lot. A dedicated laundry room and abundant under-home storage (almost 1,400 SF of unfinished basement space), accessible from inside the house or through the rear garage door, round out this move-in-ready home....
Contact an agent
Home facts
- Year built:1940
- Subdivision & Development:Ford Add
- Listing ID #:3604104
- Added:1 day(s) ago
- Updated:October 01, 2026 at 07:21 PM
Rooms and interior
- Bedrooms:3
- Total bathrooms:3
- Full bathrooms:3
- Flooring:Tile
- Kitchen Description:Dishwasher, Disposal, Microwave, Refrigerator
- Basement:Yes
- Basement Description:Unfinished
- Living area:2,077 sq. ft.
Heating and cooling
- Cooling:Ceiling Fan(s), Central Air
- Heating:Central, Electric, Heat Pump
- Central air:Yes
Structure and exterior
- Year built:1940
- Building area:2,077 sq. ft.
- Lot area:0.15 Acres
- Lot Features:Level
- Architectural Style:Cottage
- Construction Materials:Brick, Vinyl Siding
- Exterior Features:Deck, Patio
- Levels:2 Story
Schools
- High school:Alcoa High School
- Middle school:Alcoa Middle School
- Elementary school:Alcoa Elementary
Utilities
- Water:Public, Water Available
- Sewer:Public Sewer
Finances and disclosures
- Price:$425,000
- Price per sq. ft.:$204.62
- Tax amount:$2,492
Features and amenities
- Appliances:Dishwasher, Disposal, Microwave, Refrigerator
- Amenities:Ceiling Fan(s), High Speed Internet, Smoke Detector(s), Walk-In Closet(s)
Parking
- Total parking spaces:3
- Garage:Yes
- Garage spaces:1
- Carport spaces:2
 Copyright 2026 Realtracs Mls. All rights reserved. Realtracs Mls provides content displayed here (“provided content”) on an “as is” basis and makes no representations or warranties regarding the provided content, including, but not limited to those of non-infringement, timeliness, accuracy, or completeness. Individuals and companies using information presented are responsible for verification and validation of information they utilize and present to their customers and clients. Realtracs Mls will not be liable for any damage or loss resulting from use of the provided content or the products available through Portals, IDX, VOW, and/or Syndication. Recipients of this information shall not resell, redistribute, reproduce, modify, or otherwise copy any portion thereof without the expressed written consent of Realtracs Mls.
New listings near 860 Gilbert St
- Coming Soon
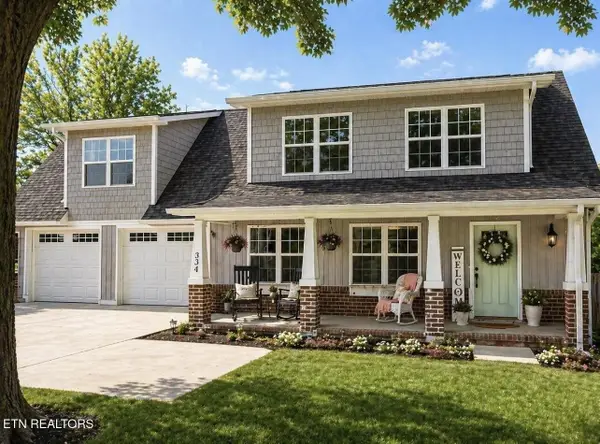 $425,000Coming Soon4 beds 2 baths1,998 sq. ft.
334 N Wright Rd, Alcoa, TN 37701
MLS# 3317275Listed by: KELLER WILLIAMS REALTY - New
 $250,000Active2 beds 1 baths725 sq. ft.
108 Mcginley St, Alcoa, TN 37701
MLS# 3598626Listed by: EXP REALTY 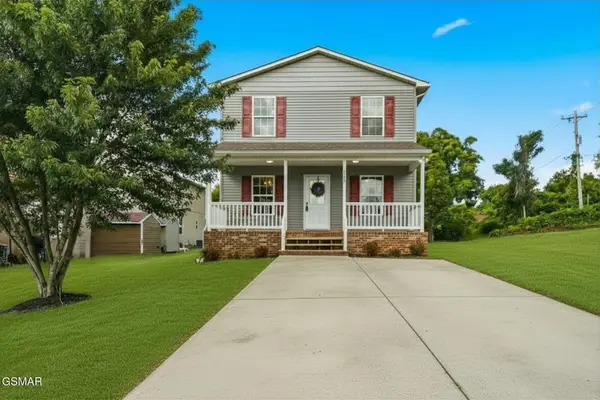 $349,000Active4 beds 2 baths1,632 sq. ft.
315 Andy Carr Avenue, Alcoa, TN 37701
MLS# 3591723Listed by: ELITE REALTY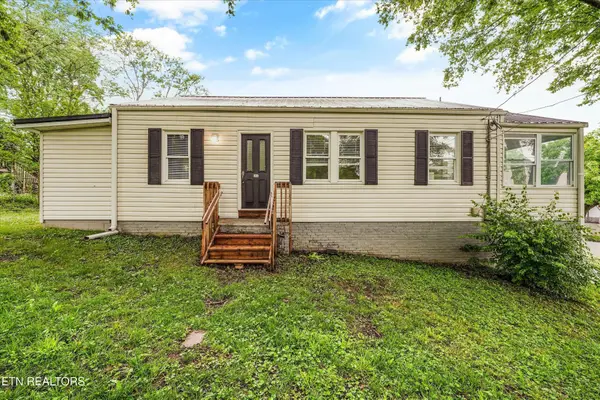 $359,900Active2 beds 3 baths2,690 sq. ft.
835 E Lincoln Rd, Alcoa, TN 37701
MLS# 3318594Listed by: KELLER WILLIAMS REALTY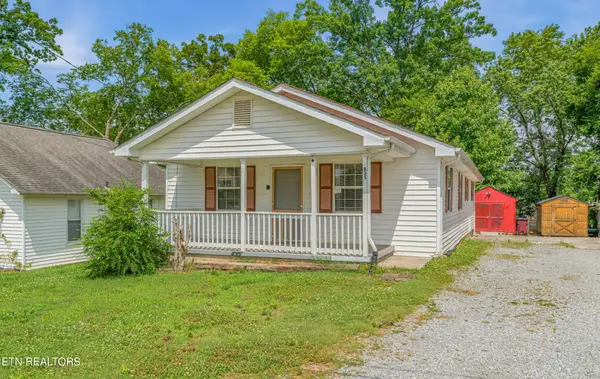 $230,000Pending3 beds 2 baths1,258 sq. ft.
835 Cherry St, Alcoa, TN 37701
MLS# 3320631Listed by: JUSTHOMESGROUP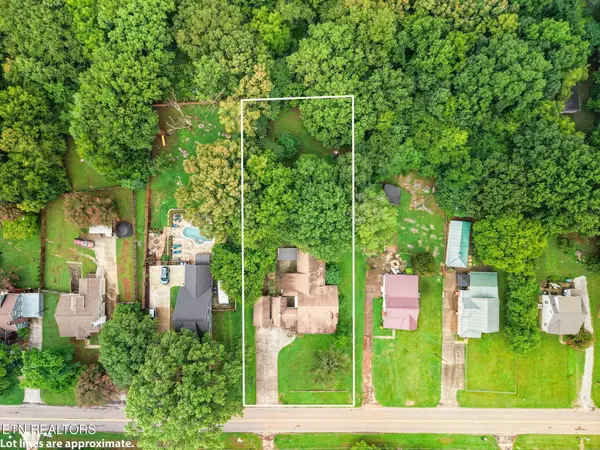 $425,000Active3 beds 2 baths2,426 sq. ft.
679 N Wright Rd, Alcoa, TN 37701
MLS# 3314591Listed by: CENTURY 21 LEGACY $200,000Active0.59 Acres
255 Sanderson St, Alcoa, TN 37701
MLS# 3007402Listed by: EXIT REALTY PROS TN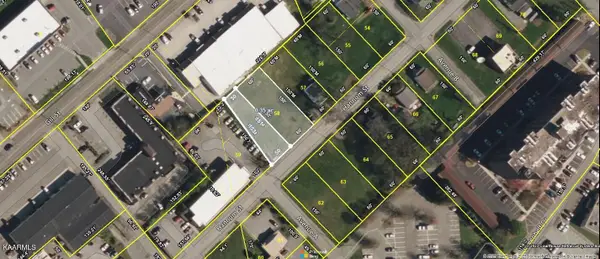 $125,000Active0.31 Acres
0 Hannum St, Alcoa, TN 37701
MLS# 3007405Listed by: EXIT REALTY PROS TN


Protect your home and budget from life's surprises with an Assurant Home Warranty, backed by a partner that supports you through every step of homeownership. Explore Plans.
© 2023 - 2026 ERA Franchise Systems LLC. All rights reserved. ERA Franchise Systems LLC fully supports the principles of the Fair Housing Act and the Equal Opportunity Act. ERA, ERA Real Estate powered, and their respective logos are registered service marks of ERA Franchise Systems LLC. Each office is independently owned and operated.