
105 Top Sail Court, Andersonville, TN 37705
Local realty services provided by:ERA Chappell & Associates Realty & Rental
105 Top Sail Court,Andersonville, TN 37705
$850,000
- 3 Beds
- 2 Baths
- 3,600 sq. ft.
- Single family
- Active
Listed by: asher black, nikolai miller
Office: greater downtown realty dba keller williams realty
MLS#:3622515
Source:NASHVILLE
Price summary
- Price:$850,000
- Price per sq. ft.:$236.11
- Monthly HOA dues:$20.83
About this home
In The Harbour Club, a lake community with its own marina and boat dock where powered boats are welcome, 105 Top Sail Court is a custom brick and stacked stone home built in 2022 on a 0.62-acre cul-de-sac lot. A covered front porch with a stained wood ceiling, a timber post, and a glass-paned wood door sets a warm, crafted tone from the first step.
Inside, approx. 3,600 square feet open up beneath crown molding and recessed lighting. The great room centers on a stacked stone, wood-burning fireplace with gas logs and a blower fan, and a wide run of sliding glass doors pulls in the light and draws the backyard close. The kitchen is bright and crisp, with white shaker cabinetry, stone counters, a navy island with bar seating, subway tile, and black pendant lights. A gas cooktop beneath a white custom hood, a built-in wall oven and microwave, a stainless refrigerator, and a walk-in pantry make it as capable as it is good-looking. Dining sits beside a row of tall windows that fill the room with morning light.
The primary suite is on the main level, with three windows, a double vanity, a tiled walk-in shower built for two with a bench and niche, and a large walk-in closet with wraparound shelving. Two more bedrooms, a full hall bath, and a laundry room with cabinetry and counter space round out the plan, and a bonus room with angled ceilings is ready for movie nights, a studio, or a home gym.
Then there's the back patio. Under a stained wood ceiling, a brick fireplace anchors an outdoor living room made for cool evenings, with the lawn stretching out beyond it. Behind the scenes, zoned dual-fuel heating and air with a smart thermostat, a tankless gas water heater, and an owned water softener and purifier keep things running smoothly. The attached 3-car garage enters at kitchen level and adds coated floors with plenty of room for a workshop, storage, and a golf cart.
Showings begin October 22, so plan your visit and see it in person!...
Contact an agent
Home facts
- Year built:2022
- Subdivision & Development:The Harbour Club
- Listing ID #:3622515
- Added:3 day(s) ago
- Updated:October 23, 2026 at 02:34 PM
Rooms and interior
- Bedrooms:3
- Total bathrooms:2
- Full bathrooms:2
- Flooring:Carpet, Tile
- Kitchen Description:Dishwasher, Ice Maker, Microwave, Oven, Refrigerator
- Living area:3,600 sq. ft.
Heating and cooling
- Cooling:Ceiling Fan(s), Central Air, Dual
- Heating:Central, Heat Pump, Natural Gas
- Central air:Yes
Structure and exterior
- Year built:2022
- Building area:3,600 sq. ft.
- Lot area:0.62 Acres
- Lot Features:Rolling Slope
- Construction Materials:Brick, Stone
- Exterior Features:Patio
- Levels:2 Story
Schools
- High school:Anderson County High School
- Middle school:Norris Middle School
- Elementary school:Andersonville Elementary
Utilities
- Water:Public, Water Available
- Sewer:Public Sewer
Finances and disclosures
- Price:$850,000
- Price per sq. ft.:$236.11
- Tax amount:$3,264
Features and amenities
- Appliances:Dishwasher, Ice Maker, Microwave, Refrigerator
- Amenities:Ceiling Fan(s), Smart Thermostat, Walk-In Closet(s), appl_Oven
Parking
- Total parking spaces:3
- Parking description:Concrete, Driveway, Paved
- Garage:Yes
- Garage spaces:3
 Copyright 2026 Realtracs Mls. All rights reserved. Realtracs Mls provides content displayed here (“provided content”) on an “as is” basis and makes no representations or warranties regarding the provided content, including, but not limited to those of non-infringement, timeliness, accuracy, or completeness. Individuals and companies using information presented are responsible for verification and validation of information they utilize and present to their customers and clients. Realtracs Mls will not be liable for any damage or loss resulting from use of the provided content or the products available through Portals, IDX, VOW, and/or Syndication. Recipients of this information shall not resell, redistribute, reproduce, modify, or otherwise copy any portion thereof without the expressed written consent of Realtracs Mls.
New listings near 105 Top Sail Court
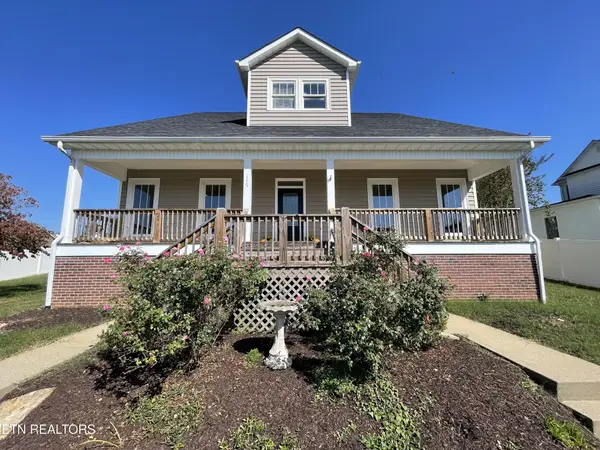 $429,900Active3 beds 2 baths1,712 sq. ft.
117 Larkspur Drive, Andersonville, TN 37705
MLS# 3619231Listed by: WALLACE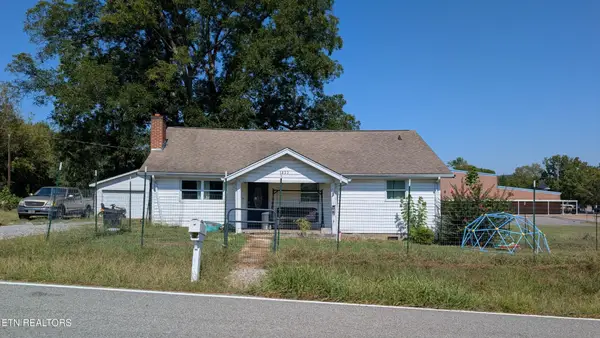 $250,000Active3 beds 1 baths1,200 sq. ft.
1933 Mountain Rd, Andersonville, TN 37705
MLS# 3592908Listed by: EXP REALTY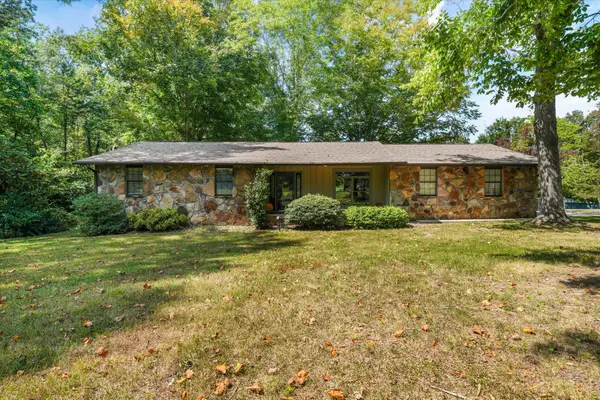 $434,900Active3 beds 2 baths1,900 sq. ft.
405 Sportsman Ln, Andersonville, TN 37705
MLS# 3546952Listed by: CANNONTOWN REAL ESTATE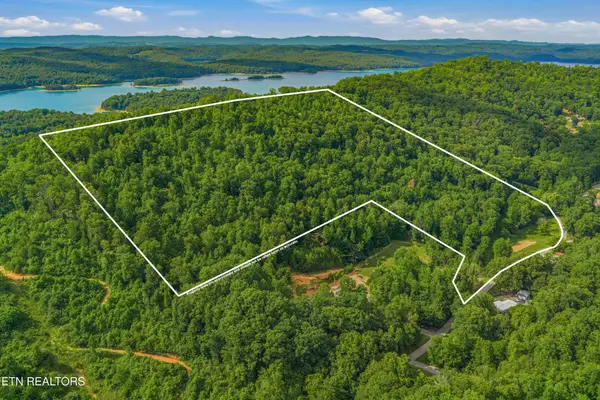 $495,000Active-- beds -- baths
0 Dark Hollow Rd, Andersonville, TN 37705
MLS# 3536004Listed by: CRYE-LEIKE REALTORS SOUTH, INC.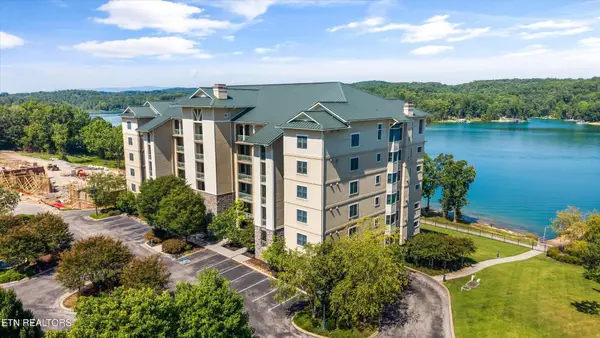 $399,000Active1 beds 1 baths625 sq. ft.
615 Waterside Circle, Andersonville, TN 37705
MLS# 3527862Listed by: THE REAL ESTATE FIRM INC.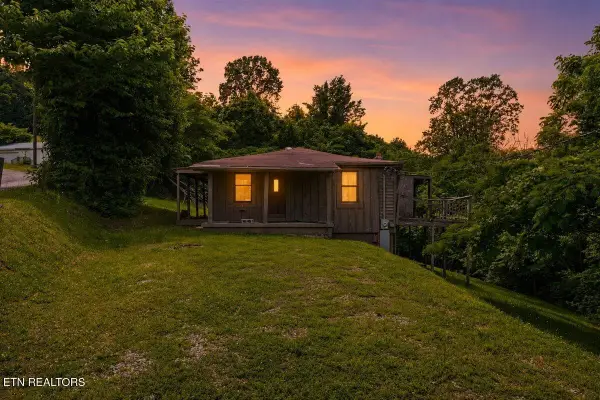 $96,000Pending2 beds 1 baths832 sq. ft.
104 Jackson Rd, Andersonville, TN 37705
MLS# 3304465Listed by: EXP REALTY


Protect your home and budget from life's surprises with an Assurant Home Warranty, backed by a partner that supports you through every step of homeownership. Explore Plans.
© 2023 - 2026 ERA Franchise Systems LLC. All rights reserved. ERA Franchise Systems LLC fully supports the principles of the Fair Housing Act and the Equal Opportunity Act. ERA, ERA Real Estate powered, and their respective logos are registered service marks of ERA Franchise Systems LLC. Each office is independently owned and operated.