
117 Larkspur Drive, Andersonville, TN 37705
Local realty services provided by:ERA Chappell & Associates Realty & Rental
117 Larkspur Drive,Andersonville, TN 37705
$429,900
- 3 Beds
- 2 Baths
- 1,712 sq. ft.
- Single family
- Active
Listed by: dillon boshears, jacqueline kite
Office: wallace
MLS#:3619231
Source:NASHVILLE
Price summary
- Price:$429,900
- Price per sq. ft.:$251.11
About this home
Welcome to 117 Larkspur Drive, tucked into the welcoming Arcadian Springs community of Andersonville, Tennessee! Enjoy the ease of one-level living in this inviting 3-bedroom, 2-bath home, where comfort and convenience come together beautifully. The thoughtfully designed layout offers comfortable spaces for everyday living, relaxing, and entertaining, while the generously sized garage provides plenty of room for your vehicle, a deep freezer, work bench and extra storage. Step outside and experience the neighborhood lifestyle Arcadian Springs is known for. Sidewalks invite you to take leisurely morning walks, enjoy peaceful evening strolls, or simply connect with the community. Andersonville Elementary School is also within walking distance, adding an exceptional layer of convenience for families seeking a more connected daily routine. Set in the peaceful surroundings of Andersonville, this home places you just a short drive from both the well known and loved beautiful Norris Lake and Clinch River! Outdoor enthusiasts, will enjoy the areas natural beauty and many outdoor activities it has to offer. The hard part will be trying to decide how you want to spend the weekends! But the easy part will be after your day of play you can return home to the comfort and calm of your own neighborhood. More than a home, 117 Larkspur Drive offers an inviting East Tennessee lifestyle filled with comfort, convenience, and community. Come discover the charm of Arcadian Springs and imagine making this welcoming home your own! P.S! The sunsets from this front porch will knock your socks off!
Roof age - 1 year old
Fence age - approximately 3 years old
Porch age - approximately 3 years old...
Contact an agent
Home facts
- Year built:2003
- Subdivision & Development:Village Of Arcadian Spring
- Listing ID #:3619231
- Added:11 day(s) ago
- Updated:October 23, 2026 at 03:18 PM
Rooms and interior
- Bedrooms:3
- Total bathrooms:2
- Full bathrooms:2
- Flooring:Carpet, Tile
- Kitchen Description:Dishwasher, Microwave, Refrigerator
- Basement Description:Crawl Space
- Living area:1,712 sq. ft.
Heating and cooling
- Cooling:Ceiling Fan(s), Central Air
- Heating:Central, Electric, Natural Gas
- Central air:Yes
Structure and exterior
- Year built:2003
- Building area:1,712 sq. ft.
- Lot area:0.25 Acres
- Lot Features:Level, Rolling Slope
- Architectural Style:Traditional
- Construction Materials:Frame, Vinyl Siding
- Exterior Features:Porch
- Levels:1 Story
Utilities
- Water:Public, Water Available
- Sewer:Public Sewer
Finances and disclosures
- Price:$429,900
- Price per sq. ft.:$251.11
- Tax amount:$1,281
Features and amenities
- Appliances:Dishwasher, Microwave, Refrigerator
- Amenities:Ceiling Fan(s), Walk-In Closet(s)
Parking
- Total parking spaces:2
- Garage:Yes
- Garage spaces:2
 Copyright 2026 Realtracs Mls. All rights reserved. Realtracs Mls provides content displayed here (“provided content”) on an “as is” basis and makes no representations or warranties regarding the provided content, including, but not limited to those of non-infringement, timeliness, accuracy, or completeness. Individuals and companies using information presented are responsible for verification and validation of information they utilize and present to their customers and clients. Realtracs Mls will not be liable for any damage or loss resulting from use of the provided content or the products available through Portals, IDX, VOW, and/or Syndication. Recipients of this information shall not resell, redistribute, reproduce, modify, or otherwise copy any portion thereof without the expressed written consent of Realtracs Mls.
New listings near 117 Larkspur Drive
- New
 $850,000Active3 beds 2 baths3,600 sq. ft.
105 Top Sail Court, Andersonville, TN 37705
MLS# 3622515Listed by: GREATER DOWNTOWN REALTY DBA KELLER WILLIAMS REALTY 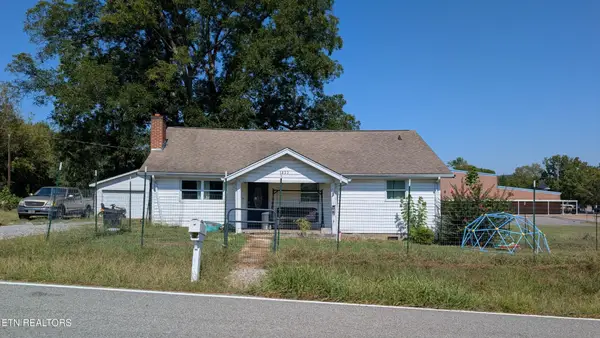 $250,000Active3 beds 1 baths1,200 sq. ft.
1933 Mountain Rd, Andersonville, TN 37705
MLS# 3592908Listed by: EXP REALTY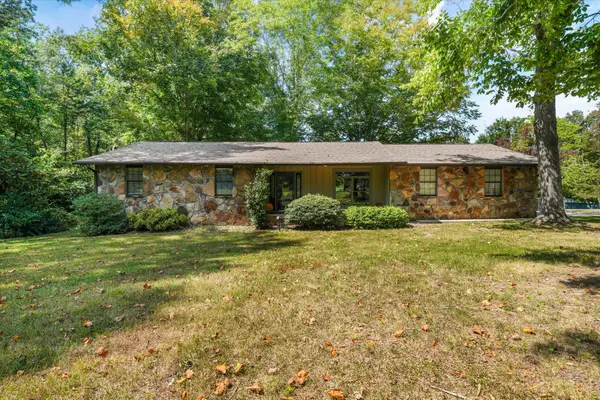 $434,900Active3 beds 2 baths1,900 sq. ft.
405 Sportsman Ln, Andersonville, TN 37705
MLS# 3546952Listed by: CANNONTOWN REAL ESTATE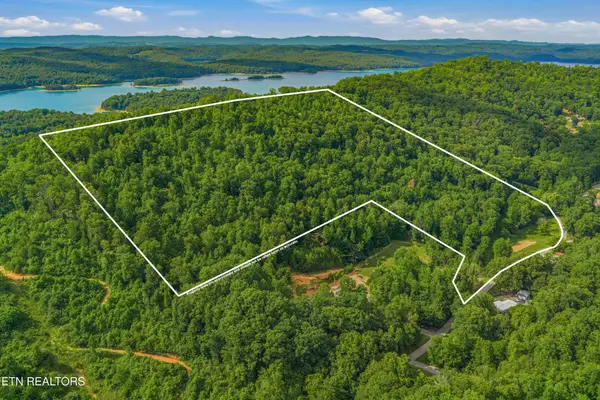 $495,000Active-- beds -- baths
0 Dark Hollow Rd, Andersonville, TN 37705
MLS# 3536004Listed by: CRYE-LEIKE REALTORS SOUTH, INC.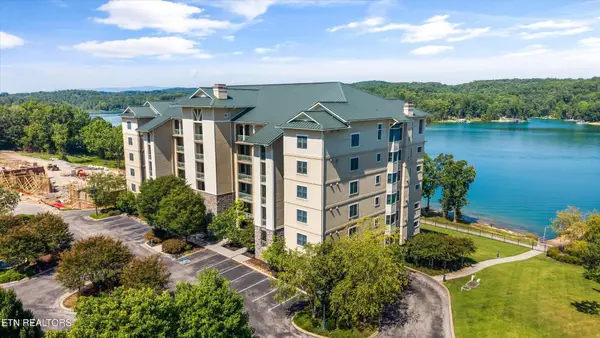 $399,000Active1 beds 1 baths625 sq. ft.
615 Waterside Circle, Andersonville, TN 37705
MLS# 3527862Listed by: THE REAL ESTATE FIRM INC.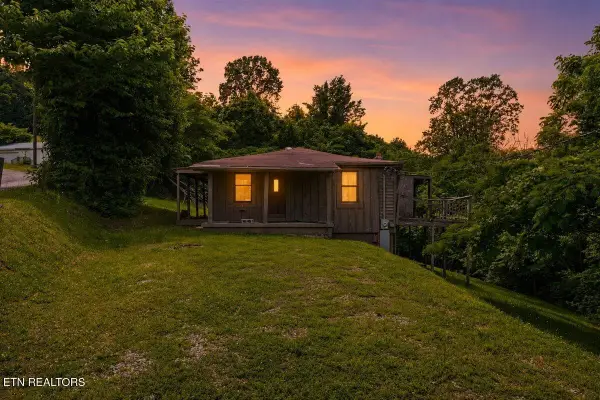 $96,000Pending2 beds 1 baths832 sq. ft.
104 Jackson Rd, Andersonville, TN 37705
MLS# 3304465Listed by: EXP REALTY


Protect your home and budget from life's surprises with an Assurant Home Warranty, backed by a partner that supports you through every step of homeownership. Explore Plans.
© 2023 - 2026 ERA Franchise Systems LLC. All rights reserved. ERA Franchise Systems LLC fully supports the principles of the Fair Housing Act and the Equal Opportunity Act. ERA, ERA Real Estate powered, and their respective logos are registered service marks of ERA Franchise Systems LLC. Each office is independently owned and operated.