
1721 Red Jacket Dr, Antioch, TN 37013
Local realty services provided by:Reliant Realty ERA Powered
1721 Red Jacket Dr,Antioch, TN 37013
$295,000
- 2 Beds
- 3 Baths
- 1,360 sq. ft.
- Townhouse
- Active
Listed by: elizabeth payne
Office: coldwell banker southern realty
MLS#:3247222
Source:NASHVILLE
Price summary
- Price:$295,000
- Price per sq. ft.:$216.91
- Monthly HOA dues:$164
About this home
Welcome to Barnes Crossing, where convenience, comfort, & value come together just minutes from Nashville! Seller is offering $10,000 toward buyer’s closing costs at list price, making this move-in-ready townhome an exceptional opportunity for first-time buyers, investors, young professionals, roommates, or anyone seeking low-maintenance living in a highly desirable location.
Step inside to a bright, open-concept floor plan designed for both everyday living & entertaining. The flexible front room offers the perfect space for a home office, second living area, playroom, or reading nook. The updated kitchen features smooth countertops, stainless steel refrigerator, abundant cabinetry, & a convenient breakfast bar that opens to the spacious living room. A half bath on the main level adds convenience for guests.
Step outside to one of the home’s most desirable features: a private fenced patio with outdoor storage that opens directly to expansive greenspace. Enjoy morning coffee, relaxing evenings, entertaining, or letting your pets enjoy the outdoors while taking advantage of the added privacy.
Upstairs, both generously sized bedrooms offer vaulted/high ceilings, private en-suite bathrooms, walk-in closets, & comfortable living space. The dual-suite layout provides incredible flexibility for guests, roommates, a home office, or two primary bedrooms The conveniently located upstairs laundry makes everyday living effortless.
Additional highlights include two reserved parking spaces directly at your front door, a covered front porch for added package protection, quiet sidewalk-lined streets, & a well-maintained community.
Location is everything! Enjoy shopping, dining, coffee, entertainment, and everyday conveniences just minutes away. Lenox Village is approximately 0.5 miles away, Lowe’s and Chick-fil-A are about 2 minutes away, Brentwood shopping is approximately 6 miles away & Downtown Nashville 6 miles away. Enjoy quick access to Major Employers at a great price!...
Contact an agent
Home facts
- Year built:2006
- Subdivision & Development:Barnes Crossing
- Listing ID #:3247222
- Added:96 day(s) ago
- Updated:September 27, 2026 at 02:37 PM
Rooms and interior
- Bedrooms:2
- Total bathrooms:3
- Full bathrooms:2
- Half bathrooms:1
- Flooring:Carpet, Laminate, Vinyl
- Kitchen Description:Dishwasher, Disposal, Microwave, Refrigerator
- Basement:Yes
- Living area:1,360 sq. ft.
Heating and cooling
- Cooling:Ceiling Fan(s), Central Air
- Heating:Heat Pump
- Central air:Yes
Structure and exterior
- Roof:Asphalt
- Year built:2006
- Building area:1,360 sq. ft.
- Lot area:0.01 Acres
- Architectural Style:Traditional
- Construction Materials:Brick, Vinyl Siding
- Exterior Features:Patio, Porch
- Levels:2 Story
Schools
- High school:John Overton Comp High School
- Middle school:William Henry Oliver Middle
- Elementary school:May Werthan Shayne Elementary School
Utilities
- Water:Public, Water Available
- Sewer:Public Sewer
Finances and disclosures
- Price:$295,000
- Price per sq. ft.:$216.91
- Tax amount:$2,046
Features and amenities
- Appliances:Dishwasher, Disposal, Microwave, Refrigerator
- Amenities:Air Filter, Ceiling Fan(s), ENERGY STAR Qualified Appliances, Extra Closets, High Speed Internet, Walk-In Closet(s)
Parking
- Total parking spaces:2
- Parking description:Asphalt, Assigned
 Copyright 2026 Realtracs Mls. All rights reserved. Realtracs Mls provides content displayed here (“provided content”) on an “as is” basis and makes no representations or warranties regarding the provided content, including, but not limited to those of non-infringement, timeliness, accuracy, or completeness. Individuals and companies using information presented are responsible for verification and validation of information they utilize and present to their customers and clients. Realtracs Mls will not be liable for any damage or loss resulting from use of the provided content or the products available through Portals, IDX, VOW, and/or Syndication. Recipients of this information shall not resell, redistribute, reproduce, modify, or otherwise copy any portion thereof without the expressed written consent of Realtracs Mls.
New listings near 1721 Red Jacket Dr
- Coming Soon
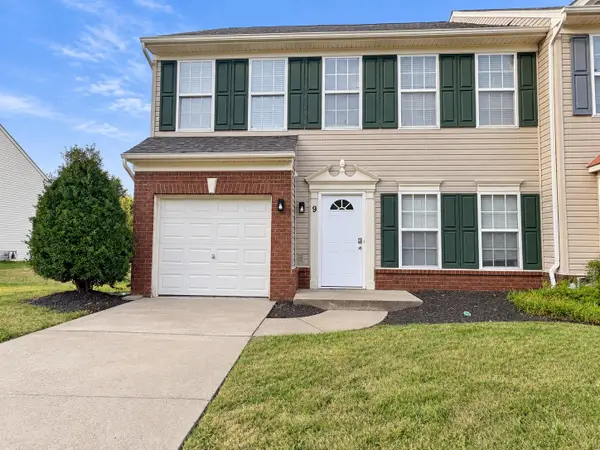 $291,000Coming Soon3 beds 3 baths1,826 sq. ft.
3401 Anderson Rd #9, Antioch, TN 37013
MLS# 3599356Listed by: BERKSHIRE HATHAWAY HOMESERVICES WOODMONT REALTY - Coming Soon
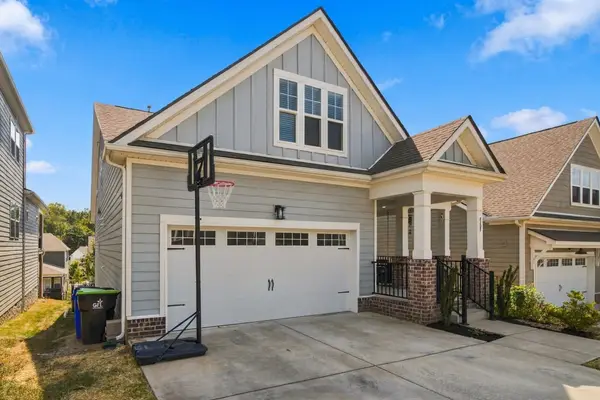 $655,000Coming Soon4 beds 3 baths2,650 sq. ft.
8108 Warbler Way, Brentwood, TN 37027
MLS# 3601451Listed by: KELLER WILLIAMS REALTY - Coming Soon
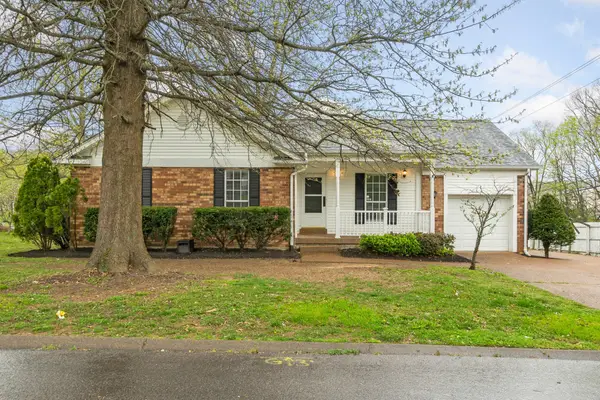 $400,000Coming Soon4 beds 3 baths1,940 sq. ft.
5800 Labrador Ln, Antioch, TN 37013
MLS# 3598842Listed by: ZEITLIN SOTHEBY'S INTERNATIONAL REALTY - Coming Soon
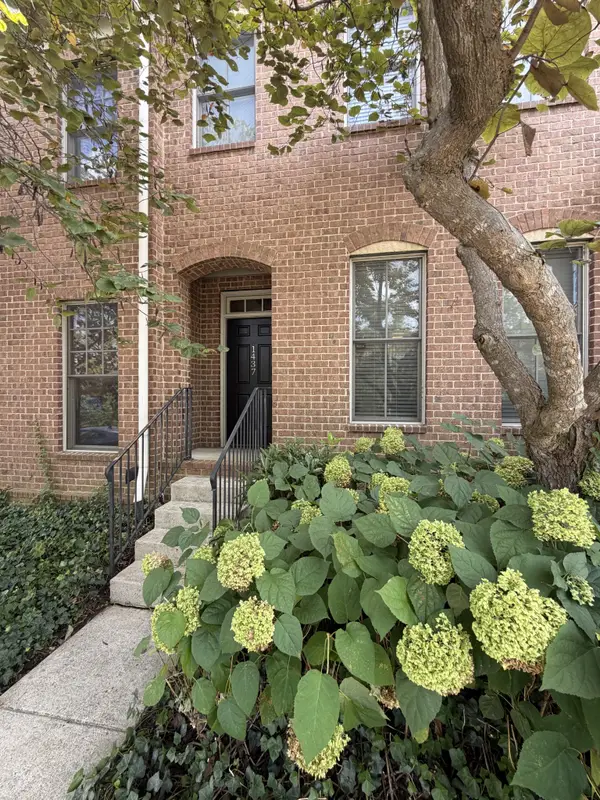 $345,000Coming Soon2 beds 3 baths1,652 sq. ft.
1437 Winding Creek Dr, Nolensville, TN 37135
MLS# 3598178Listed by: BENCHMARK REALTY, LLC - Coming Soon
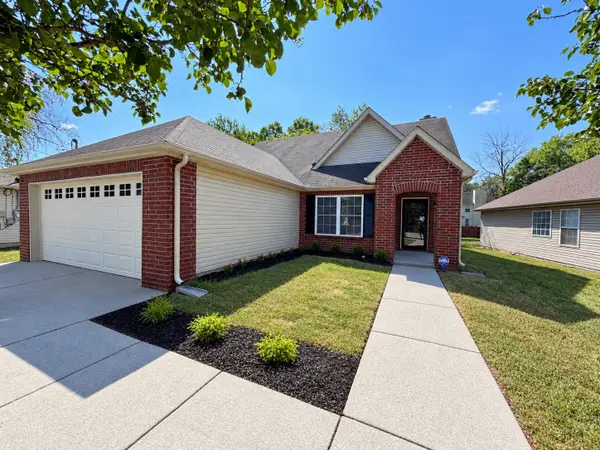 $400,000Coming Soon3 beds 2 baths1,829 sq. ft.
2776 Windcrest Trl, Antioch, TN 37013
MLS# 3597696Listed by: WILSON GROUP REAL ESTATE - Coming Soon
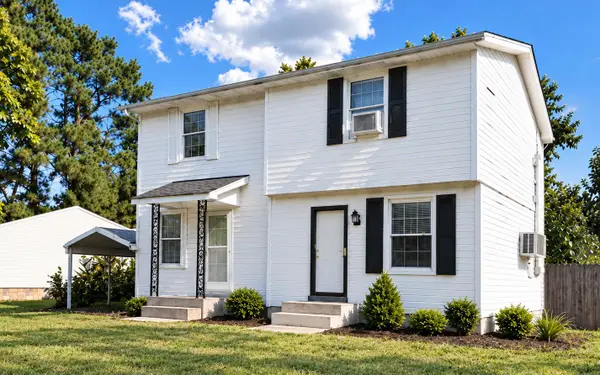 $199,900Coming Soon2 beds 1 baths832 sq. ft.
4814 Gillespie Dr, Antioch, TN 37013
MLS# 3592101Listed by: COMPASS RE - Coming Soon
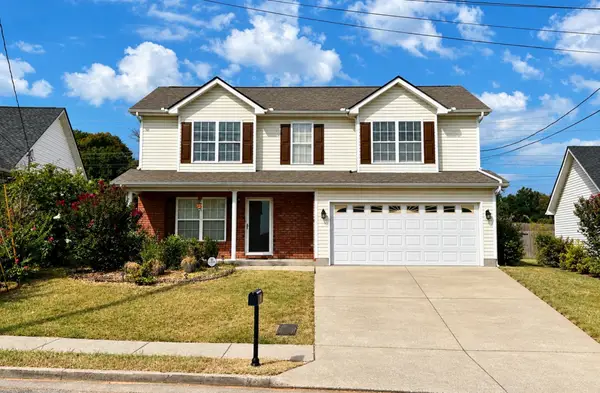 $319,900Coming Soon3 beds 3 baths1,470 sq. ft.
1209 Maritime Prt, Antioch, TN 37013
MLS# 3545470Listed by: EXP REALTY - Coming Soon
 $319,900Coming Soon2 beds 3 baths1,376 sq. ft.
108 Shiaway Ct, Nashville, TN 37217
MLS# 3529182Listed by: MARK SPAIN REAL ESTATE - Coming Soon
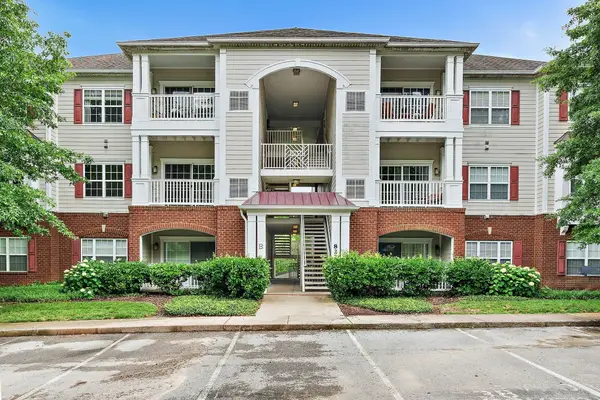 $210,000Coming Soon2 beds 1 baths1,000 sq. ft.
8221 Lenox Creekside Dr #10, Antioch, TN 37013
MLS# 3525560Listed by: ONWARD REAL ESTATE - Coming Soon
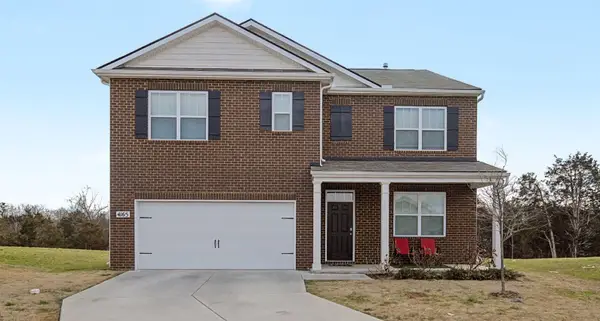 $489,890Coming Soon5 beds 3 baths2,511 sq. ft.
4165 Dolly Way, Antioch, TN 37013
MLS# 3516606Listed by: CRYE-LEIKE, REALTORS


Protect your home and budget from life's surprises with an Assurant Home Warranty, backed by a partner that supports you through every step of homeownership. Explore Plans.
© 2023 - 2026 ERA Franchise Systems LLC. All rights reserved. ERA Franchise Systems LLC fully supports the principles of the Fair Housing Act and the Equal Opportunity Act. ERA, ERA Real Estate powered, and their respective logos are registered service marks of ERA Franchise Systems LLC. Each office is independently owned and operated.