
233 Ben Hill Dr, Antioch, TN 37013
Local realty services provided by:Reliant Realty ERA Powered
233 Ben Hill Dr,Antioch, TN 37013
$389,900
- 3 Beds
- 4 Baths
- 1,833 sq. ft.
- Townhouse
- Active
Listed by: chrissy calhoun
Office: tyler york real estate brokers, llc.
MLS#:3260564
Source:NASHVILLE
Price summary
- Price:$389,900
- Price per sq. ft.:$212.71
- Monthly HOA dues:$260
About this home
Discover the perfect blend of style, comfort, and convenience in this beautifully maintained 3-bedroom, 2 full/2 half bath townhome. Thoughtfully upgraded with designer touches throughout, this home offers a layout that feels both functional and unique.
The main level features an open-concept living space filled with natural light and a modern kitchen complete with quartz countertops, brand-new appliances, a 5-burner gas range, and smart refrigerator. Fresh interior paint and designer wallpaper accents add personality throughout, while the hidden reading nook tucked beneath the stairs creates a special space for kids, play, or quiet moments.
The entry-level flex room provides endless possibilities—perfect for a home office, gym, playroom, or additional living space. Enjoy evenings on the private deck with sunset views, ideal for relaxing or entertaining.
Located just minutes from Nolensville, with convenient access to Brentwood, South Nashville, and downtown Nashville, this home offers the best of convenience and community. Enjoy nearby shopping, dining, and neighborhood amenities, including a playground, dog park, and internet included through the HOA.
Preferred lender incentives are available, including a 1% interest rate buydown for the first 12 months, appraisal credit at closing, and a no-cost refinance option (subject to lender terms and borrower qualification).
A move-in ready home with thoughtful upgrades and an incredible location. Under contract. Buyer has agreed to allow the seller to continue marketing the property as active. Thank you for showing! We welcome backup offers - don't miss this opportunity!...
Contact an agent
Home facts
- Year built:2024
- Subdivision & Development:Burkitt Ridge
- Listing ID #:3260564
- Added:45 day(s) ago
- Updated:August 20, 2026 at 02:21 PM
Rooms and interior
- Bedrooms:3
- Total bathrooms:4
- Full bathrooms:2
- Half bathrooms:2
- Flooring:Carpet, Laminate, Tile
- Kitchen Description:Dishwasher, Disposal, Microwave, Refrigerator
- Basement:Yes
- Living area:1,833 sq. ft.
Heating and cooling
- Cooling:Ceiling Fan(s), Central Air
- Heating:Central, Natural Gas
- Central air:Yes
Structure and exterior
- Roof:Shingle
- Year built:2024
- Building area:1,833 sq. ft.
- Lot area:0.03 Acres
- Construction Materials:Brick, Hardboard Siding
- Exterior Features:Smart Camera(s)/Recording
- Levels:3 Story
Schools
- High school:Cane Ridge High School
- Middle school:Thurgood Marshall Middle
- Elementary school:Henry C. Maxwell Elementary
Utilities
- Water:Public, Water Available
- Sewer:Public Sewer
Finances and disclosures
- Price:$389,900
- Price per sq. ft.:$212.71
- Tax amount:$2,942
Features and amenities
- Appliances:Dishwasher, Disposal, Microwave, Refrigerator
- Amenities:Ceiling Fan(s), High Speed Internet, Playground, Underground Utilities, Walk-In Closet(s)
Parking
- Total parking spaces:2
- Parking description:Alley Access, Attached
- Garage:Yes
- Garage spaces:2
 Copyright 2026 Realtracs Mls. All rights reserved. Realtracs Mls provides content displayed here (“provided content”) on an “as is” basis and makes no representations or warranties regarding the provided content, including, but not limited to those of non-infringement, timeliness, accuracy, or completeness. Individuals and companies using information presented are responsible for verification and validation of information they utilize and present to their customers and clients. Realtracs Mls will not be liable for any damage or loss resulting from use of the provided content or the products available through Portals, IDX, VOW, and/or Syndication. Recipients of this information shall not resell, redistribute, reproduce, modify, or otherwise copy any portion thereof without the expressed written consent of Realtracs Mls.
New listings near 233 Ben Hill Dr
- Coming Soon
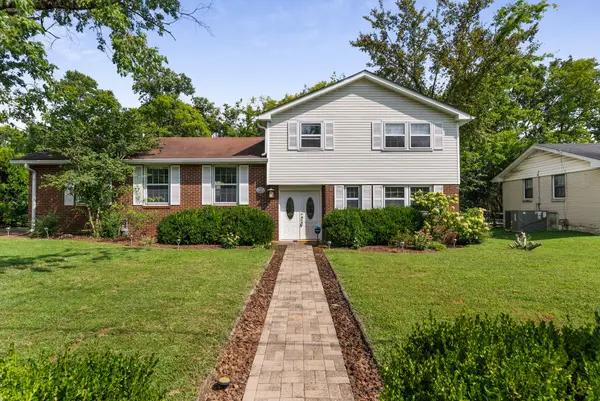 $439,000Coming Soon4 beds 3 baths
4816 Bowfield Dr, Antioch, TN 37013
MLS# 3516248Listed by: COMPASS - Coming Soon
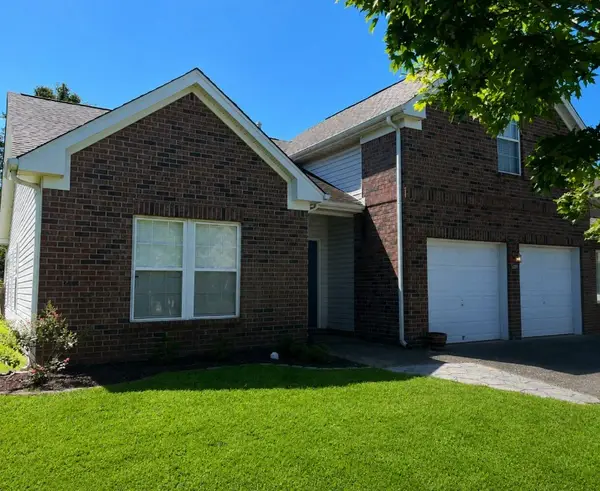 $399,900Coming Soon3 beds 2 baths
1277 Bending Creek Dr, Antioch, TN 37013
MLS# 3516350Listed by: BERNIE GALLERANI REAL ESTATE - Coming Soon
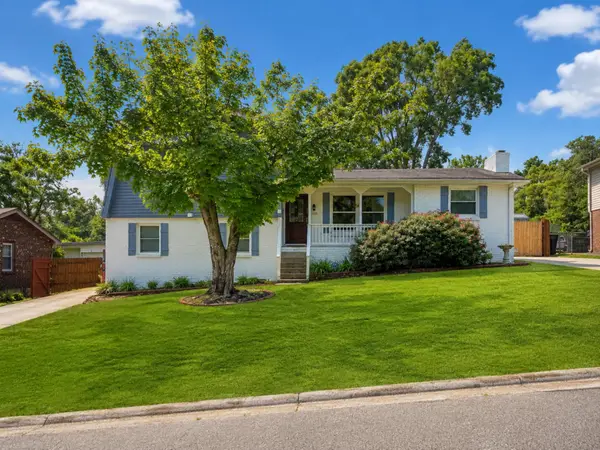 $450,000Coming Soon4 beds 3 baths
2925 Brantley Dr, Antioch, TN 37013
MLS# 3320192Listed by: BETTER HOMES & GARDENS REAL ESTATE HERITAGE GROUP - Coming Soon
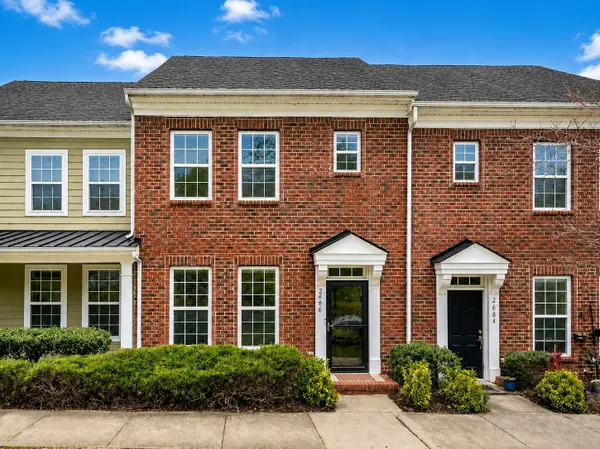 $368,900Coming Soon3 beds 3 baths
2686 Avery Park Dr, Nashville, TN 37211
MLS# 3501009Listed by: COMPASS TENNESSEE, LLC - Coming Soon
 $365,000Coming Soon3 beds 3 baths
5165 Brookstone Ct, Antioch, TN 37013
MLS# 3513676Listed by: SUPERIOR REALTY & MANAGEMENT - Coming Soon
 $345,000Coming Soon2 beds 2 baths
151 Brenda Ln, Antioch, TN 37013
MLS# 3513744Listed by: THE ASHTON REAL ESTATE GROUP OF RE/MAX ADVANTAGE - Coming Soon
 $384,900Coming Soon3 beds 2 baths
1084 Shire Dr, Antioch, TN 37013
MLS# 3514636Listed by: SYNERGY REALTY NETWORK, LLC - Coming Soon
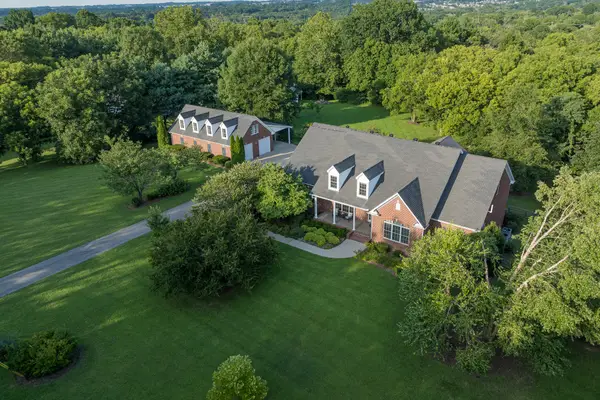 $1,969,990Coming Soon4 beds 7 baths
6301 Pettus Rd, Antioch, TN 37013
MLS# 3309386Listed by: BEACON REAL ESTATE - Coming Soon
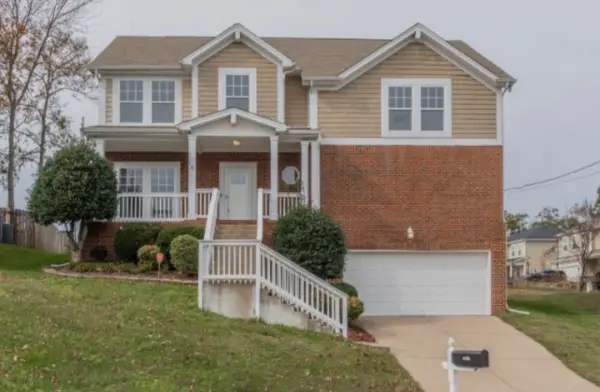 $420,000Coming Soon3 beds 3 baths
2921 Katonka Ct, Antioch, TN 37013
MLS# 3309425Listed by: SIMPLIHOM - Coming Soon
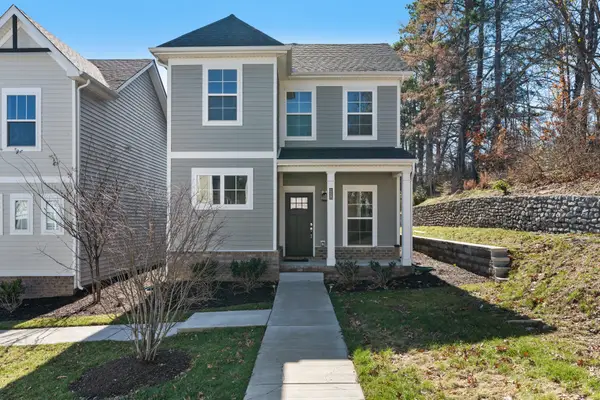 Listed by ERA$395,000Coming Soon3 beds 3 baths
1727 Fenway Loop, Antioch, TN 37013
MLS# 3311600Listed by: RELIANT REALTY ERA POWERED


Protect your home and budget from life's surprises with an Assurant Home Warranty, backed by a partner that supports you through every step of homeownership. Explore Plans.
© 2023 - 2026 ERA Franchise Systems LLC. All rights reserved. ERA Franchise Systems LLC fully supports the principles of the Fair Housing Act and the Equal Opportunity Act. ERA, ERA Real Estate powered, and their respective logos are registered service marks of ERA Franchise Systems LLC. Each office is independently owned and operated.