
2816 Bison Court, Antioch, TN 37013
Local realty services provided by:ERA Chappell & Associates Realty & Rental
2816 Bison Court,Antioch, TN 37013
$424,995
- 3 Beds
- 2 Baths
- 1,815 sq. ft.
- Single family
- Active
Listed by: donna bowman, chris speer
Office: ashton nashville residential
MLS#:3046419
Source:NASHVILLE
Price summary
- Price:$424,995
- Price per sq. ft.:$234.16
- Monthly HOA dues:$100
About this home
Homesite #28 - Welcome to the Hawking II by Ashton Woods, a beautifully designed one-level home located in a vibrant 55+ community. Featuring the stunning AW Collection® Milan - High Fashion, Higher Design palette featuring a sophisticated, contemporary aesthetic with a European-inspired feel, this home offers a perfect blend of style, comfort, and convenience.
With 3 bedrooms, 2 bathrooms, and a 2-car garage, the thoughtfully designed open-concept floor plan provides an inviting space for everyday living and entertaining. The kitchen, dining area, and family room flow seamlessly together, creating a bright and spacious gathering place for family and friends.
Step outside to the covered rear porch, where you can relax and enjoy the added privacy of having no home directly behind you. Whether you're sipping your morning coffee or hosting guests, this outdoor living space extends the home's appeal and functionality.
The private owner's suite is designed as a peaceful retreat, featuring a luxurious bath with a large walk-in shower with a built-in bench, double vanity, and ample storage. Two generously sized secondary bedrooms are conveniently located near a shared hall bathroom, making them ideal for guests, hobbies, or a home office.
Designed with low-maintenance living in mind, the Hawking II combines sophisticated interior finishes, functional living spaces, and the ease of single-story living. Enjoy the lifestyle you've been looking for in a beautiful active-adult community that offers both comfort and connection in a thoughtfully crafted home....
Contact an agent
Home facts
- Year built:2026
- Subdivision & Development:Cedars of Cane Ridge
- Listing ID #:3046419
- Added:257 day(s) ago
- Updated:July 30, 2026 at 11:00 PM
Rooms and interior
- Bedrooms:3
- Total bathrooms:2
- Full bathrooms:2
- Flooring:Carpet, Tile, Vinyl
- Kitchen Description:Dishwasher, Disposal, Microwave
- Basement:Yes
- Living area:1,815 sq. ft.
Heating and cooling
- Cooling:Central Air
- Heating:Natural Gas
- Central air:Yes
Structure and exterior
- Year built:2026
- Building area:1,815 sq. ft.
- Construction Materials:Brick, Fiber Cement
- Exterior Features:Patio, Porch
- Levels:1 Story
Schools
- High school:Cane Ridge High School
- Middle school:Thurgood Marshall Middle
- Elementary school:A. Z. Kelley Elementary
Utilities
- Water:Public, Water Available
- Sewer:Public Sewer
Finances and disclosures
- Price:$424,995
- Price per sq. ft.:$234.16
- Tax amount:$3,287
Features and amenities
- Appliances:Dishwasher, Disposal, Microwave
- Amenities:Smart Thermostat, Trail(s), Underground Utilities, Walk-In Closet(s)
Parking
- Total parking spaces:2
- Garage:Yes
- Garage spaces:2
 Copyright 2026 Realtracs Mls. All rights reserved. Realtracs Mls provides content displayed here (“provided content”) on an “as is” basis and makes no representations or warranties regarding the provided content, including, but not limited to those of non-infringement, timeliness, accuracy, or completeness. Individuals and companies using information presented are responsible for verification and validation of information they utilize and present to their customers and clients. Realtracs Mls will not be liable for any damage or loss resulting from use of the provided content or the products available through Portals, IDX, VOW, and/or Syndication. Recipients of this information shall not resell, redistribute, reproduce, modify, or otherwise copy any portion thereof without the expressed written consent of Realtracs Mls.
New listings near 2816 Bison Court
- New
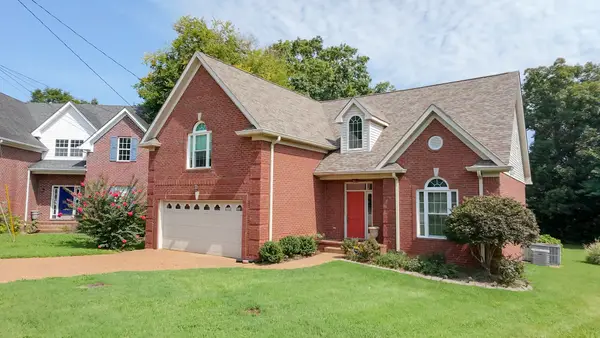 $439,000Active3 beds 3 baths2,590 sq. ft.
4304 Cambridge Dr, Antioch, TN 37013
MLS# 3314450Listed by: BENCHMARK REALTY, LLC - New
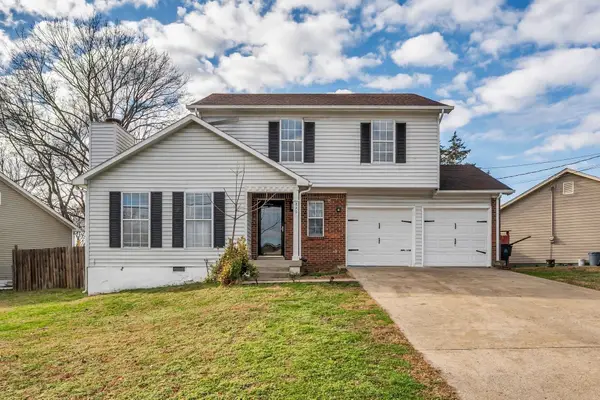 $310,000Active3 beds 3 baths1,512 sq. ft.
840 Bishopsgate Rd, Antioch, TN 37013
MLS# 3314357Listed by: SIMPLIHOM - New
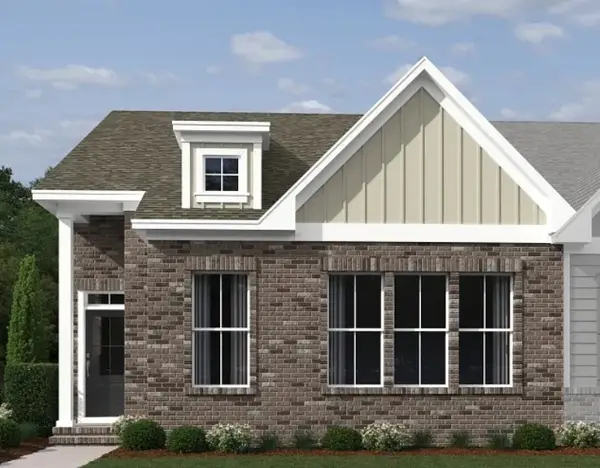 $356,499Active3 beds 3 baths1,784 sq. ft.
521 E Stonehaus Crossing, Antioch, TN 37013
MLS# 3314319Listed by: ASHTON NASHVILLE RESIDENTIAL - New
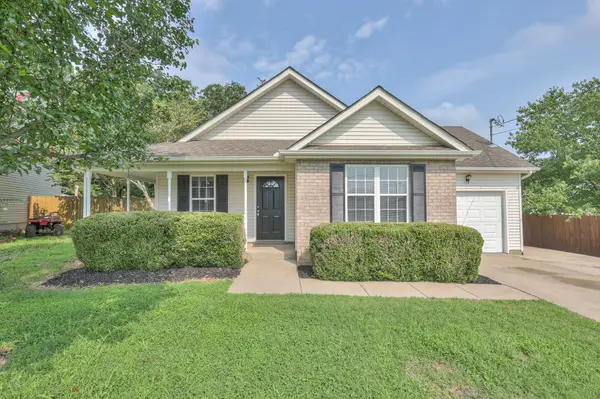 $325,000Active3 beds 2 baths1,293 sq. ft.
3204 Cloudfalls Trce, Antioch, TN 37013
MLS# 3314333Listed by: KELLER WILLIAMS REALTY NASHVILLE/FRANKLIN - New
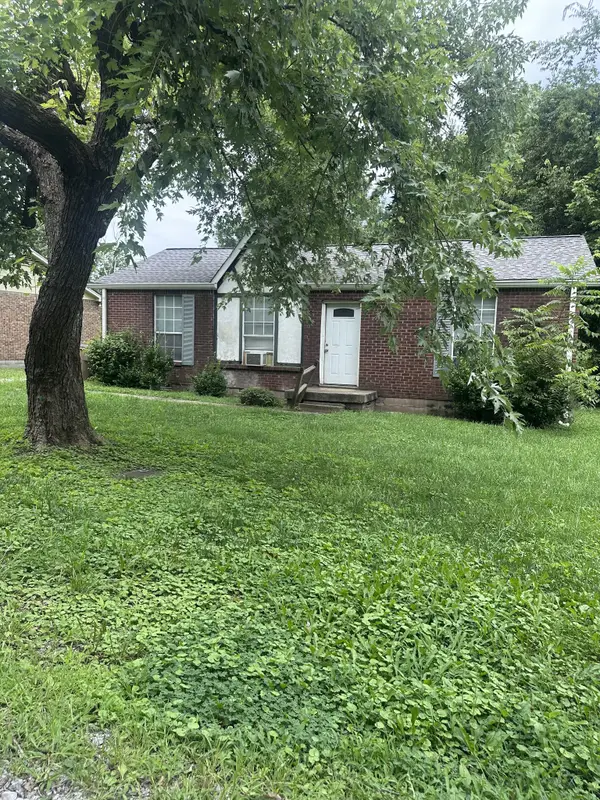 $219,900Active3 beds 1 baths1,000 sq. ft.
112 Benzing Rd, Antioch, TN 37013
MLS# 3314263Listed by: BLUEPRINT REALTORS - Coming Soon
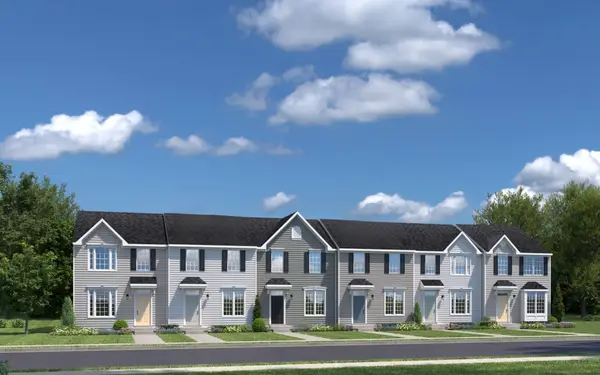 $299,990Coming Soon3 beds 3 baths
104 Poplar Loop, Antioch, TN 37013
MLS# 3312138Listed by: RYAN HOMES - Coming Soon
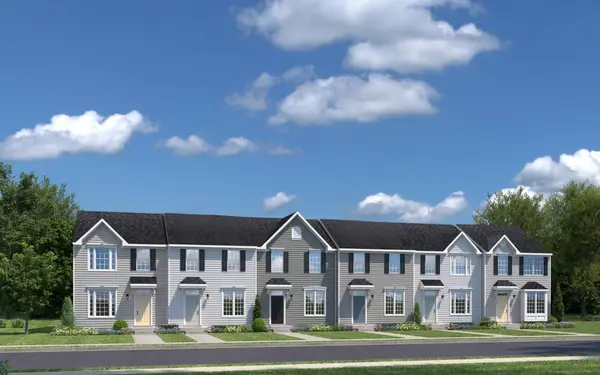 $299,990Coming Soon3 beds 3 baths
208 Poplar Loop, Antioch, TN 37013
MLS# 3312149Listed by: RYAN HOMES - New
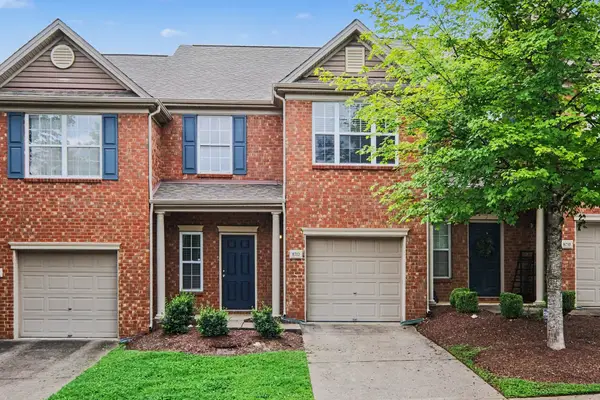 $339,900Active3 beds 3 baths1,595 sq. ft.
8712 Ambonnay Dr, Brentwood, TN 37027
MLS# 3312340Listed by: ENTERA REALTY, LLC - New
 $279,990Active3 beds 3 baths1,440 sq. ft.
206 Poplar Loop, Antioch, TN 37013
MLS# 3312131Listed by: RYAN HOMES - New
 $0Active9.52 Acres
4414 Maxwell Rd, Antioch, TN 37013
MLS# 3311836Listed by: COMAS MONTGOMERY REALTY & AUCTION


Protect your home and budget from life's surprises with an Assurant Home Warranty, backed by a partner that supports you through every step of homeownership. Explore Plans.
© 2023 - 2026 ERA Franchise Systems LLC. All rights reserved. ERA Franchise Systems LLC fully supports the principles of the Fair Housing Act and the Equal Opportunity Act. ERA, ERA Real Estate powered, and their respective logos are registered service marks of ERA Franchise Systems LLC. Each office is independently owned and operated.