
3512 Pinwheel Dr, Antioch, TN 37013
Local realty services provided by:ERA Chappell & Associates Realty & Rental
3512 Pinwheel Dr,Antioch, TN 37013
$415,000
- 3 Beds
- 2 Baths
- 1,675 sq. ft.
- Single family
- Active
Listed by: logan lafevers, lauren lafevers-flatt
Office: re/max carriage house
MLS#:3318524
Source:NASHVILLE
Price summary
- Price:$415,000
- Price per sq. ft.:$247.76
- Monthly HOA dues:$12.67
About this home
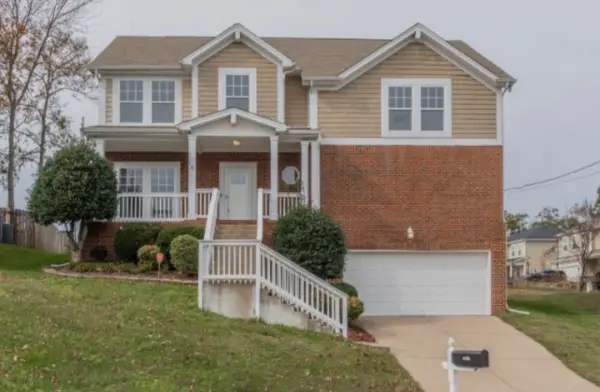
Welcome home to 3512 Pinwheel Drive, a beautifully maintained one-owner home in the highly sought-after October Woods neighborhood of Antioch! Offering 3 bedrooms, 2 full baths, and almost 1,700 square feet of thoughtfully designed living space, this move-in-ready home combines quality construction, meticulous care, and valuable updates that are hard to find. Situated on a quiet cul-de-sac and backing up to private green space, you'll enjoy peaceful views and added privacy with no neighbors directly behind you. Inside, you'll find gorgeous hardwood flooring throughout the main living areas and bedrooms, with tile flooring in all wet areas. The spacious living room features a cozy gas fireplace, while the kitchen is equipped with a brand-new dishwasher and microwave. All kitchen appliances remain, along with the washer and dryer, making your move effortless. The spacious primary suite is a true retreat, complete with a luxurious Jacuzzi tub, separate walk-in shower, double vanity, and generous closet space. Additional upgrades include a brand-new garage door motor, a 2025 HVAC system, energy-efficient triple-pane windows, and a gas water heater for comfort and efficiency. This home has been exceptionally cared for by its original owner and has never had children, pets, or smoking inside—an uncommon level of care that is immediately evident the moment you walk through the door. October Woods is a highly respected neighborhood conveniently located near shopping, restaurants, parks, schools, Nashville International Airport, and downtown Nashville, with easy access to I-24 for commuting throughout Middle Tennessee. Homes offering this combination of location, privacy, condition, and updates are becoming increasingly difficult to find. Beautifully maintained, truly move-in ready, and priced to provide exceptional value, this is so much house for the price. Don't miss your opportunity to own one of October Woods' finest homes!...
Contact an agent
Home facts
- Year built:1996
- Subdivision & Development:October Woods
- Listing ID #:3318524
- Added:1 day(s) ago
- Updated:August 19, 2026 at 02:37 PM
Rooms and interior
- Bedrooms:3
- Total bathrooms:2
- Full bathrooms:2
- Flooring:Tile
- Kitchen Description:Dishwasher, Microwave, Refrigerator
- Basement:Yes
- Basement Description:Crawl Space
- Living area:1,675 sq. ft.
Heating and cooling
- Cooling:Electric
- Heating:Central
Structure and exterior
- Year built:1996
- Building area:1,675 sq. ft.
- Lot area:0.21 Acres
- Construction Materials:Brick
- Levels:1 Story
Schools
- High school:Cane Ridge High School
- Middle school:Thurgood Marshall Middle
- Elementary school:A. Z. Kelley Elementary
Utilities
- Water:Public, Water Available
- Sewer:Public Sewer
Finances and disclosures
- Price:$415,000
- Price per sq. ft.:$247.76
- Tax amount:$2,329
Features and amenities
- Appliances:Dishwasher, Microwave, Refrigerator, Washer
- Laundry features:Dryer, Washer
Parking
- Total parking spaces:2
- Garage:Yes
- Garage spaces:2
 Copyright 2026 Realtracs Mls. All rights reserved. Realtracs Mls provides content displayed here (“provided content”) on an “as is” basis and makes no representations or warranties regarding the provided content, including, but not limited to those of non-infringement, timeliness, accuracy, or completeness. Individuals and companies using information presented are responsible for verification and validation of information they utilize and present to their customers and clients. Realtracs Mls will not be liable for any damage or loss resulting from use of the provided content or the products available through Portals, IDX, VOW, and/or Syndication. Recipients of this information shall not resell, redistribute, reproduce, modify, or otherwise copy any portion thereof without the expressed written consent of Realtracs Mls.
New listings near 3512 Pinwheel Dr
- Coming Soon
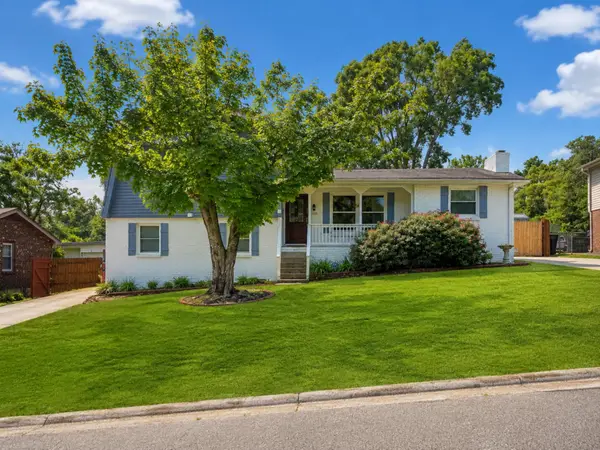 $450,000Coming Soon4 beds 3 baths
2925 Brantley Dr, Antioch, TN 37013
MLS# 3320192Listed by: BETTER HOMES & GARDENS REAL ESTATE HERITAGE GROUP - Coming Soon
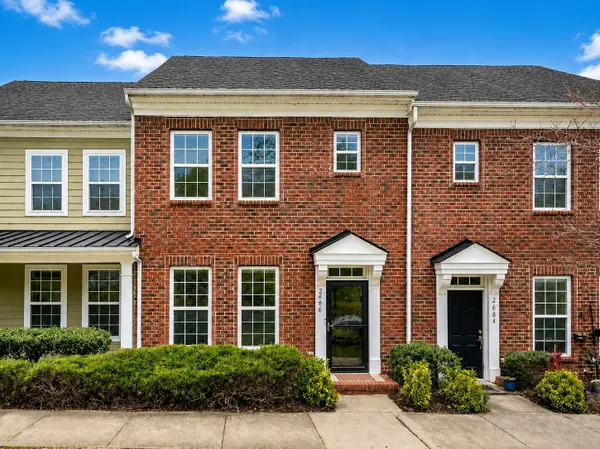 $368,900Coming Soon3 beds 3 baths
2686 Avery Park Dr, Nashville, TN 37211
MLS# 3501009Listed by: COMPASS TENNESSEE, LLC - Coming Soon
 $365,000Coming Soon3 beds 3 baths
5165 Brookstone Ct, Antioch, TN 37013
MLS# 3513676Listed by: SUPERIOR REALTY & MANAGEMENT - Coming Soon
 $345,000Coming Soon2 beds 2 baths
151 Brenda Ln, Antioch, TN 37013
MLS# 3513744Listed by: THE ASHTON REAL ESTATE GROUP OF RE/MAX ADVANTAGE - Coming Soon
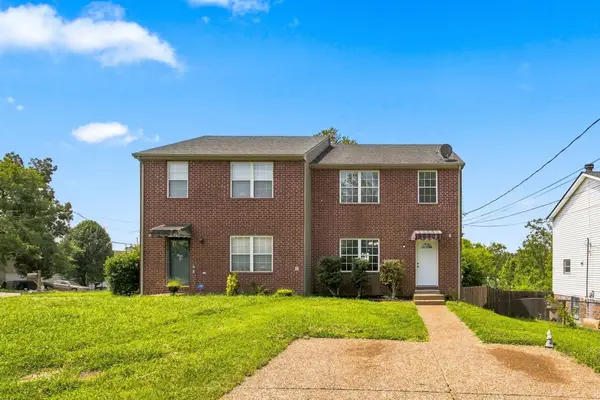 $299,900Coming Soon3 beds 3 baths
3245 Luann Dr, Antioch, TN 37013
MLS# 3514066Listed by: MAJESTY REALTY - Coming Soon
 $384,900Coming Soon3 beds 2 baths
1084 Shire Dr, Antioch, TN 37013
MLS# 3514636Listed by: SYNERGY REALTY NETWORK, LLC - Coming Soon
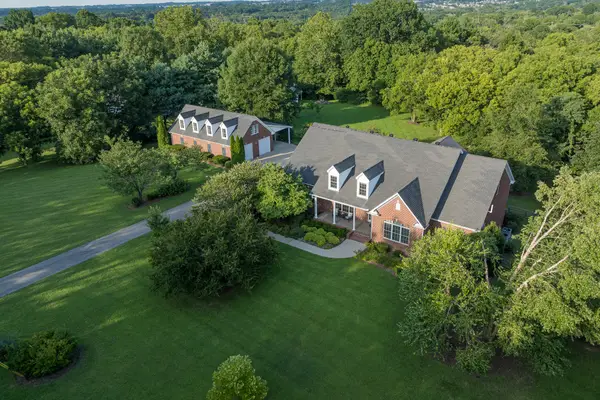 $1,969,990Coming Soon4 beds 7 baths
6301 Pettus Rd, Antioch, TN 37013
MLS# 3309386Listed by: BEACON REAL ESTATE - Coming Soon
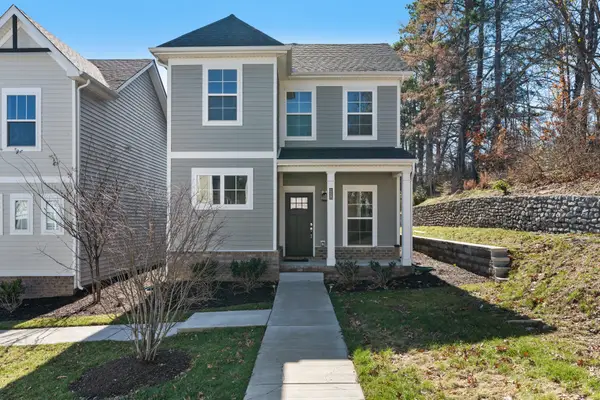
 $420,000Coming Soon3 beds 3 baths
2921 Katonka Ct, Antioch, TN 37013
MLS# 3309425Listed by: SIMPLIHOM - Coming Soon
 Listed by ERA$395,000Coming Soon3 beds 3 baths
1727 Fenway Loop, Antioch, TN 37013
MLS# 3311600Listed by: RELIANT REALTY ERA POWERED - Coming Soon
 $295,000Coming Soon3 beds 3 baths
4316 Summercrest Blvd #1036, Antioch, TN 37013
MLS# 2611362Listed by: KELLER WILLIAMS REALTY - MURFREESBORO


Protect your home and budget from life's surprises with an Assurant Home Warranty, backed by a partner that supports you through every step of homeownership. Explore Plans.
© 2023 - 2026 ERA Franchise Systems LLC. All rights reserved. ERA Franchise Systems LLC fully supports the principles of the Fair Housing Act and the Equal Opportunity Act. ERA, ERA Real Estate powered, and their respective logos are registered service marks of ERA Franchise Systems LLC. Each office is independently owned and operated.