
3616 Turfway Ct, Antioch, TN 37013
Local realty services provided by:ERA Chappell & Associates Realty & Rental
3616 Turfway Ct,Antioch, TN 37013
$585,000
- 4 Beds
- 3 Baths
- 2,761 sq. ft.
- Single family
- Active
Listed by: janis j. martin
Office: keller williams realty nashville/franklin
MLS#:3630276
Source:NASHVILLE
Price summary
- Price:$585,000
- Price per sq. ft.:$211.88
- Monthly HOA dues:$36
About this home
Craftsman style full basement home in a quite cul-de-sac with a view. A private deck overlooking common space. Enjoy the fig, apple, peach cherry & pomegranate trees. Exceptional day lite walk-out basement ready for you to finish your way and expand your space. Plumbed for bath & framed for private guest suite & entertainment space. Custom laundry room with drying racks. Poured foundation walls with installed dehumidifier and radon ready. Plenty of room for a pool table or game room plus storage for all your treasures. Custom walk-in kitchen pantry to keep you organized, new sleek quartz counter tops. All new powder room. Creative & fun craft room or second floor office space. Gas water heater=2 yrs old, new primary bedroom carpet & custom closet. Some photos virtually enhanced with furniture.
Contact an agent
Home facts
- Year built:2015
- Subdivision & Development:Barnes Bend Estates
- Listing ID #:3630276
- Added:10 day(s) ago
- Updated:November 11, 2026 at 03:45 PM
Rooms and interior
- Bedrooms:4
- Total bathrooms:3
- Full bathrooms:2
- Half bathrooms:1
- Flooring:Carpet, Laminate
- Kitchen Description:Dishwasher, Microwave, Refrigerator
- Basement Description:Unfinished
- Living area:2,761 sq. ft.
Heating and cooling
- Cooling:Ceiling Fan(s), Central Air
- Heating:Natural Gas
- Central air:Yes
Structure and exterior
- Roof:Asphalt
- Year built:2015
- Building area:2,761 sq. ft.
- Lot area:0.21 Acres
- Lot Features:Rolling Slope
- Construction Materials:Aluminum Siding, Brick
- Exterior Features:Deck, Patio, Porch
- Levels:3 Story
Schools
- High school:John Overton Comp High School
- Middle school:William Henry Oliver Middle
- Elementary school:May Werthan Shayne Elementary School
Utilities
- Water:Public, Water Available
- Sewer:Public Sewer
Finances and disclosures
- Price:$585,000
- Price per sq. ft.:$211.88
- Tax amount:$3,844
Features and amenities
- Appliances:Dishwasher, Microwave, Refrigerator, Washer
- Laundry features:Dryer, Washer
- Amenities:Ceiling Fan(s), Extra Closets, Underground Utilities, Walk-In Closet(s)
Parking
- Total parking spaces:4
- Parking description:Driveway
- Garage:Yes
- Garage spaces:2
 Copyright 2026 Realtracs Mls. All rights reserved. Realtracs Mls provides content displayed here (“provided content”) on an “as is” basis and makes no representations or warranties regarding the provided content, including, but not limited to those of non-infringement, timeliness, accuracy, or completeness. Individuals and companies using information presented are responsible for verification and validation of information they utilize and present to their customers and clients. Realtracs Mls will not be liable for any damage or loss resulting from use of the provided content or the products available through Portals, IDX, VOW, and/or Syndication. Recipients of this information shall not resell, redistribute, reproduce, modify, or otherwise copy any portion thereof without the expressed written consent of Realtracs Mls.
New listings near 3616 Turfway Ct
- Coming SoonOpen Sun, 2 to 4pm
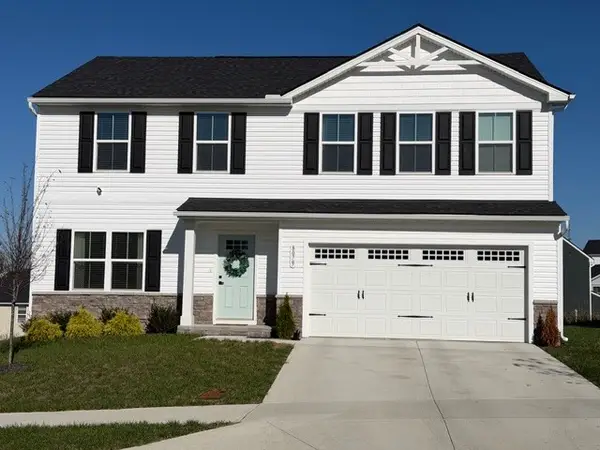 $399,900Coming Soon4 beds 3 baths1,939 sq. ft.
8079 Marchwood Blvd, Antioch, TN 37013
MLS# 3634899Listed by: KELLER WILLIAMS REALTY NASHVILLE/FRANKLIN - Coming SoonOpen Sun, 2 to 4pm
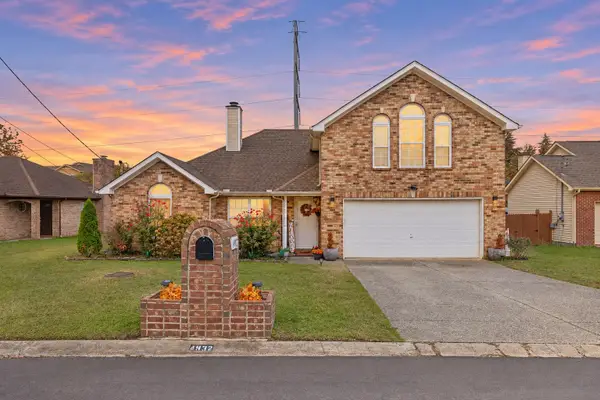 $415,000Coming Soon3 beds 2 baths2,044 sq. ft.
4932 Hickory Woods E, Antioch, TN 37013
MLS# 3634737Listed by: KELLER WILLIAMS REALTY MT. JULIET - Coming Soon
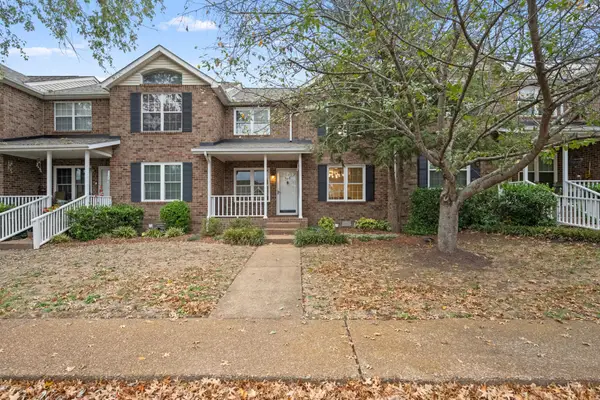 $254,999Coming Soon2 beds 3 baths1,278 sq. ft.
116 Pepper Ridge Cir, Antioch, TN 37013
MLS# 3632688Listed by: JOHN JONES REAL ESTATE LLC - Coming Soon
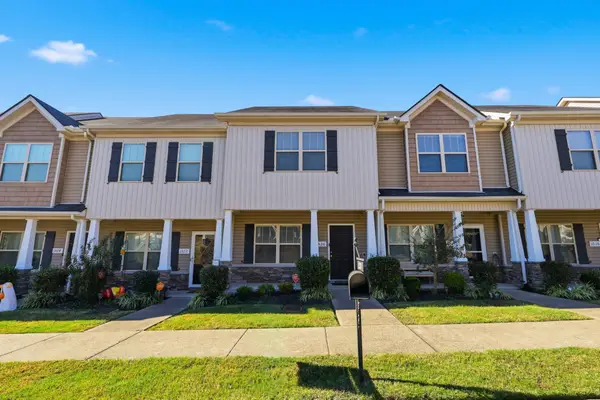 $244,900Coming Soon2 beds 3 baths1,258 sq. ft.
1520 Sprucedale Dr, Antioch, TN 37013
MLS# 3624551Listed by: COMPASS RE - Coming Soon
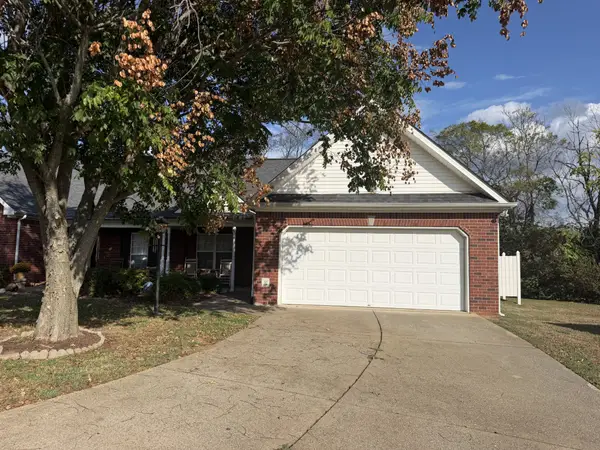 $239,900Coming Soon3 beds 2 baths1,358 sq. ft.
4616 Banff Park Ct, Antioch, TN 37013
MLS# 3621422Listed by: LINDA WAGNER PROPERTIES, LLC - Coming Soon
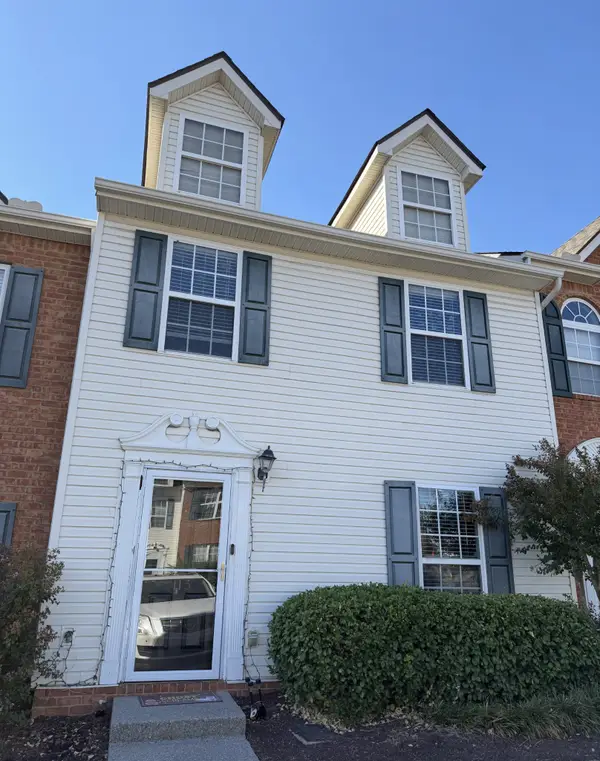 $215,000Coming Soon2 beds 3 baths1,240 sq. ft.
5170 Hickory Hollow Pkwy #113, Antioch, TN 37013
MLS# 3613139Listed by: KELLER WILLIAMS REALTY - MURFREESBORO - Coming Soon
 $295,000Coming Soon3 beds 3 baths1,280 sq. ft.
4316 Summercrest Blvd #1036, Antioch, TN 37013
MLS# 2611362Listed by: KELLER WILLIAMS REALTY - MURFREESBORO - Coming Soon
 $448,000Coming Soon3 beds 3 baths2,831 sq. ft.
3009 Summercrest Trl, Antioch, TN 37013
MLS# 2596873Listed by: SIMPLIHOM - New
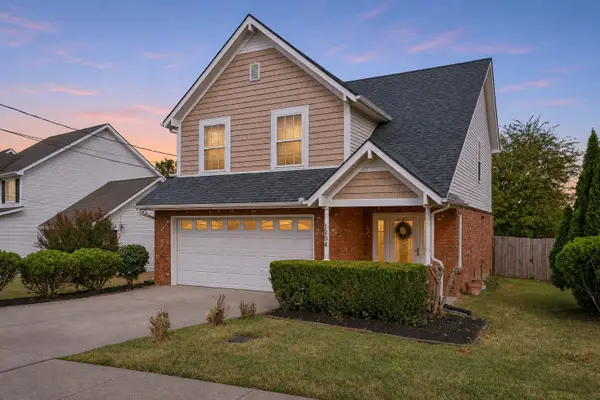 $349,900Active3 beds 3 baths1,571 sq. ft.
1204 Maritime Prt, Antioch, TN 37013
MLS# 3635092Listed by: SIMPLIHOM - New
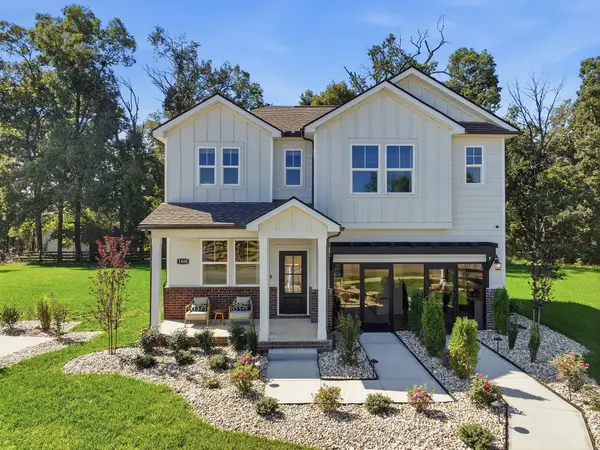 $464,990Active3 beds 3 baths2,255 sq. ft.
1096 Hittinger Drive, Antioch, TN 37013
MLS# 3634785Listed by: CENTURY COMMUNITIES


Protect your home and budget from life's surprises with an Assurant Home Warranty, backed by a partner that supports you through every step of homeownership. Explore Plans.
© 2023 - 2026 ERA Franchise Systems LLC. All rights reserved. ERA Franchise Systems LLC fully supports the principles of the Fair Housing Act and the Equal Opportunity Act. ERA, ERA Real Estate powered, and their respective logos are registered service marks of ERA Franchise Systems LLC. Each office is independently owned and operated.