
3647 Bentwood Cove Drive, Apison, TN 37302
Local realty services provided by:ERA Chappell & Associates Realty & Rental
3647 Bentwood Cove Drive,Apison, TN 37302
$515,000
- 4 Beds
- 2 Baths
- 2,459 sq. ft.
- Single family
- Active
Listed by: sabrena smedley
Office: zach taylor chattanooga
MLS#:3268536
Source:NASHVILLE
Price summary
- Price:$515,000
- Price per sq. ft.:$209.43
About this home
Experience elevated living at 3647 Bentwood Cove Drive, where classic style blends seamlessly with modern convenience. Enter through the welcoming foyer and notice the impressive ceiling heights, beautifully refreshed hardwood floors, and elegant plantation shutters that carry throughout the main level.
The layout is thoughtfully designed for both daily living and entertaining, with a bright formal dining area that flows naturally into a spacious living room. The kitchen stands out with granite countertops, ample custom cabinetry, a pantry, and stainless steel appliances, including a gas cooktop and oven, along with bar seating perfect for casual meals or gatherings.
The primary suite on the main level offers a relaxing retreat, highlighted by a double tray ceiling and a well-appointed en suite bath featuring a tiled walk-in shower, soaking tub, and generous walk-in closet. Two additional bedrooms share a full bath, while a flexible bonus room can easily serve as a fourth bedroom, office, or fitness space.
Outside, enjoy a peaceful backyard setting complete with a screened porch, sun deck with pergola swing, and beautifully arranged garden-style landscaping with stone walkways, bird baths, and a natural evergreen privacy border. Additional highlights include a central vacuum system, gutter guards, and a two-car garage with extra driveway parking. A full list of recent improvements is available upon request. Schedule your private showing today....
Contact an agent
Home facts
- Year built:2003
- Listing ID #:3268536
- Added:10 day(s) ago
- Updated:July 20, 2026 at 02:46 PM
Rooms and interior
- Bedrooms:4
- Total bathrooms:2
- Full bathrooms:2
- Flooring:Carpet, Tile
- Kitchen Description:Dishwasher, Disposal, Microwave
- Basement:Yes
- Basement Description:Crawl Space
- Living area:2,459 sq. ft.
Heating and cooling
- Cooling:Ceiling Fan(s), Central Air, Electric
- Heating:Central, Natural Gas
- Central air:Yes
Structure and exterior
- Year built:2003
- Building area:2,459 sq. ft.
- Lot area:0.25 Acres
- Lot Features:Level
- Construction Materials:Brick, Vinyl Siding
- Exterior Features:Deck, Patio, Porch, Screened
- Levels:2 Story
Schools
- High school:East Hamilton High School
- Middle school:East Hamilton Middle School
- Elementary school:Apison Elementary School
Utilities
- Water:Public, Water Available
- Sewer:Public Sewer
Finances and disclosures
- Price:$515,000
- Price per sq. ft.:$209.43
- Tax amount:$1,798
Features and amenities
- Appliances:Dishwasher, Disposal, Microwave
- Amenities:Ceiling Fan(s), Central Vacuum, Smoke Detector(s), Walk-In Closet(s), Wet Bar
Parking
- Total parking spaces:2
- Parking description:Attached
- Garage:Yes
- Garage spaces:2
 Copyright 2026 Realtracs Mls. All rights reserved. Realtracs Mls provides content displayed here (“provided content”) on an “as is” basis and makes no representations or warranties regarding the provided content, including, but not limited to those of non-infringement, timeliness, accuracy, or completeness. Individuals and companies using information presented are responsible for verification and validation of information they utilize and present to their customers and clients. Realtracs Mls will not be liable for any damage or loss resulting from use of the provided content or the products available through Portals, IDX, VOW, and/or Syndication. Recipients of this information shall not resell, redistribute, reproduce, modify, or otherwise copy any portion thereof without the expressed written consent of Realtracs Mls.
New listings near 3647 Bentwood Cove Drive
- New
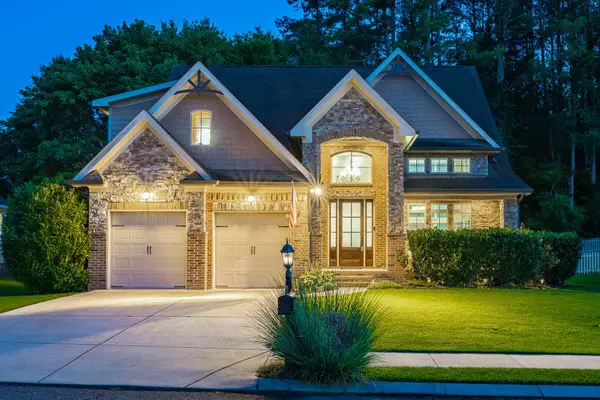 $599,900Active4 beds 3 baths3,069 sq. ft.
10642 Harlow Place #Lot 41, Apison, TN 37302
MLS# 3288486Listed by: REAL ESTATE PARTNERS CHATTANOOGA, LLC - New
 $169,500Active1.53 Acres
3646 Prospect Church Road, Apison, TN 37302
MLS# 3287810Listed by: GREATER DOWNTOWN REALTY DBA KELLER WILLIAMS REALTY - New
 $669,000Active3 beds 3 baths2,414 sq. ft.
3530 Windmill Way #208, Apison, TN 37302
MLS# 3276635Listed by: PRATT HOMES LLC - New
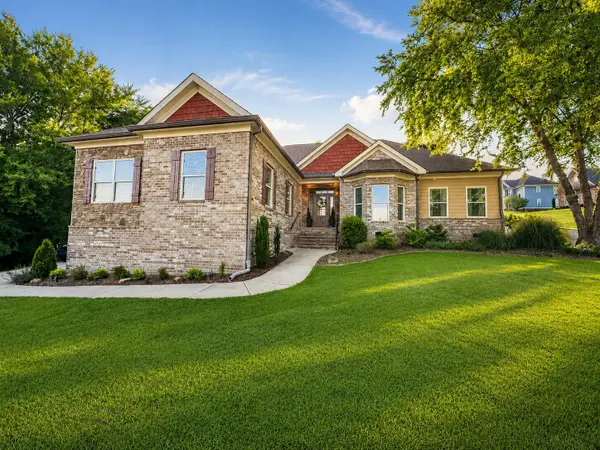 $485,000Active3 beds 2 baths1,896 sq. ft.
3579 Hawks Creek Drive, Apison, TN 37302
MLS# 3269771Listed by: UNITED REAL ESTATE EXPERTS  $769,900Active4 beds 4 baths3,663 sq. ft.
10334 Magnolia Farm Dr, Apison, TN 37302
MLS# 3263417Listed by: BENCHMARK REALTY, LLC $474,000Active5 beds 5 baths4,253 sq. ft.
4122 Bentwood Cove Drive, Apison, TN 37302
MLS# 3262604Listed by: RE/MAX PROPERTIES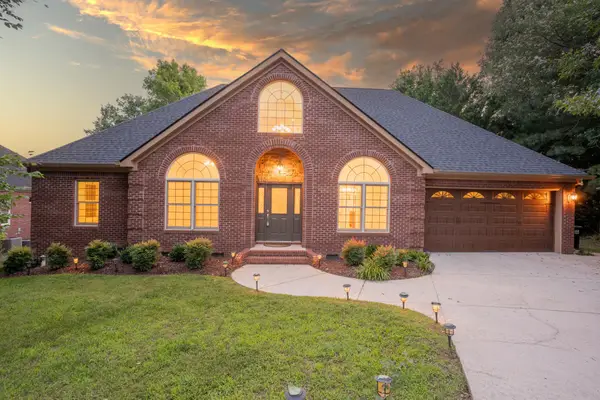 $579,900Active4 beds 4 baths2,878 sq. ft.
9237 Leaf Brook Lane, Apison, TN 37302
MLS# 3251836Listed by: REAL ESTATE PARTNERS CHATTANOOGA, LLC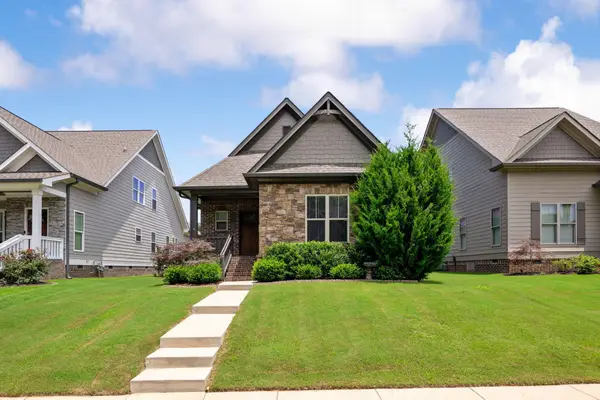 $470,000Active4 beds 3 baths2,066 sq. ft.
10634 Ferran Way, Apison, TN 37302
MLS# 3250525Listed by: COLDWELL BANKER PRYOR REALTY INC.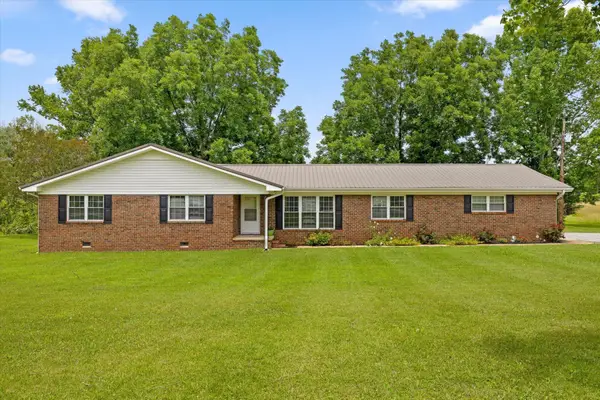 $450,000Active4 beds 2 baths1,920 sq. ft.
11127 E Brainerd Road, Apison, TN 37302
MLS# 3248515Listed by: GREATER DOWNTOWN REALTY DBA KELLER WILLIAMS REALTY


Protect your home and budget from life's surprises with an Assurant Home Warranty, backed by a partner that supports you through every step of homeownership. Explore Plans.
© 2023 - 2026 ERA Franchise Systems LLC. All rights reserved. ERA Franchise Systems LLC fully supports the principles of the Fair Housing Act and the Equal Opportunity Act. ERA, ERA Real Estate powered, and their respective logos are registered service marks of ERA Franchise Systems LLC. Each office is independently owned and operated.