
4122 Bentwood Cove Drive, Apison, TN 37302
Local realty services provided by:ERA Chappell & Associates Realty & Rental
4122 Bentwood Cove Drive,Apison, TN 37302
$474,000
- 5 Beds
- 5 Baths
- 4,253 sq. ft.
- Single family
- Active
Listed by: adrienne gremore
Office: re/max properties
MLS#:3262604
Source:NASHVILLE
Price summary
- Price:$474,000
- Price per sq. ft.:$111.45
- Monthly HOA dues:$23.33
About this home
Welcome to 4122 Bentwood Cove Drive where space, flexibility, and comfort come together in one beautifully designed home. This five-bedroom, four full bath, and one half bath property offers a thoughtfully laid-out floor plan ideal for both everyday living and entertaining. This floor plan features a primary suite on the main level and on the second level as well.
Step inside to find bright, inviting living spaces with plenty of room for gathering. The kitchen flows seamlessly into the main living area, creating a natural hub for family and friends. With five generously sized bedrooms, there's space for everyone, whether you need guest rooms, a home office, or play areas.
The finished basement is a standout feature, offering incredible versatility. Complete with its own living space and full bath, it's perfectly suited for an in-law suite, guest quarters, or even a private retreat.
Outside, enjoy a peaceful setting on almost an acre with property going into the woods and with room to relax or entertain. Direct access zoned for desirable schools, this home has everything to offer!
6 years remaining for the structural warranty which is transferable....
Contact an agent
Home facts
- Year built:2021
- Listing ID #:3262604
- Added:12 day(s) ago
- Updated:July 20, 2026 at 02:22 PM
Rooms and interior
- Bedrooms:5
- Total bathrooms:5
- Full bathrooms:4
- Half bathrooms:1
- Kitchen Description:Dishwasher, Disposal, Microwave
- Basement:Yes
- Basement Description:Finished
- Living area:4,253 sq. ft.
Heating and cooling
- Cooling:Ceiling Fan(s), Central Air, Electric
- Heating:Central, Electric, Natural Gas
- Central air:Yes
Structure and exterior
- Year built:2021
- Building area:4,253 sq. ft.
- Lot area:0.4 Acres
- Lot Features:Level
- Construction Materials:Vinyl Siding
- Exterior Features:Deck, Patio, Porch
- Levels:2 Story
Schools
- High school:East Hamilton High School
- Middle school:East Hamilton Middle School
- Elementary school:Apison Elementary School
Utilities
- Water:Public, Water Available
- Sewer:Public Sewer
Finances and disclosures
- Price:$474,000
- Price per sq. ft.:$111.45
- Tax amount:$1,719
Features and amenities
- Appliances:Dishwasher, Disposal, Microwave
- Amenities:Ceiling Fan(s), Walk-In Closet(s)
Parking
- Total parking spaces:2
- Garage:Yes
- Garage spaces:2
 Copyright 2026 Realtracs Mls. All rights reserved. Realtracs Mls provides content displayed here (“provided content”) on an “as is” basis and makes no representations or warranties regarding the provided content, including, but not limited to those of non-infringement, timeliness, accuracy, or completeness. Individuals and companies using information presented are responsible for verification and validation of information they utilize and present to their customers and clients. Realtracs Mls will not be liable for any damage or loss resulting from use of the provided content or the products available through Portals, IDX, VOW, and/or Syndication. Recipients of this information shall not resell, redistribute, reproduce, modify, or otherwise copy any portion thereof without the expressed written consent of Realtracs Mls.
New listings near 4122 Bentwood Cove Drive
- New
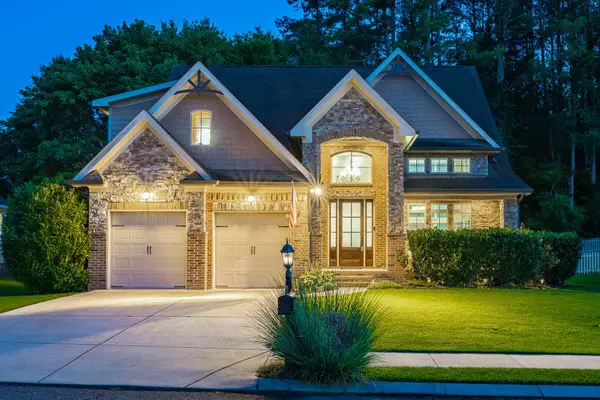 $599,900Active4 beds 3 baths3,069 sq. ft.
10642 Harlow Place #Lot 41, Apison, TN 37302
MLS# 3288486Listed by: REAL ESTATE PARTNERS CHATTANOOGA, LLC - New
 $169,500Active1.53 Acres
3646 Prospect Church Road, Apison, TN 37302
MLS# 3287810Listed by: GREATER DOWNTOWN REALTY DBA KELLER WILLIAMS REALTY - New
 $669,000Active3 beds 3 baths2,414 sq. ft.
3530 Windmill Way #208, Apison, TN 37302
MLS# 3276635Listed by: PRATT HOMES LLC - New
 $515,000Active4 beds 2 baths2,459 sq. ft.
3647 Bentwood Cove Drive, Apison, TN 37302
MLS# 3268536Listed by: ZACH TAYLOR CHATTANOOGA - New
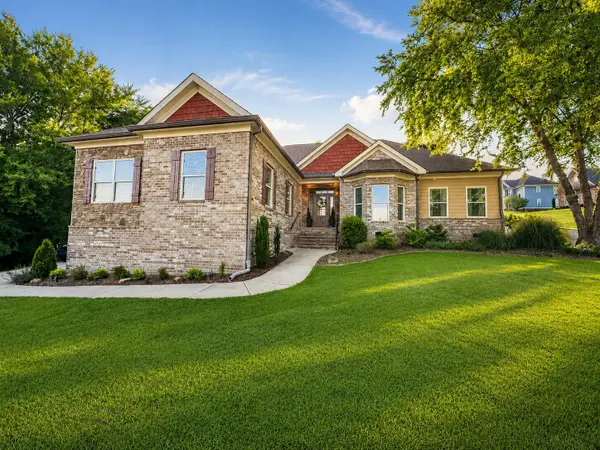 $485,000Active3 beds 2 baths1,896 sq. ft.
3579 Hawks Creek Drive, Apison, TN 37302
MLS# 3269771Listed by: UNITED REAL ESTATE EXPERTS  $769,900Active4 beds 4 baths3,663 sq. ft.
10334 Magnolia Farm Dr, Apison, TN 37302
MLS# 3263417Listed by: BENCHMARK REALTY, LLC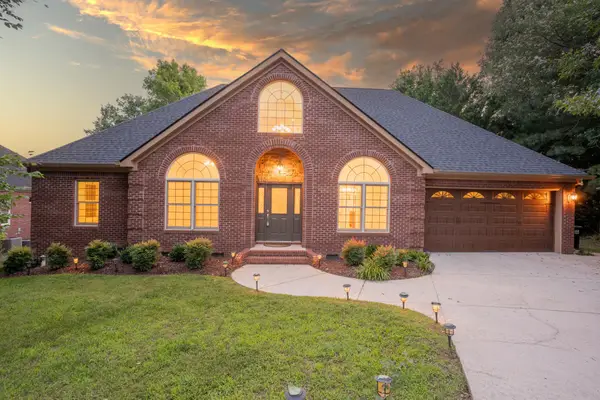 $579,900Active4 beds 4 baths2,878 sq. ft.
9237 Leaf Brook Lane, Apison, TN 37302
MLS# 3251836Listed by: REAL ESTATE PARTNERS CHATTANOOGA, LLC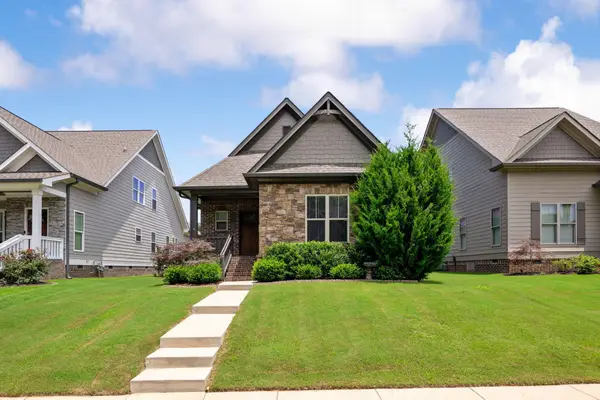 $470,000Active4 beds 3 baths2,066 sq. ft.
10634 Ferran Way, Apison, TN 37302
MLS# 3250525Listed by: COLDWELL BANKER PRYOR REALTY INC.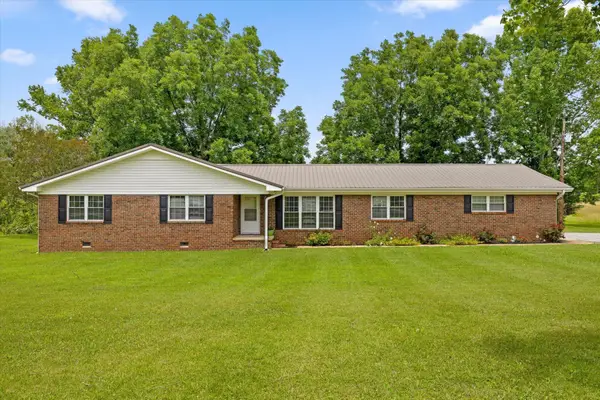 $450,000Active4 beds 2 baths1,920 sq. ft.
11127 E Brainerd Road, Apison, TN 37302
MLS# 3248515Listed by: GREATER DOWNTOWN REALTY DBA KELLER WILLIAMS REALTY


Protect your home and budget from life's surprises with an Assurant Home Warranty, backed by a partner that supports you through every step of homeownership. Explore Plans.
© 2023 - 2026 ERA Franchise Systems LLC. All rights reserved. ERA Franchise Systems LLC fully supports the principles of the Fair Housing Act and the Equal Opportunity Act. ERA, ERA Real Estate powered, and their respective logos are registered service marks of ERA Franchise Systems LLC. Each office is independently owned and operated.