
4314 Brush Creek Court, Apison, TN 37302
Local realty services provided by:ERA Chappell & Associates Realty & Rental
4314 Brush Creek Court,Apison, TN 37302
$559,900
- 5 Beds
- 3 Baths
- 2,858 sq. ft.
- Single family
- Active
Listed by: dustin mullins
Office: real estate partners chattanooga, llc.
MLS#:3177954
Source:NASHVILLE
Price summary
- Price:$559,900
- Price per sq. ft.:$195.91
About this home
Seller is willing to contribute to buyer's closing costs or rate buy down with an acceptable offer.
Welcome to 4314 Brush Creek Court, where comfort, space, and timeless design come together in the heart of Apison. Nestled within the desirable Bentwood Cove community and highly regarded schools, this beautifully maintained home offers an exceptional open floor plan designed to accommodate both everyday living and effortless entertaining.
Step inside to discover spacious living areas and high ceilings filled with natural light and a layout that flows seamlessly from room to room. The inviting great room serves as the centerpiece of the home, opening to a well-appointed kitchen featuring ample cabinetry, kitchen island, granite countertops, stainless steel appliances, generous workspace, and 3 dining areas perfect for gatherings.
The oversized primary suite on main provides a private retreat with plenty of room to relax, complete with a spacious en-suite bath and walk-in closet. Additional bedrooms offer flexibility for guests, a home office, playroom, or multi-generational living, while thoughtfully designed living spaces ensure everyone has room to spread out.
The primary suite, additional bedroom downstairs, laundry room, staircase and landing, and bedrooms upstairs have recently been painted.
Outside, enjoy a peaceful setting with space to unwind, entertain, or simply enjoy the beauty of the surrounding neighborhood. Whether hosting weekend cookouts, enjoying morning coffee, or spending evenings outdoors, this property offers the ideal backdrop for creating lasting memories. Seller recently installed a new patio in backyard.
This home is easy to show. Schedule your private showing today....
Contact an agent
Home facts
- Year built:2016
- Subdivision & Development:Brentwood Cove
- Listing ID #:3177954
- Added:121 day(s) ago
- Updated:August 16, 2026 at 02:39 PM
Rooms and interior
- Bedrooms:5
- Total bathrooms:3
- Full bathrooms:3
- Flooring:Carpet, Tile
- Kitchen Description:Dishwasher, Disposal, Microwave, Oven, Refrigerator
- Basement:Yes
- Basement Description:Crawl Space
- Living area:2,858 sq. ft.
Heating and cooling
- Cooling:Ceiling Fan(s), Central Air, Electric
- Heating:Central, Electric, Natural Gas
- Central air:Yes
Structure and exterior
- Year built:2016
- Building area:2,858 sq. ft.
- Lot area:0.3 Acres
- Lot Features:Level
- Construction Materials:Brick, Fiber Cement, Stone
- Exterior Features:Deck, Patio, Porch, Screened
- Levels:2 Story
Schools
- High school:East Hamilton High School
- Middle school:East Hamilton Middle School
- Elementary school:Apison Elementary School
Utilities
- Water:Public, Water Available
- Sewer:Public Sewer
Finances and disclosures
- Price:$559,900
- Price per sq. ft.:$195.91
- Tax amount:$2,228
Features and amenities
- Appliances:Dishwasher, Disposal, Microwave, Refrigerator
- Amenities:Ceiling Fan(s), High Speed Internet, Smoke Detector(s), Walk-In Closet(s), appl_Oven
Parking
- Total parking spaces:2
- Parking description:Concrete, Driveway
- Garage:Yes
- Garage spaces:2
 Copyright 2026 Realtracs Mls. All rights reserved. Realtracs Mls provides content displayed here (“provided content”) on an “as is” basis and makes no representations or warranties regarding the provided content, including, but not limited to those of non-infringement, timeliness, accuracy, or completeness. Individuals and companies using information presented are responsible for verification and validation of information they utilize and present to their customers and clients. Realtracs Mls will not be liable for any damage or loss resulting from use of the provided content or the products available through Portals, IDX, VOW, and/or Syndication. Recipients of this information shall not resell, redistribute, reproduce, modify, or otherwise copy any portion thereof without the expressed written consent of Realtracs Mls.
New listings near 4314 Brush Creek Court
- New
 $669,900Active5 beds 4 baths3,250 sq. ft.
3179 Grassland Circle, Apison, TN 37302
MLS# 3337231Listed by: GREATER DOWNTOWN REALTY DBA KELLER WILLIAMS REALTY - New
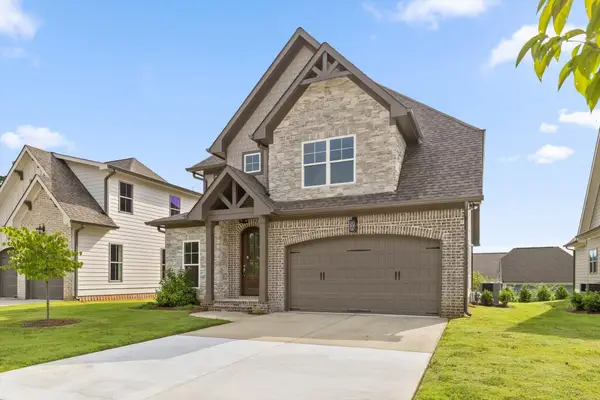 $594,900Active4 beds 4 baths2,700 sq. ft.
3167 Grassland Circle, Apison, TN 37302
MLS# 3337243Listed by: GREATER DOWNTOWN REALTY DBA KELLER WILLIAMS REALTY - New
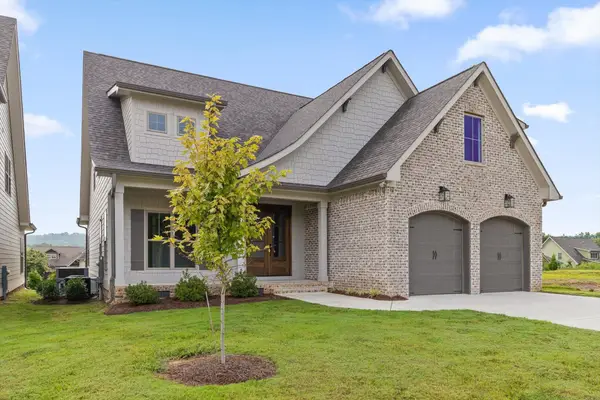 $675,000Active4 beds 4 baths3,300 sq. ft.
3187 Grassland Circle, Apison, TN 37302
MLS# 3338225Listed by: GREATER DOWNTOWN REALTY DBA KELLER WILLIAMS REALTY 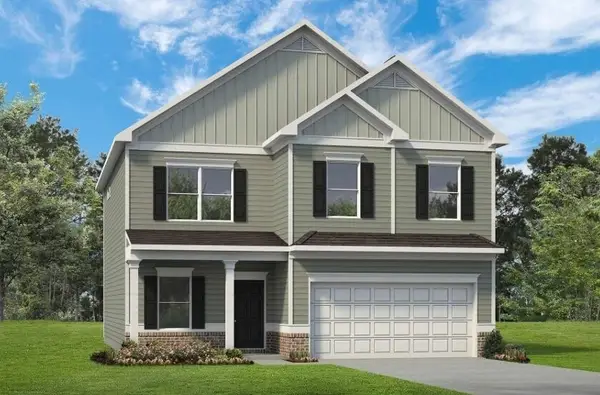 $409,900Pending5 beds 3 baths2,565 sq. ft.
1492 Centerstone Lane, Apison, TN 37302
MLS# 3331983Listed by: SDH ATLANTA LLC DBA SDH CHATTANOOGA LLC $399,900Pending3 beds 3 baths2,231 sq. ft.
1411 Centerstone Lane, Apison, TN 37302
MLS# 3331988Listed by: SDH ATLANTA LLC DBA SDH CHATTANOOGA LLC $414,900Pending5 beds 3 baths2,565 sq. ft.
1437 Centerstone Lane, Apison, TN 37302
MLS# 3331991Listed by: SDH ATLANTA LLC DBA SDH CHATTANOOGA LLC $394,900Pending3 beds 3 baths2,231 sq. ft.
1453 Centerstone Lane, Apison, TN 37302
MLS# 3331992Listed by: SDH ATLANTA LLC DBA SDH CHATTANOOGA LLC- New
 $399,990Active3 beds 3 baths2,231 sq. ft.
1501 Centerstone Lane, Apison, TN 37302
MLS# 3331978Listed by: SDH ATLANTA LLC DBA SDH CHATTANOOGA LLC - New
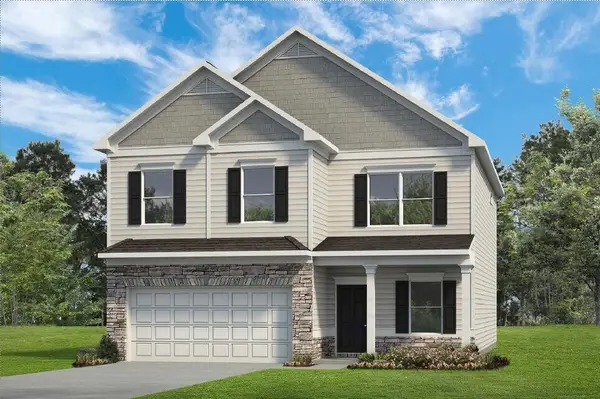 $414,990Active4 beds 3 baths2,565 sq. ft.
1489 Centerstone Lane, Apison, TN 37302
MLS# 3331979Listed by: SDH ATLANTA LLC DBA SDH CHATTANOOGA LLC  $1,175,000Active4 beds 3 baths2,918 sq. ft.
3597 Prospect Church Road, Apison, TN 37302
MLS# 3304683Listed by: ZACH TAYLOR CHATTANOOGA


Protect your home and budget from life's surprises with an Assurant Home Warranty, backed by a partner that supports you through every step of homeownership. Explore Plans.
© 2023 - 2026 ERA Franchise Systems LLC. All rights reserved. ERA Franchise Systems LLC fully supports the principles of the Fair Housing Act and the Equal Opportunity Act. ERA, ERA Real Estate powered, and their respective logos are registered service marks of ERA Franchise Systems LLC. Each office is independently owned and operated.