
4174 Old Light Cir, Arrington, TN 37014
Local realty services provided by:Reliant Realty ERA Powered
4174 Old Light Cir,Arrington, TN 37014
$1,450,000
- 4 Beds
- 4 Baths
- 3,846 sq. ft.
- Single family
- Active
Listed by: paul smith, micah smith
Office: keller williams realty - murfreesboro
MLS#:3260488
Source:NASHVILLE
Price summary
- Price:$1,450,000
- Price per sq. ft.:$377.02
- Monthly HOA dues:$100
About this home
Welcome to this stunning 4-bedroom, 4-bath home in a gated community in Arrington, TN just 10 minutes from Arrington Vineyards! This beautifully designed residence boasts a spacious open floor plan with high ceilings, a cozy stone fireplace with gas logs, and elegant hardwood floors throughout much of the home. Enjoy the gourmet kitchen with modern appliances and a generous island complete with farmhouse sink, perfect for entertaining. Attached dining room has added character with its lovely wood accent wall. The home features custom built-ins and cabinetry in several rooms, a versatile bonus room, an oversized laundry room with sink and cabinetry, and a 3-car garage for ample storage. Plantation blinds throughout the home are a bonus! Relax on the charming covered front porch or the screened-in back porch overlooking lush greenery. Nestled on a well-manicured lot with updated landscaping, this home offers privacy and luxury in a serene setting. Don’t miss this exceptional opportunity! Showings to start July 20th....
Contact an agent
Home facts
- Year built:2016
- Subdivision & Development:Kings Chapel Sec6
- Listing ID #:3260488
- Added:91 day(s) ago
- Updated:October 04, 2026 at 02:17 PM
Rooms and interior
- Bedrooms:4
- Total bathrooms:4
- Full bathrooms:4
- Flooring:Carpet, Tile
- Kitchen Description:Dishwasher, Disposal, Microwave, Refrigerator
- Basement Description:Crawl Space
- Living area:3,846 sq. ft.
Heating and cooling
- Cooling:Ceiling Fan(s), Central Air
- Heating:Central
- Central air:Yes
Structure and exterior
- Year built:2016
- Building area:3,846 sq. ft.
- Lot area:0.41 Acres
- Construction Materials:Brick
- Exterior Features:Porch
- Levels:2 Story
Schools
- High school:Fred J Page High School
- Middle school:Fred J Page Middle School
- Elementary school:Trinity Elementary
Utilities
- Water:Public, Water Available
- Sewer:Public Sewer
Finances and disclosures
- Price:$1,450,000
- Price per sq. ft.:$377.02
- Tax amount:$3,755
Features and amenities
- Appliances:Dishwasher, Disposal, Microwave, Refrigerator
- Amenities:Ceiling Fan(s), Extra Closets, Walk-In Closet(s)
Parking
- Total parking spaces:5
- Garage:Yes
- Garage spaces:3
 Copyright 2026 Realtracs Mls. All rights reserved. Realtracs Mls provides content displayed here (“provided content”) on an “as is” basis and makes no representations or warranties regarding the provided content, including, but not limited to those of non-infringement, timeliness, accuracy, or completeness. Individuals and companies using information presented are responsible for verification and validation of information they utilize and present to their customers and clients. Realtracs Mls will not be liable for any damage or loss resulting from use of the provided content or the products available through Portals, IDX, VOW, and/or Syndication. Recipients of this information shall not resell, redistribute, reproduce, modify, or otherwise copy any portion thereof without the expressed written consent of Realtracs Mls.
New listings near 4174 Old Light Cir
- Coming Soon
 $1,049,500Coming Soon3 beds 3 baths3,048 sq. ft.
7008 Fiddlers Glen Dr, Arrington, TN 37014
MLS# 3610169Listed by: BENCHMARK REALTY, LLC - New
 $1,974,900Active5 beds 6 baths4,797 sq. ft.
6108 St Charles Dr, Arrington, TN 37014
MLS# 3610822Listed by: DREES HOMES - New
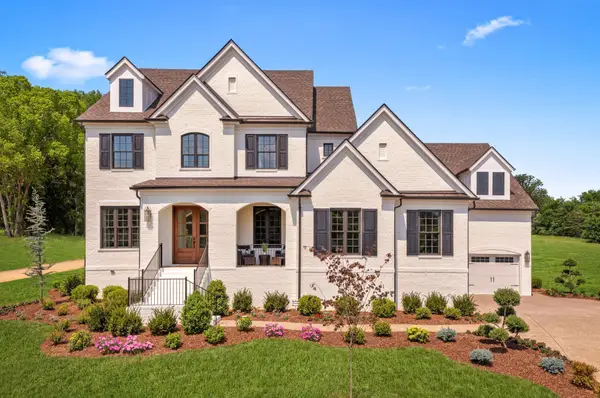 $1,823,900Active4 beds 5 baths4,165 sq. ft.
6316 Jenna Lane, Arrington, TN 37014
MLS# 3610827Listed by: DREES HOMES - New
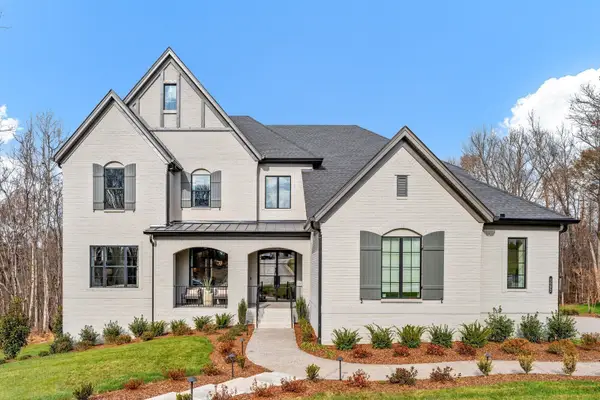 $1,899,900Active5 beds 6 baths4,965 sq. ft.
6320 Jenna Lane, Arrington, TN 37014
MLS# 3610828Listed by: DREES HOMES - New
 $2,069,900Active5 beds 6 baths4,892 sq. ft.
6104 St Charles, Arrington, TN 37014
MLS# 3610831Listed by: DREES HOMES - New
 $1,806,900Active5 beds 6 baths4,177 sq. ft.
6211 Creole Lane, Arrington, TN 37014
MLS# 3610832Listed by: DREES HOMES  $1,149,900Active5.66 Acres
8014 Wilder Pass, Arrington, TN 37014
MLS# 2811633Listed by: ONWARD REAL ESTATE- New
 $549,000Active3 beds 2 baths1,748 sq. ft.
7034 Almaville Rd, Arrington, TN 37014
MLS# 3602912Listed by: MOSSY OAK PROPERTIES, TENNESSEE LAND & FARM, LLC - New
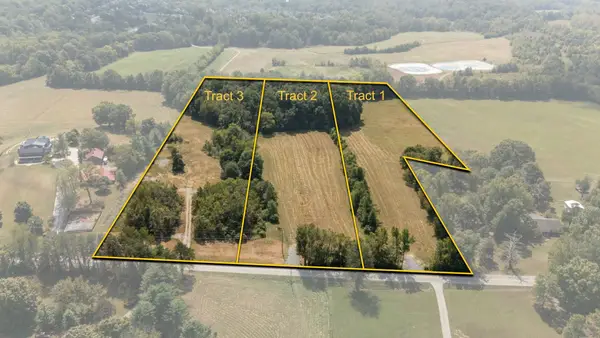 $1,150,000Active7.68 Acres
1 Osburn Rd, Arrington, TN 37014
MLS# 3601481Listed by: COMPASS - New
 $850,000Active5.3 Acres
2 Osburn Rd, Arrington, TN 37014
MLS# 3601482Listed by: COMPASS


Protect your home and budget from life's surprises with an Assurant Home Warranty, backed by a partner that supports you through every step of homeownership. Explore Plans.
© 2023 - 2026 ERA Franchise Systems LLC. All rights reserved. ERA Franchise Systems LLC fully supports the principles of the Fair Housing Act and the Equal Opportunity Act. ERA, ERA Real Estate powered, and their respective logos are registered service marks of ERA Franchise Systems LLC. Each office is independently owned and operated.