
5448 Ayana Dr, Arrington, TN 37014
Local realty services provided by:ERA Chappell & Associates Realty & Rental
5448 Ayana Dr,Arrington, TN 37014
$1,050,000
- 5 Beds
- 4 Baths
- 3,195 sq. ft.
- Single family
- Active
Upcoming open houses
- Sun, Sep 0602:00 pm - 04:00 pm
Listed by: steve miller, sam miller
Office: compass re
MLS#:3531054
Source:NASHVILLE
Price summary
- Price:$1,050,000
- Price per sq. ft.:$328.64
- Monthly HOA dues:$54
About this home
Nestled in the scenic countryside of Williamson County, you'll find the master-planned community of High Park Hill and this beautiful 5BR, 4BA, 3,195 sq. ft. home. The home features a free-flowing floor plan bathed in natural light providing the best of modern living experiences. On the main floor you'll find the primary suite with its luxurious bath. The living room is highlighted by the fireplace with its uniquely tiled hearth. The kitchen is cook's a dream with gas stove, dbl ovens, quartz island and coutertops. You'll also find a dedicated office with french doors and a guest BR. The main living area flows into the deck with its fireplace and retractable screens for uninvited pests. The upstairs offers a bonus room, 3 large bedrooms, 2 baths and easy to access storage space. The living doesn't stop with inside but extends itself to the professionally landscaped yard with an irrigation system, not to mention the community walking trails, new pickelball and tennis courts. Residents also have the opportunity to join the club at King's Chapel offering pool, fitness center, and the Clubhouse restaurant. Enjoy the peace of the countryside while only being 11 miles from Downtown Franklin, 13 miles to Cool Springs, 18 miles to Brentwood and 3 miles to Arrington Vineyards. For a list of upgrades check the media section below....
Contact an agent
Home facts
- Year built:2024
- Subdivision & Development:High Park Hill
- Listing ID #:3531054
- Added:2 day(s) ago
- Updated:September 05, 2026 at 02:48 PM
Rooms and interior
- Bedrooms:5
- Total bathrooms:4
- Full bathrooms:4
- Flooring:Carpet, Tile
- Kitchen Description:Dishwasher, Disposal, Microwave, Refrigerator
- Basement:Yes
- Basement Description:Crawl Space
- Living area:3,195 sq. ft.
Heating and cooling
- Cooling:Central Air
- Heating:Central
- Central air:Yes
Structure and exterior
- Year built:2024
- Building area:3,195 sq. ft.
- Lot area:0.25 Acres
- Construction Materials:Brick, Stone
- Exterior Features:Deck, Porch, Screened, Smart Lock(s)
- Levels:2 Story
Schools
- High school:Fred J Page High School
- Middle school:Fred J Page Middle School
- Elementary school:Arrington Elementary School
Utilities
- Water:Public, Water Available
- Sewer:STEP System
Finances and disclosures
- Price:$1,050,000
- Price per sq. ft.:$328.64
- Tax amount:$3,067
Features and amenities
- Appliances:Dishwasher, Disposal, Microwave, Refrigerator
- Amenities:High Speed Internet, Tennis Court(s), Trail(s), Underground Utilities
Parking
- Total parking spaces:4
- Parking description:Driveway
- Garage:Yes
- Garage spaces:2
 Copyright 2026 Realtracs Mls. All rights reserved. Realtracs Mls provides content displayed here (“provided content”) on an “as is” basis and makes no representations or warranties regarding the provided content, including, but not limited to those of non-infringement, timeliness, accuracy, or completeness. Individuals and companies using information presented are responsible for verification and validation of information they utilize and present to their customers and clients. Realtracs Mls will not be liable for any damage or loss resulting from use of the provided content or the products available through Portals, IDX, VOW, and/or Syndication. Recipients of this information shall not resell, redistribute, reproduce, modify, or otherwise copy any portion thereof without the expressed written consent of Realtracs Mls.
New listings near 5448 Ayana Dr
- Coming Soon
 $1,230,000Coming Soon5 beds 5 baths4,158 sq. ft.
1322 Galloping Hill Way, Arrington, TN 37014
MLS# 3312663Listed by: ZACH TAYLOR REAL ESTATE 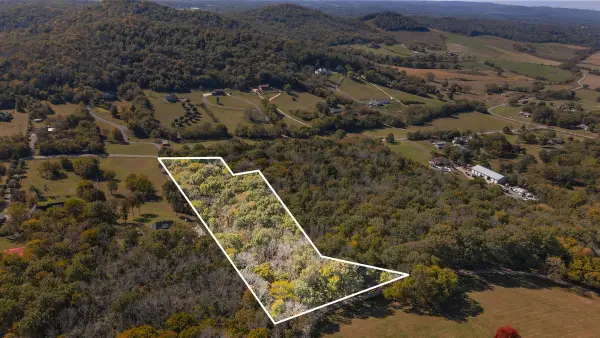 $499,950Active9 Acres
0 Beulah Church Rd, Arrington, TN 37014
MLS# 3033283Listed by: UNITED REAL ESTATE MIDDLE TENNESSEE- New
 $999,990Active4 beds 4 baths3,678 sq. ft.
555 Great Angelica Way, Nolensville, TN 37135
MLS# 3541347Listed by: KELLER WILLIAMS REALTY - MURFREESBORO - New
 $1,969,990Active4 beds 6 baths4,030 sq. ft.
6312 Jenna Lane, Arrington, TN 37014
MLS# 3541113Listed by: PARKS COMPASS - New
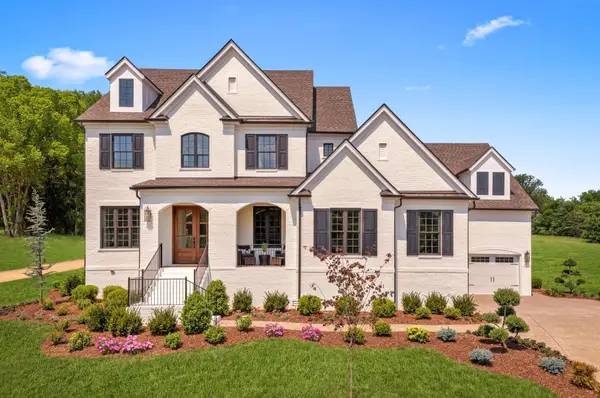 $1,823,900Active4 beds 5 baths4,165 sq. ft.
6316 Jenna Lane, Arrington, TN 37014
MLS# 3531221Listed by: DREES HOMES - New
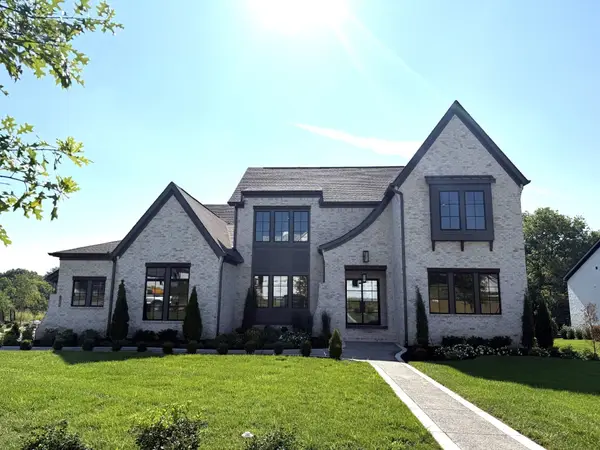 $1,974,900Active5 beds 6 baths4,797 sq. ft.
6108 St Charles Dr, Arrington, TN 37014
MLS# 3531225Listed by: DREES HOMES - New
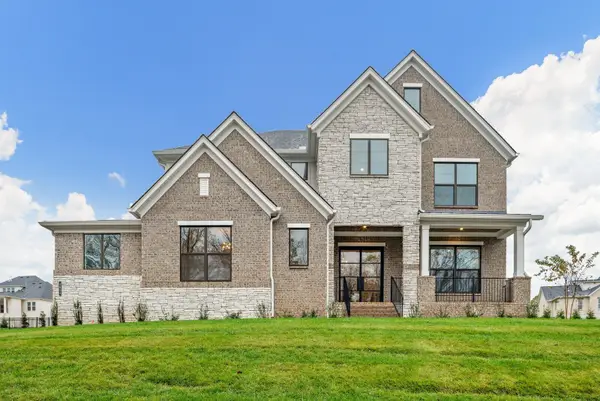 $1,806,900Active5 beds 6 baths4,177 sq. ft.
6211 Creole Lane, Arrington, TN 37014
MLS# 3531143Listed by: DREES HOMES - New
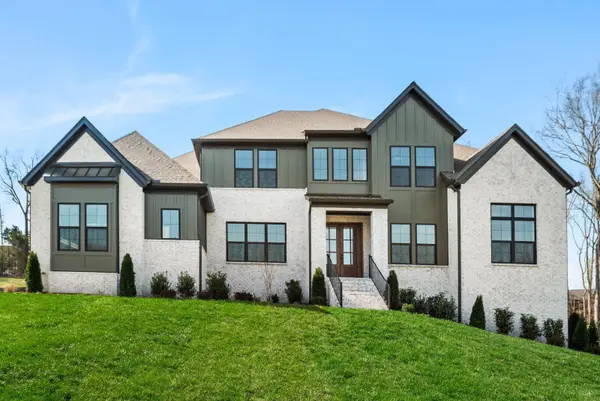 $2,069,900Active5 beds 6 baths4,892 sq. ft.
6104 St Charles, Arrington, TN 37014
MLS# 3531155Listed by: DREES HOMES - New
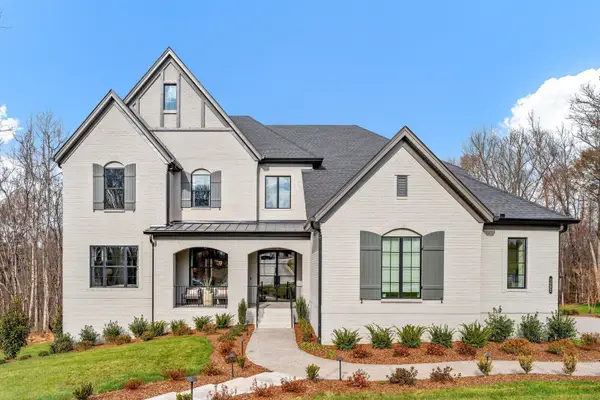 $1,899,900Active5 beds 6 baths4,965 sq. ft.
6320 Jenna Lane, Arrington, TN 37014
MLS# 3531171Listed by: DREES HOMES


Protect your home and budget from life's surprises with an Assurant Home Warranty, backed by a partner that supports you through every step of homeownership. Explore Plans.
© 2023 - 2026 ERA Franchise Systems LLC. All rights reserved. ERA Franchise Systems LLC fully supports the principles of the Fair Housing Act and the Equal Opportunity Act. ERA, ERA Real Estate powered, and their respective logos are registered service marks of ERA Franchise Systems LLC. Each office is independently owned and operated.