
5816 Wagonvale Dr, Arrington, TN 37014
Local realty services provided by:ERA Chappell & Associates Realty & Rental
5816 Wagonvale Dr,Arrington, TN 37014
$1,499,900
- 4 Beds
- 5 Baths
- 3,863 sq. ft.
- Single family
- Active
Listed by: jennifer sammis
Office: keller williams realty nashville/franklin
MLS#:3527995
Source:NASHVILLE
Price summary
- Price:$1,499,900
- Price per sq. ft.:$388.27
- Monthly HOA dues:$145
About this home
Rarely does a home offer this much main-level living - 3 of the 4 bedrooms are on the main floor of this 2020-built beauty in Hardeman Springs, Arrington, all beneath soaring 11' ceilings that give the home an open, airy feel from the moment you walk in. The living room centers around a stacked stone fireplace with a wood beam accent and custom built-ins. In the kitchen, quartz countertops, subway tile backsplash, a pot filler, double ovens, and a gas cooktop surround a large center island built for real life, not just photos. A dedicated home office, a separate formal dining room, and a bright breakfast nook off the kitchen round out the main level. Upstairs, a private bonus room offers flexible space for media, play, or a second office. A 3-car side-entry garage adds function without sacrificing curb appeal. Out back, unwind on the covered patio overlooking a level, half-acre lot with room to breathe - endless potential, whether you're dreaming of a pool, a sport court, or simply room to spread out. Residents enjoy the neighborhood pool, and the home is zoned for top-rated Williamson County schools. Space, flexibility, and comfort - without compromise....
Contact an agent
Home facts
- Year built:2020
- Subdivision & Development:Hardeman Springs Sec1
- Listing ID #:3527995
- Added:5 day(s) ago
- Updated:September 02, 2026 at 02:22 PM
Rooms and interior
- Bedrooms:4
- Total bathrooms:5
- Full bathrooms:4
- Half bathrooms:1
- Flooring:Carpet, Tile
- Kitchen Description:Dishwasher, Disposal, Microwave, Refrigerator
- Basement:Yes
- Basement Description:Crawl Space
- Living area:3,863 sq. ft.
Heating and cooling
- Cooling:Central Air
- Heating:Central
- Central air:Yes
Structure and exterior
- Year built:2020
- Building area:3,863 sq. ft.
- Lot area:0.48 Acres
- Lot Features:Level
- Construction Materials:Brick, Fiber Cement
- Exterior Features:Patio, Smart Light(s)
- Levels:2 Story
Schools
- High school:Fred J Page High School
- Middle school:Fred J Page Middle School
- Elementary school:Arrington Elementary School
Utilities
- Water:Private, Water Available
- Sewer:STEP System
Finances and disclosures
- Price:$1,499,900
- Price per sq. ft.:$388.27
- Tax amount:$4,158
Features and amenities
- Appliances:Dishwasher, Disposal, Microwave, Refrigerator, Washer
- Laundry features:Dryer, Washer
- Amenities:High Speed Internet, Smoke Detector(s), Underground Utilities, Walk-In Closet(s)
- Pool features:Pool
Parking
- Total parking spaces:3
- Garage:Yes
- Garage spaces:3
 Copyright 2026 Realtracs Mls. All rights reserved. Realtracs Mls provides content displayed here (“provided content”) on an “as is” basis and makes no representations or warranties regarding the provided content, including, but not limited to those of non-infringement, timeliness, accuracy, or completeness. Individuals and companies using information presented are responsible for verification and validation of information they utilize and present to their customers and clients. Realtracs Mls will not be liable for any damage or loss resulting from use of the provided content or the products available through Portals, IDX, VOW, and/or Syndication. Recipients of this information shall not resell, redistribute, reproduce, modify, or otherwise copy any portion thereof without the expressed written consent of Realtracs Mls.
New listings near 5816 Wagonvale Dr
- Coming Soon
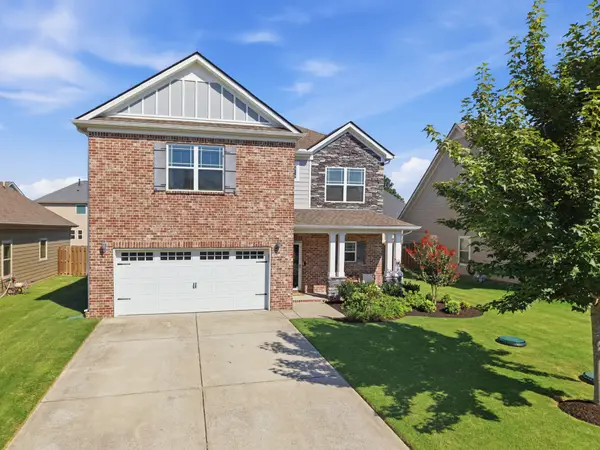 $534,990Coming Soon5 beds 3 baths2,680 sq. ft.
1139 Cotillion Dr, Murfreesboro, TN 37128
MLS# 3529659Listed by: SIMPLIHOM - Coming SoonOpen Sun, 12 to 2pm
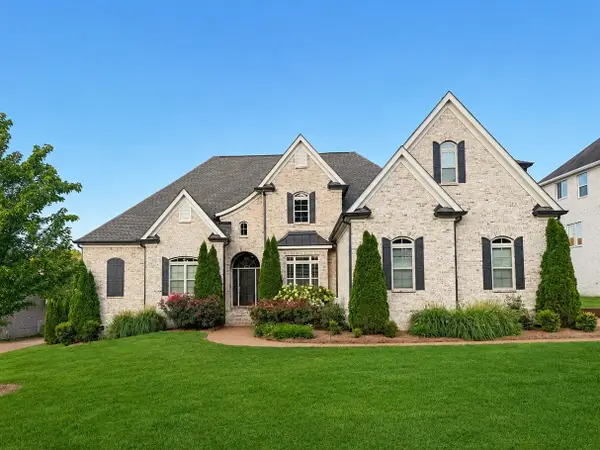 $1,259,900Coming Soon4 beds 4 baths3,667 sq. ft.
252 Rock Cress Rd, Nolensville, TN 37135
MLS# 3527124Listed by: BARLOW REALTY LLC - Coming Soon
 $1,230,000Coming Soon5 beds 5 baths4,158 sq. ft.
1322 Galloping Hill Way, Arrington, TN 37014
MLS# 3312663Listed by: ZACH TAYLOR REAL ESTATE - New
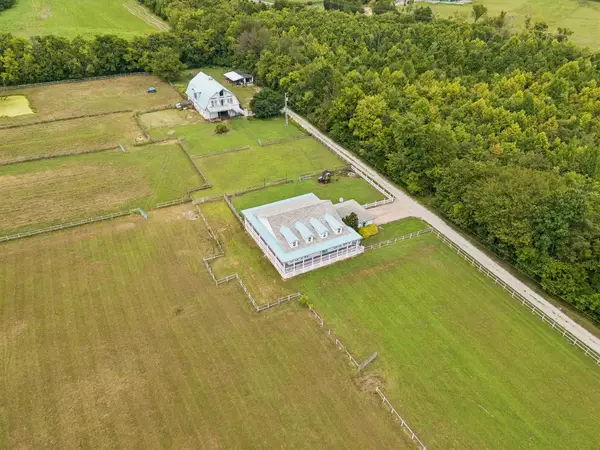 $1,790,000Active3 beds 3 baths2,024 sq. ft.
2290 Osburn Rd, Arrington, TN 37014
MLS# 3529799Listed by: BENCHMARK REALTY, LLC 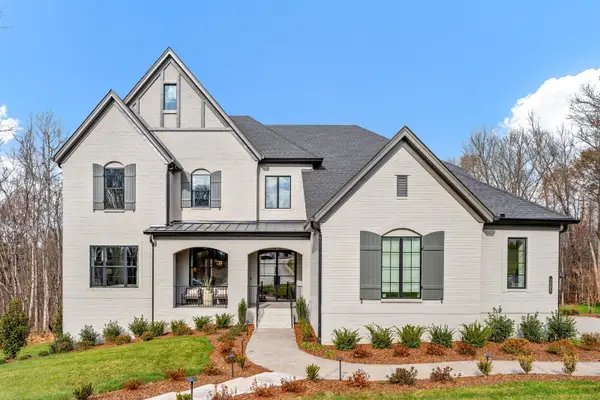 $2,100,000Pending5 beds 7 baths5,316 sq. ft.
4693 Majestic Meadows, Arrington, TN 37014
MLS# 3529109Listed by: DREES HOMES- New
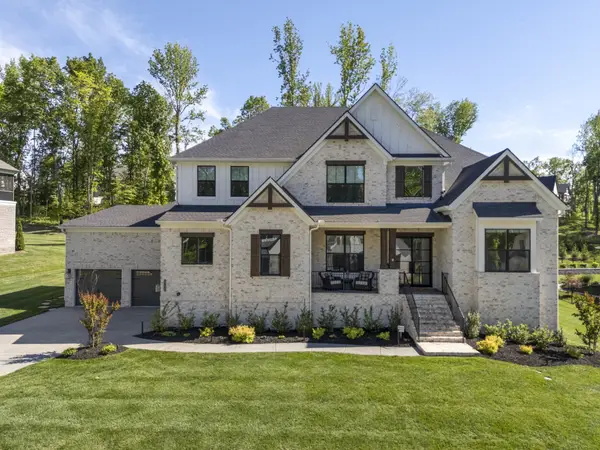 $1,899,999Active5 beds 6 baths4,685 sq. ft.
4712 Majestic Meadows Dr, Arrington, TN 37014
MLS# 3528926Listed by: ONWARD REAL ESTATE - New
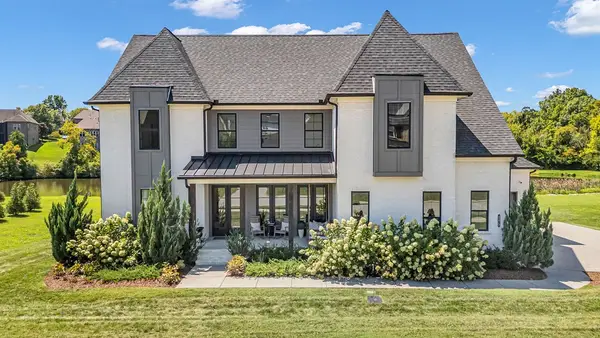 $1,599,000Active4 beds 4 baths3,988 sq. ft.
4573 Majestic Meadows Dr, Arrington, TN 37014
MLS# 3528878Listed by: COMPASS RE - New
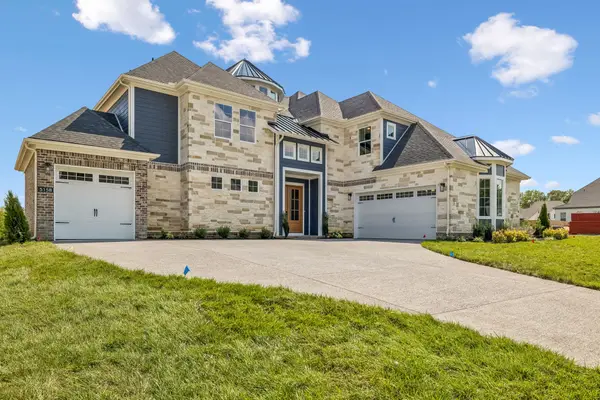 $1,233,866Active4 beds 4 baths4,201 sq. ft.
5158 High Park Hill Dr N, Arrington, TN 37014
MLS# 3526800Listed by: CASTLEROCK DBA THE JONES COMPANY - New
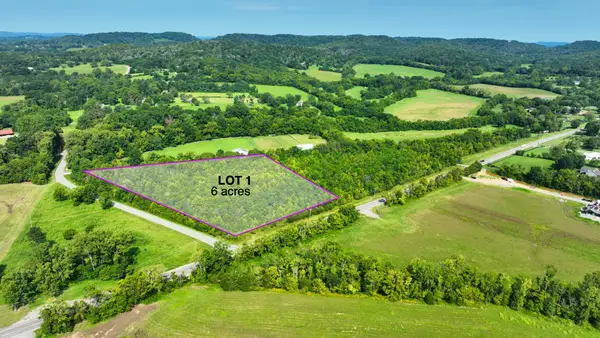 $700,000Active6 Acres
7725 Nolensville Rd, Nolensville, TN 37135
MLS# 3526329Listed by: THE REAL ESTATE DEPOT


Protect your home and budget from life's surprises with an Assurant Home Warranty, backed by a partner that supports you through every step of homeownership. Explore Plans.
© 2023 - 2026 ERA Franchise Systems LLC. All rights reserved. ERA Franchise Systems LLC fully supports the principles of the Fair Housing Act and the Equal Opportunity Act. ERA, ERA Real Estate powered, and their respective logos are registered service marks of ERA Franchise Systems LLC. Each office is independently owned and operated.