
2411 Bell St, Ashland City, TN 37015
Local realty services provided by:ERA Chappell & Associates Realty & Rental
2411 Bell St,Ashland City, TN 37015
$339,900
- 3 Beds
- 2 Baths
- 1,200 sq. ft.
- Single family
- Active
Listed by: mitzi de la cruz
Office: exp realty
MLS#:3302315
Source:NASHVILLE
Price summary
- Price:$339,900
- Price per sq. ft.:$283.25
About this home
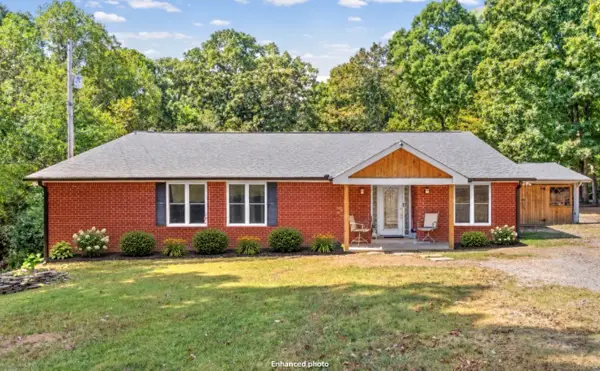
Enjoy the best of new construction and a peaceful wooded setting at 2411 Bell St. This never-lived-in custom-built home offers 3 bedrooms, 2 baths and a bright, open layout designed to feel spacious, comfortable and easy to live in. Vaulted ceilings and LVP flooring carry through the main living areas, while the kitchen serves as the heart of the home with a large island, granite countertops, stainless steel Frigidaire appliances and plenty of cabinetry for storage.
Thoughtful upgrades throughout give this home a more custom feel, including built-in closet organizers, handcrafted wood shelving, an encapsulated crawl space and an energy-efficient package heat pump system. Outside, the spacious back deck overlooks a private wooded lot, creating a relaxing place to unwind, entertain or enjoy your morning coffee. A path leading toward the creek adds even more charm to the property and gives the backyard a quiet, tucked-away feel.
Located just minutes from shopping, dining and the Ashland City Fairgrounds with convenient access toward Nashville, this home offers a rare combination of modern finishes, quality craftsmanship and privacy. Move-in ready and waiting for its very first owner!...
Contact an agent
Home facts
- Year built:2026
- Subdivision & Development:None
- Listing ID #:3302315
- Added:66 day(s) ago
- Updated:September 27, 2026 at 02:17 PM
Rooms and interior
- Bedrooms:3
- Total bathrooms:2
- Full bathrooms:2
- Kitchen Description:Microwave, Oven, Refrigerator
- Basement:Yes
- Basement Description:Crawl Space
- Living area:1,200 sq. ft.
Heating and cooling
- Cooling:Electric
- Heating:Electric
Structure and exterior
- Year built:2026
- Building area:1,200 sq. ft.
- Lot area:0.48 Acres
- Lot Features:Wooded
- Construction Materials:Frame, Vinyl Siding
- Levels:1 Story
Schools
- High school:Cheatham Co Central
- Middle school:Cheatham Middle School
- Elementary school:Ashland City Elementary
Utilities
- Water:Public, Water Available
- Sewer:Public Sewer
Finances and disclosures
- Price:$339,900
- Price per sq. ft.:$283.25
- Tax amount:$332
Features and amenities
- Appliances:Microwave, Refrigerator
- Amenities:appl_Oven
 Copyright 2026 Realtracs Mls. All rights reserved. Realtracs Mls provides content displayed here (“provided content”) on an “as is” basis and makes no representations or warranties regarding the provided content, including, but not limited to those of non-infringement, timeliness, accuracy, or completeness. Individuals and companies using information presented are responsible for verification and validation of information they utilize and present to their customers and clients. Realtracs Mls will not be liable for any damage or loss resulting from use of the provided content or the products available through Portals, IDX, VOW, and/or Syndication. Recipients of this information shall not resell, redistribute, reproduce, modify, or otherwise copy any portion thereof without the expressed written consent of Realtracs Mls.
New listings near 2411 Bell St
- Coming Soon
 $329,000Coming Soon3 beds 2 baths1,176 sq. ft.
4810 Bull Run Rd, Ashland City, TN 37015
MLS# 3514561Listed by: PREMIER REALTY AND MANAGEMENT - Coming Soon
 $1,000,000Coming Soon-- beds -- baths3,422 sq. ft.
106 Tucker St, Ashland City, TN 37015
MLS# 3514625Listed by: ONWARD REAL ESTATE - Coming Soon
 $600,000Coming Soon-- beds -- baths3,436 sq. ft.
109 Turner St, Ashland City, TN 37015
MLS# 3514630Listed by: ONWARD REAL ESTATE - Coming Soon
 $299,999Coming Soon3 beds 2 baths1,172 sq. ft.
1837 Highway 12, Ashland City, TN 37015
MLS# 2622379Listed by: AMERICAN HERITAGE INC. - New
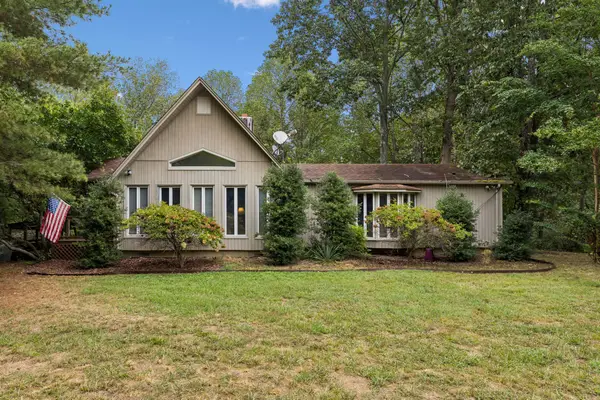 $1,172,600Active3 beds 1 baths1,708 sq. ft.
250 Kirby Hill Rd, Ashland City, TN 37015
MLS# 3512444Listed by: COMPASS - New
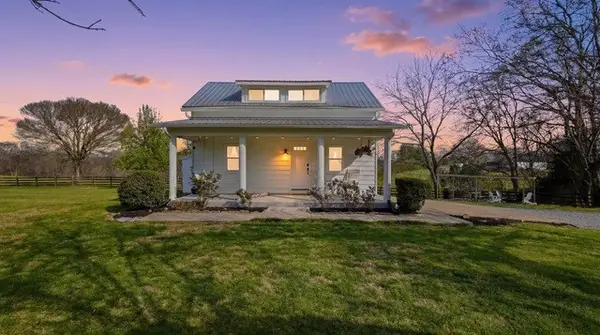 $499,900Active2 beds 2 baths1,800 sq. ft.
2820 Lockertsville Rd, Ashland City, TN 37015
MLS# 3598884Listed by: GOLDSTAR REALTY - New
 $1,245,800Active2 beds 1 baths1,288 sq. ft.
3275 Sweethome Rd, Ashland City, TN 37015
MLS# 3598853Listed by: LIVE NASHVILLE REALTY. LLC - New
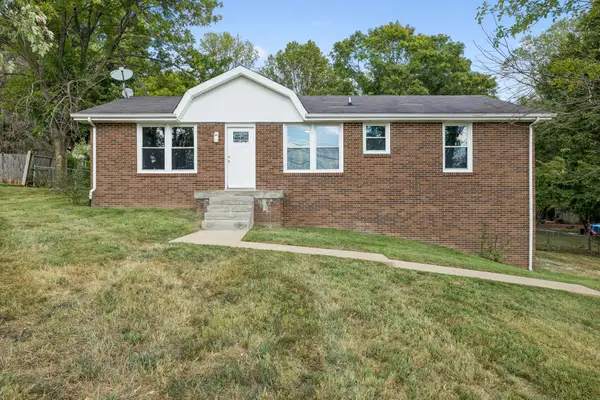 $365,000Active3 beds 2 baths1,175 sq. ft.
2762 Goodsprings Rd, Ashland City, TN 37015
MLS# 3598357Listed by: AT HOME REALTY - New
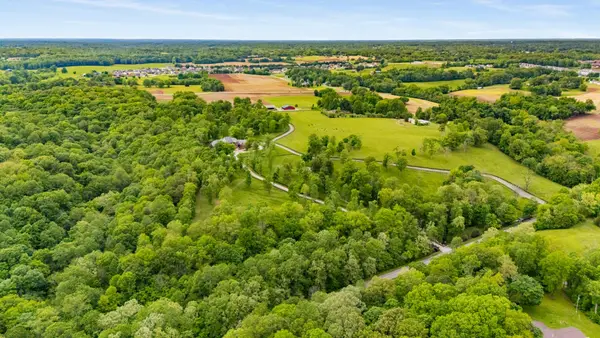 $7,900,000Active5 beds 8 baths12,403 sq. ft.
2925 Old Clarksville Pike, Ashland City, TN 37015
MLS# 3598023Listed by: COMPASS RE - New
 $340,000Active3 beds 2 baths2,000 sq. ft.
1052 Boston Hollow Rd, Ashland City, TN 37015
MLS# 3597957Listed by: FIRST CLASS REALTY, LLC


Protect your home and budget from life's surprises with an Assurant Home Warranty, backed by a partner that supports you through every step of homeownership. Explore Plans.
© 2023 - 2026 ERA Franchise Systems LLC. All rights reserved. ERA Franchise Systems LLC fully supports the principles of the Fair Housing Act and the Equal Opportunity Act. ERA, ERA Real Estate powered, and their respective logos are registered service marks of ERA Franchise Systems LLC. Each office is independently owned and operated.