
250 Kirby Hill Rd, Ashland City, TN 37015
Local realty services provided by:Reliant Realty ERA Powered
250 Kirby Hill Rd,Ashland City, TN 37015
$1,172,600
- 3 Beds
- 1 Baths
- 1,708 sq. ft.
- Single family
- Active
Listed by: william clendening
Office: compass
MLS#:3512444
Source:NASHVILLE
Price summary
- Price:$1,172,600
- Price per sq. ft.:$686.53
About this home
Offered at $1,762,600, this private 58.4-acre mountain-view sanctuary combines serene woodland privacy with extraordinary convenience, situated just 25 minutes from downtown Nashville.
Kirby Hill Road is steep and unpaved, but it leads you deep into the property's lush forest canopy, where a multi-level main home awaits. Inside, the spacious living room centers around a grand stone fireplace and features soaring vaulted ceilings with wood beams, recessed lighting, and large crank to open windows and plantation shutters that fill the space with natural light. The kitchen and dining area offer rich dark cabinetry, contrasting countertops, an island with breakfast seating, a gas cooktop and sliding glass doors that open directly to the outdoors.
The outdoor living spaces are built for entertaining and relaxation, featuring an expansive multi-level composite deck with dedicated seating areas, a covered gazebo section, an in-ground swimming pool, and an adjacent hot tub. Upstairs, a loft-style bedroom opens to its own private balcony overlooking the backyard and treetops. The residence also includes additional light-filled bedrooms, a dark-tiled full bathroom, a dedicated laundry room with built-in storage, and a detached covered carport outbuilding for utility or storage. Surrounded by dense forests and scenic mountain ridges, this property delivers an unmatched blend of seclusion and accessibility. Art, furniture and all home furnishings do not convey. Refrigerator, washer, dryer, television and outdoor furniture will stay. Being sold As-Is! An agent must be present for showing..
Watch the video in the Links Section to see the beauty of this property....
Contact an agent
Home facts
- Year built:1989
- Subdivision & Development:Scottsboro
- Listing ID #:3512444
- Added:1 day(s) ago
- Updated:September 27, 2026 at 02:37 PM
Rooms and interior
- Bedrooms:3
- Total bathrooms:1
- Full bathrooms:1
- Flooring:Carpet, Tile
- Kitchen Description:Dishwasher, Refrigerator
- Basement:Yes
- Basement Description:Crawl Space
- Living area:1,708 sq. ft.
Heating and cooling
- Cooling:Ceiling Fan(s), Central Air, Electric
- Heating:Central, Electric
- Central air:Yes
Structure and exterior
- Roof:Asphalt
- Year built:1989
- Building area:1,708 sq. ft.
- Lot area:58.4 Acres
- Lot Features:Hilly, Level, Wooded
- Architectural Style:Rustic
- Construction Materials:Vinyl Siding
- Exterior Features:Deck, Patio
- Levels:2 Story
Schools
- High school:Whites Creek High
- Middle school:Haynes Middle
- Elementary school:Cumberland Elementary
Utilities
- Water:Well
- Sewer:Septic Tank
Finances and disclosures
- Price:$1,172,600
- Price per sq. ft.:$686.53
- Tax amount:$4,080
Features and amenities
- Appliances:Dishwasher, Refrigerator
- Amenities:Ceiling Fan(s)
- Pool features:In Ground, Private Pool
 Copyright 2026 Realtracs Mls. All rights reserved. Realtracs Mls provides content displayed here (“provided content”) on an “as is” basis and makes no representations or warranties regarding the provided content, including, but not limited to those of non-infringement, timeliness, accuracy, or completeness. Individuals and companies using information presented are responsible for verification and validation of information they utilize and present to their customers and clients. Realtracs Mls will not be liable for any damage or loss resulting from use of the provided content or the products available through Portals, IDX, VOW, and/or Syndication. Recipients of this information shall not resell, redistribute, reproduce, modify, or otherwise copy any portion thereof without the expressed written consent of Realtracs Mls.
New listings near 250 Kirby Hill Rd
- Coming Soon
 $329,000Coming Soon3 beds 2 baths1,176 sq. ft.
4810 Bull Run Rd, Ashland City, TN 37015
MLS# 3514561Listed by: PREMIER REALTY AND MANAGEMENT - Coming Soon
 $1,000,000Coming Soon-- beds -- baths3,422 sq. ft.
106 Tucker St, Ashland City, TN 37015
MLS# 3514625Listed by: ONWARD REAL ESTATE - Coming Soon
 $600,000Coming Soon-- beds -- baths3,436 sq. ft.
109 Turner St, Ashland City, TN 37015
MLS# 3514630Listed by: ONWARD REAL ESTATE - Coming Soon
 $299,999Coming Soon3 beds 2 baths1,172 sq. ft.
1837 Highway 12, Ashland City, TN 37015
MLS# 2622379Listed by: AMERICAN HERITAGE INC. - New
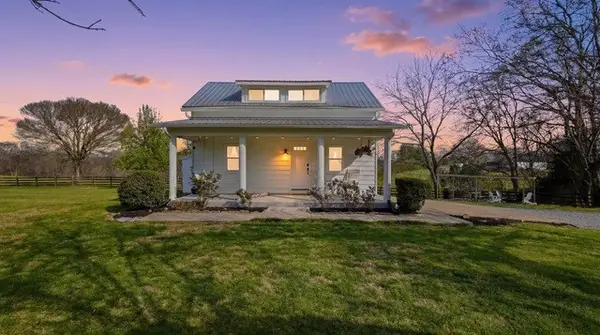 $499,900Active2 beds 2 baths1,800 sq. ft.
2820 Lockertsville Rd, Ashland City, TN 37015
MLS# 3598884Listed by: GOLDSTAR REALTY - New
 $1,245,800Active2 beds 1 baths1,288 sq. ft.
3275 Sweethome Rd, Ashland City, TN 37015
MLS# 3598853Listed by: LIVE NASHVILLE REALTY. LLC - New
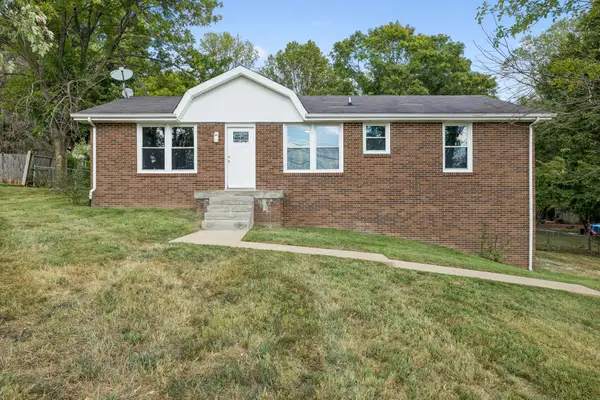 $365,000Active3 beds 2 baths1,175 sq. ft.
2762 Goodsprings Rd, Ashland City, TN 37015
MLS# 3598357Listed by: AT HOME REALTY - New
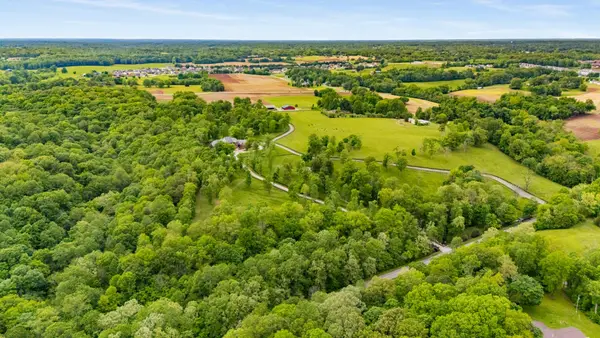 $7,900,000Active5 beds 8 baths12,403 sq. ft.
2925 Old Clarksville Pike, Ashland City, TN 37015
MLS# 3598023Listed by: COMPASS RE - New
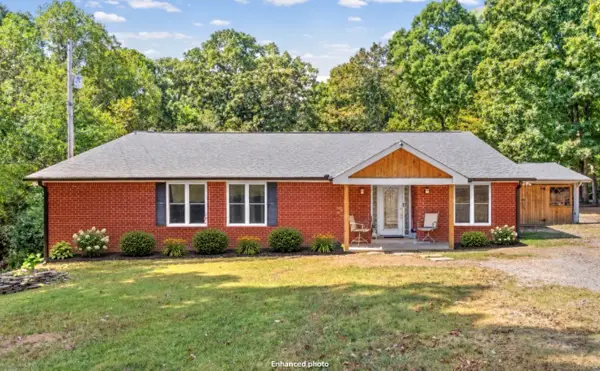 $340,000Active3 beds 2 baths2,000 sq. ft.
1052 Boston Hollow Rd, Ashland City, TN 37015
MLS# 3597957Listed by: FIRST CLASS REALTY, LLC


Protect your home and budget from life's surprises with an Assurant Home Warranty, backed by a partner that supports you through every step of homeownership. Explore Plans.
© 2023 - 2026 ERA Franchise Systems LLC. All rights reserved. ERA Franchise Systems LLC fully supports the principles of the Fair Housing Act and the Equal Opportunity Act. ERA, ERA Real Estate powered, and their respective logos are registered service marks of ERA Franchise Systems LLC. Each office is independently owned and operated.