
2925 Old Clarksville Pike, Ashland City, TN 37015
Local realty services provided by:Reliant Realty ERA Powered
Listed by: stephen brush
Office: compass re
MLS#:3598023
Source:NASHVILLE
Price summary
- Price:$7,900,000
- Price per sq. ft.:$636.94
About this home
Seller offering property via online bidding; bid online beginning Mon, Nov. 9th, with a starting bid of $2.75M. Preview weekend begins Fri, Nov. 6th to view The Hidden Falls Estate, an extraordinary, gated estate encompassing 60± private acres of rolling pastures, mature hardwoods, natural water features, and scenic countryside. Two ever-flowing springs traverse the property, complemented by fenced and cross-fenced pastures, water tanks, an established orchard, and extensive acreage suited for equestrian, livestock, agricultural, and recreational pursuits. A heated and insulated 40' x 60' workshop and expansive 40' x 80' livestock barn provide exceptional infrastructure for horses, equipment, collections, and recreational vehicles. Custom built, the stone-and-brick residence combines timeless finishes with extensive modern systems and amenities. Multiple porches and patios extend the living spaces outdoors, while the interior features a chef's kitchen with Wolf and Jenn-Air appliances, butler's pantry, great room, formal dining room, library, fireplaces throughout, and a private primary retreat with heated marble floors, steam shower, whirlpool tub, and fireplace. The lower level is designed for entertaining with a second kitchen, game room and wet bar, temperature-controlled wine cellar, den with fireplace, and home theater. Geothermal heating and cooling, HEPA air filtration, smart-home technology, security systems, elevator access, and two safe rooms complete this exceptionally well-equipped country property within 30 minutes of downtown Nashville. Contact agent for full terms and conditions of the sale and to schedule a preview....
Contact an agent
Home facts
- Year built:2015
- Subdivision & Development:none
- Listing ID #:3598023
- Added:3 day(s) ago
- Updated:September 27, 2026 at 02:17 PM
Rooms and interior
- Bedrooms:5
- Total bathrooms:8
- Full bathrooms:7
- Half bathrooms:1
- Flooring:Marble, Tile
- Kitchen Description:Dishwasher, Disposal, Freezer, Ice Maker, Microwave, Refrigerator
- Basement:Yes
- Basement Description:Finished
- Living area:12,403 sq. ft.
Heating and cooling
- Cooling:Ceiling Fan(s), Central Air
- Heating:Central
- Central air:Yes
Structure and exterior
- Roof:Slate
- Year built:2015
- Building area:12,403 sq. ft.
- Lot area:60 Acres
- Architectural Style:Traditional
- Construction Materials:Brick, Stone
- Exterior Features:Patio, Porch, Screened
- Levels:2 Story
Schools
- High school:Cheatham Co Central
- Middle school:Cheatham Middle School
- Elementary school:Ashland City Elementary
Utilities
- Water:Well
- Sewer:Septic Tank
Finances and disclosures
- Price:$7,900,000
- Price per sq. ft.:$636.94
- Tax amount:$14,098
Features and amenities
- Appliances:Dishwasher, Disposal, Ice Maker, Microwave, Refrigerator, Washer
- Laundry features:Dryer, Washer
- Amenities:Air Filter, Ceiling Fan(s), Central Vacuum, Extra Closets, Fire Sprinkler System, High Speed Internet, In-Law Floorplan, Security System, Smart Camera(s)/Recording, Smoke Detector(s), Walk-In Closet(s), Wet Bar
- Smart home:Yes
Parking
- Total parking spaces:5
- Parking description:Attached, Circular Driveway, Concrete
- Garage:Yes
- Garage spaces:4
- Carport spaces:1
 Copyright 2026 Realtracs Mls. All rights reserved. Realtracs Mls provides content displayed here (“provided content”) on an “as is” basis and makes no representations or warranties regarding the provided content, including, but not limited to those of non-infringement, timeliness, accuracy, or completeness. Individuals and companies using information presented are responsible for verification and validation of information they utilize and present to their customers and clients. Realtracs Mls will not be liable for any damage or loss resulting from use of the provided content or the products available through Portals, IDX, VOW, and/or Syndication. Recipients of this information shall not resell, redistribute, reproduce, modify, or otherwise copy any portion thereof without the expressed written consent of Realtracs Mls.
New listings near 2925 Old Clarksville Pike
- Coming Soon
 $329,000Coming Soon3 beds 2 baths1,176 sq. ft.
4810 Bull Run Rd, Ashland City, TN 37015
MLS# 3514561Listed by: PREMIER REALTY AND MANAGEMENT - Coming Soon
 $1,000,000Coming Soon-- beds -- baths3,422 sq. ft.
106 Tucker St, Ashland City, TN 37015
MLS# 3514625Listed by: ONWARD REAL ESTATE - Coming Soon
 $600,000Coming Soon-- beds -- baths3,436 sq. ft.
109 Turner St, Ashland City, TN 37015
MLS# 3514630Listed by: ONWARD REAL ESTATE - Coming Soon
 $299,999Coming Soon3 beds 2 baths1,172 sq. ft.
1837 Highway 12, Ashland City, TN 37015
MLS# 2622379Listed by: AMERICAN HERITAGE INC. - New
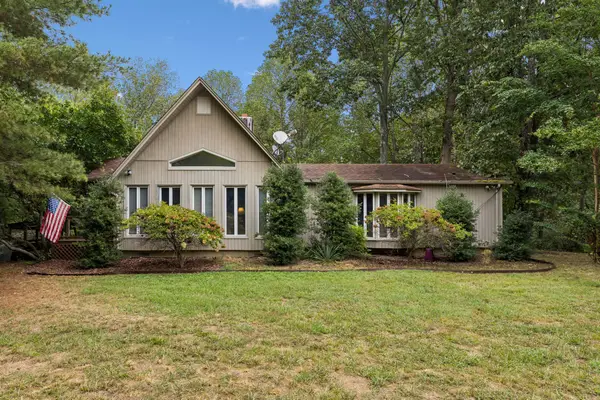 $1,172,600Active3 beds 1 baths1,708 sq. ft.
250 Kirby Hill Rd, Ashland City, TN 37015
MLS# 3512444Listed by: COMPASS - New
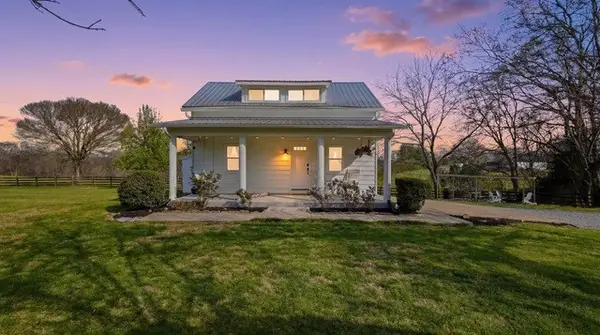 $499,900Active2 beds 2 baths1,800 sq. ft.
2820 Lockertsville Rd, Ashland City, TN 37015
MLS# 3598884Listed by: GOLDSTAR REALTY - New
 $1,245,800Active2 beds 1 baths1,288 sq. ft.
3275 Sweethome Rd, Ashland City, TN 37015
MLS# 3598853Listed by: LIVE NASHVILLE REALTY. LLC - New
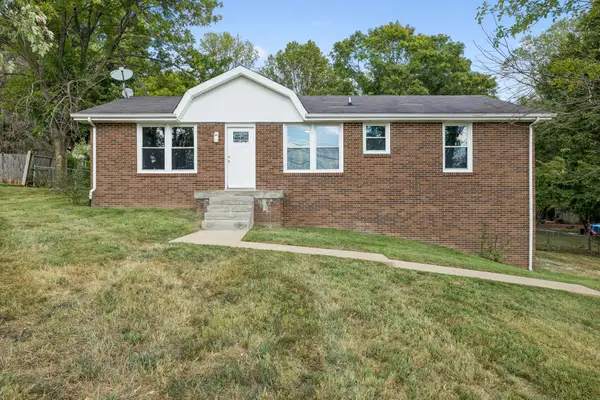 $365,000Active3 beds 2 baths1,175 sq. ft.
2762 Goodsprings Rd, Ashland City, TN 37015
MLS# 3598357Listed by: AT HOME REALTY - New
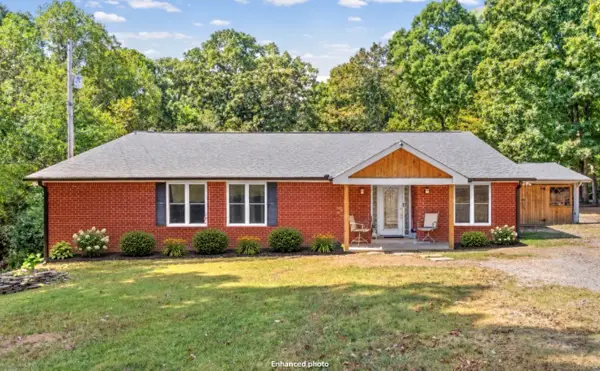 $340,000Active3 beds 2 baths2,000 sq. ft.
1052 Boston Hollow Rd, Ashland City, TN 37015
MLS# 3597957Listed by: FIRST CLASS REALTY, LLC


Protect your home and budget from life's surprises with an Assurant Home Warranty, backed by a partner that supports you through every step of homeownership. Explore Plans.
© 2023 - 2026 ERA Franchise Systems LLC. All rights reserved. ERA Franchise Systems LLC fully supports the principles of the Fair Housing Act and the Equal Opportunity Act. ERA, ERA Real Estate powered, and their respective logos are registered service marks of ERA Franchise Systems LLC. Each office is independently owned and operated.