
104 County Road 3050, Athens, TN 37303
Local realty services provided by:Reliant Realty ERA Powered
104 County Road 3050,Athens, TN 37303
$399,900
- 3 Beds
- 2 Baths
- 1,863 sq. ft.
- Single family
- Active
Listed by: lorie colloms
Office: century 21 legacy
MLS#:3223281
Source:NASHVILLE
Price summary
- Price:$399,900
- Price per sq. ft.:$214.65
- Monthly HOA dues:$8.33
About this home
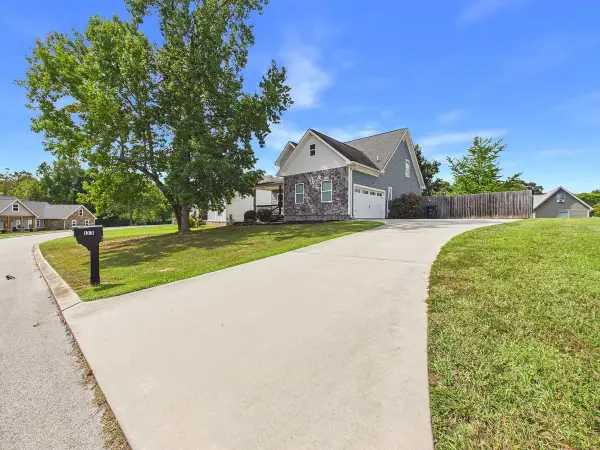
This stunning new construction home offers an ideal mix of craftsmanship, modern finishes, and tranquil surroundings, located approximately one mile from I-75. Featuring 3 bedrooms and 2 bathrooms, this home encompasses around 1,863 square feet of single-level living. Built with intention, it maximizes functionality, comfort, and curb appeal. As you step inside, you'll find an open-concept floor plan with 9-foot ceilings, and a cathedral ceiling in the living room that adds a touch of grandeur and light. The kitchen stands out with granite countertops, a large island, stainless steel appliances, and a pantry closet conveniently located off the hallway. With luxury vinyl plank and tile flooring throughout (no carpet!), every inch of the space feels both stylish and practical. The primary suite boasts a beautiful tray ceiling, a walk-in closet, and a spacious bathroom featuring a double-sink vanity, allowing for personalization with a makeup area or extra storage. The large laundry room adds convenience, while the 2-car garage and an additional mini garage-style door for crawlspace access make outdoor storage easy. You can enjoy relaxing on either the covered front porch or back porch, both designed for unwinding and appreciating the private, natural setting. The home is located in a desirable one-street neighborhood outside city limits, connected to public water and sewer services, and offers multiple options for high-speed internet. The minimal restrictions and low HOA fee of $100 per year enhance its appeal. Set on a gentle rise with scenic wooded views, you are less than 5 minutes from Highway 75 and under 15 minutes to shopping, restaurants, schools, and more--offering the perfect balance of rural charm and everyday convenience....
Contact an agent
Home facts
- Year built:2025
- Subdivision & Development:Pinecrest (McMinn Co)
- Listing ID #:3223281
- Added:129 day(s) ago
- Updated:October 04, 2026 at 02:41 PM
Rooms and interior
- Bedrooms:3
- Total bathrooms:2
- Full bathrooms:2
- Flooring:Tile
- Kitchen Description:Dishwasher, Microwave, Refrigerator
- Basement Description:Unfinished
- Living area:1,863 sq. ft.
Heating and cooling
- Cooling:Ceiling Fan(s), Central Air
- Heating:Central
- Central air:Yes
Structure and exterior
- Roof:Shingle
- Year built:2025
- Building area:1,863 sq. ft.
- Lot area:0.69 Acres
- Lot Features:Sloped
- Architectural Style:Ranch
- Construction Materials:Fiber Cement
- Exterior Features:Porch
- Levels:1 Story
Schools
- High school:McMinn County High School
- Middle school:E K Baker Elementary
- Elementary school:E K Baker Elementary
Utilities
- Water:Public, Water Available
- Sewer:Public Sewer
Finances and disclosures
- Price:$399,900
- Price per sq. ft.:$214.65
- Tax amount:$635
Features and amenities
- Appliances:Dishwasher, Microwave, Refrigerator
- Amenities:Ceiling Fan(s), High Speed Internet, Walk-In Closet(s)
Parking
- Total parking spaces:2
- Parking description:Attached, Concrete, Driveway
- Garage:Yes
- Garage spaces:2
 Copyright 2026 Realtracs Mls. All rights reserved. Realtracs Mls provides content displayed here (“provided content”) on an “as is” basis and makes no representations or warranties regarding the provided content, including, but not limited to those of non-infringement, timeliness, accuracy, or completeness. Individuals and companies using information presented are responsible for verification and validation of information they utilize and present to their customers and clients. Realtracs Mls will not be liable for any damage or loss resulting from use of the provided content or the products available through Portals, IDX, VOW, and/or Syndication. Recipients of this information shall not resell, redistribute, reproduce, modify, or otherwise copy any portion thereof without the expressed written consent of Realtracs Mls.
New listings near 104 County Road 3050
- Coming Soon
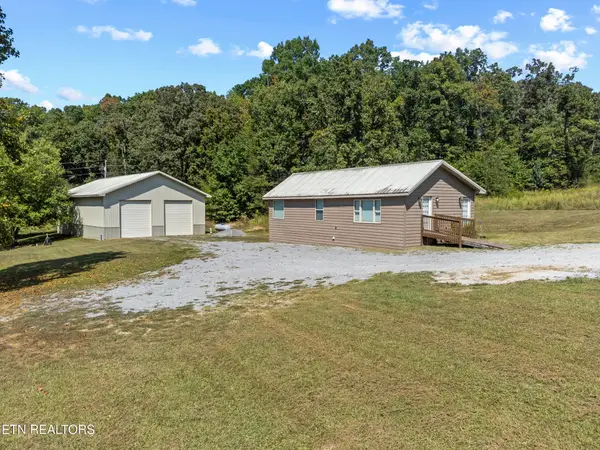 $399,900Coming Soon27.41 Acres
191 County Road 244, Athens, TN 37303
MLS# 3610839Listed by: KELLER WILLIAMS ATHENS - New
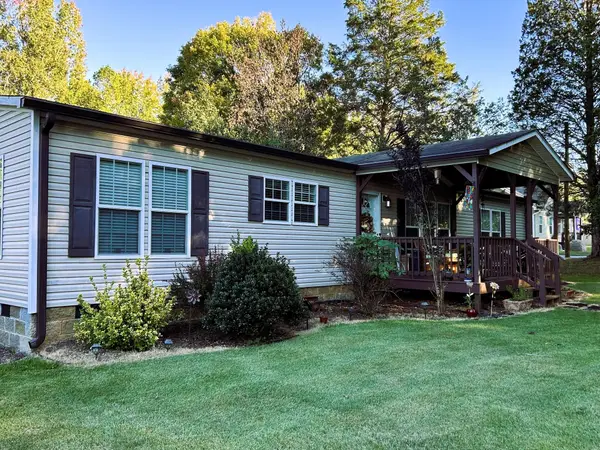 $369,900Active3 beds 2 baths1,800 sq. ft.
169 County Road 439, Athens, TN 37303
MLS# 3610612Listed by: KELLER WILLIAMS ATHENS - New
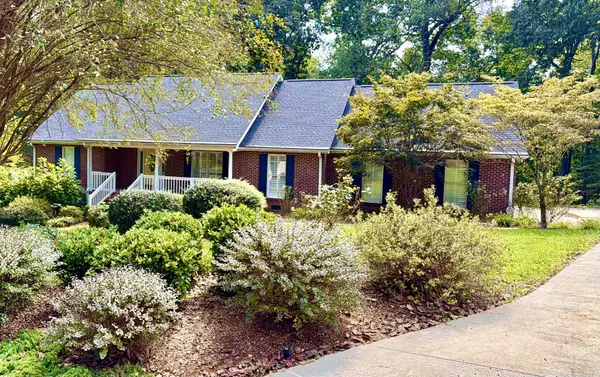 $639,000Active3 beds 3 baths3,195 sq. ft.
2915 Kensington St, Athens, TN 37303
MLS# 3610259Listed by: LIFE REALTY TEAM, LLC - New
 $995,000Active3 beds 3 baths3,524 sq. ft.
365 County Road 778, Athens, TN 37303
MLS# 3603607Listed by: BENDER REALTY LLC - New
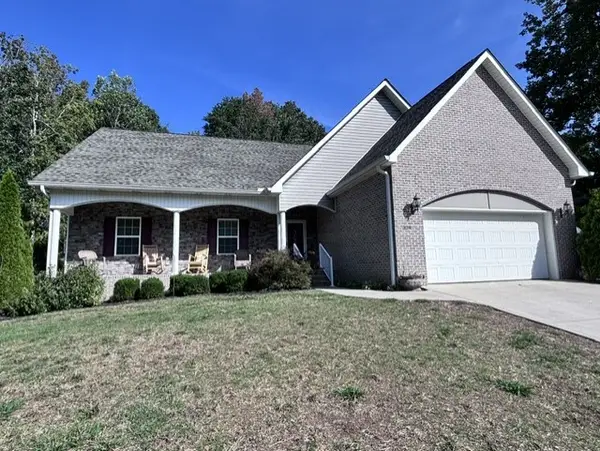 $549,000Active4 beds 3 baths2,935 sq. ft.
339 Shadows Lawn Drive, Athens, TN 37303
MLS# 3602447Listed by: CRYE-LEIKE, INC., REALTORS 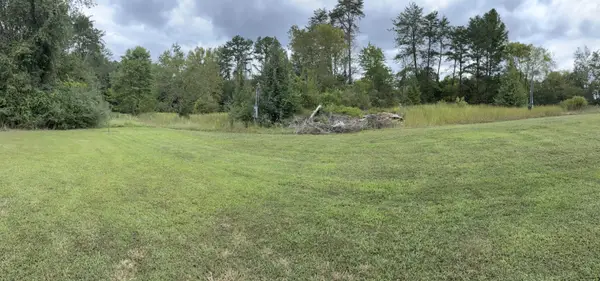 $39,900Pending0.52 Acres
172 County Road 613, Athens, TN 37303
MLS# 3601531Listed by: PREMIER PROPERTIES REALTY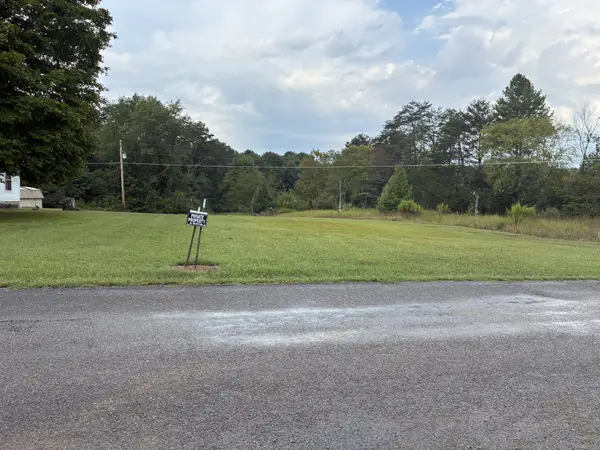 $39,900Pending0.55 Acres
177 County Road 613, Athens, TN 37303
MLS# 3601532Listed by: PREMIER PROPERTIES REALTY- New
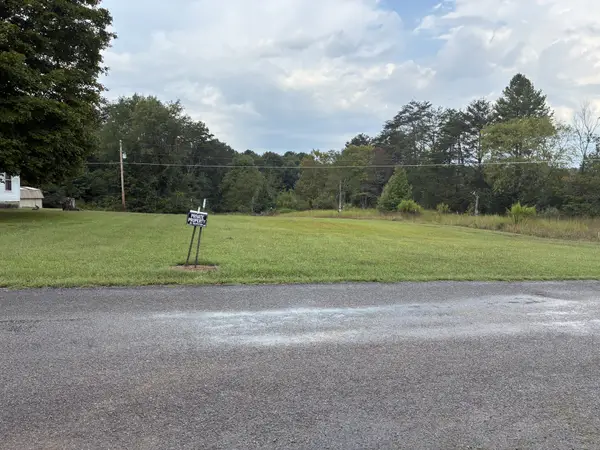 $39,900Active0.76 Acres
0 County Road 613, Athens, TN 37303
MLS# 3601530Listed by: PREMIER PROPERTIES REALTY - New
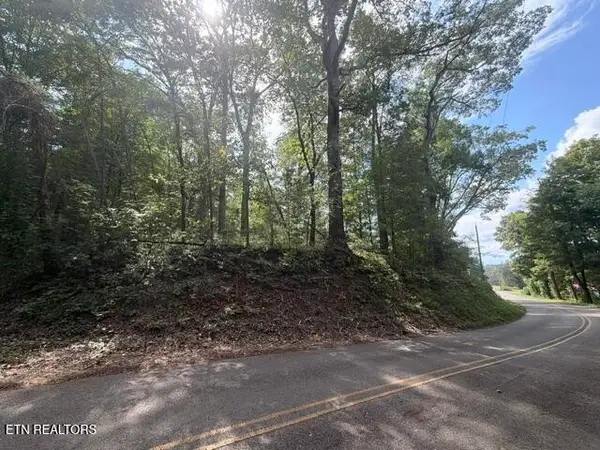 $5,000Active0.95 Acres
0 County Road 446, Athens, TN 37303
MLS# 3598887Listed by: EAST TENNESSEE PROPERTIES LLC - New
 $424,900Active4 beds 3 baths3,046 sq. ft.
133 Timber Creek Dr, Athens, TN 37303
MLS# 3598271Listed by: KELLER WILLIAMS CLEVELAND


Protect your home and budget from life's surprises with an Assurant Home Warranty, backed by a partner that supports you through every step of homeownership. Explore Plans.
© 2023 - 2026 ERA Franchise Systems LLC. All rights reserved. ERA Franchise Systems LLC fully supports the principles of the Fair Housing Act and the Equal Opportunity Act. ERA, ERA Real Estate powered, and their respective logos are registered service marks of ERA Franchise Systems LLC. Each office is independently owned and operated.