
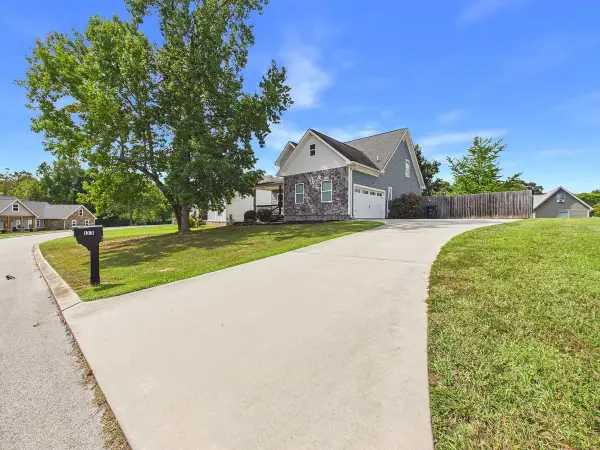
115 Lindsell Rd, Athens, TN 37303
Local realty services provided by:Reliant Realty ERA Powered
115 Lindsell Rd,Athens, TN 37303
$327,000
- 4 Beds
- 4 Baths
- 1,787 sq. ft.
- Single family
- Active
Listed by: lizbeth cohen
Office: keller williams athens
MLS#:3220403
Source:NASHVILLE
Price summary
- Price:$327,000
- Price per sq. ft.:$182.99
- Monthly HOA dues:$33.33
About this home
In this beautiful, modern and meticulously clean house- which looks and feels like a model home-everyone will experience a sense of comfort and a desire to just kick back and relax. You will find upgrades everywhere including subway tile backsplash in the kitchen and ceiling fans.
The spacious open floor plan in the main living areas, allow great interaction with family and friends while eating a meal, playing or watching TV. The kitchen is the preferred gathering place and when it is time to cook it is the perfect place adorned with beautiful granite countertops, plenty of space to move around. You will love the layout, and how each guest bedroom is placed at the perfect distance from each other to ensure privacy and seclusion. All bedrooms feature plush and soft carpets in neutral color and waterproof luxury vinyl plank in the living room and kitchen. Step into the gorgeous master suite and bath area to find privacy and tranquility to unwind after a busy day. All this, in one level, including a laundry room and plenty of storage closets easily accessible in this unique home where comfort and modern living were intentionally designed. Built in 2023, the builder's warranty for the foundation is still in place for another seven years. It is a smart home prewired for smart lights, cameras and thermostat, if you choose to activate the system. You and your family will love living in this amazing home located in the quiet Tellico Meadows neighborhood only minutes from interstate I-75 great schools, shopping, restaurants, medical facilities and a growing commercial and financial community. Athens, TN has a quaint downtown and a mix of outdoor recreation, small-town attractions, lakes, hiking and gorgeous mountainous places like Tellico Plains and the Cherokee National Forest; it is also home to Tennessee Wesleyan University and about one hour north of Chattanooga and south of Knoxville. Give us a call today to schedule a private showing....
Contact an agent
Home facts
- Year built:2023
- Subdivision & Development:Tellico Meadows
- Listing ID #:3220403
- Added:133 day(s) ago
- Updated:October 04, 2026 at 02:41 PM
Rooms and interior
- Bedrooms:4
- Total bathrooms:4
- Full bathrooms:4
- Flooring:Carpet
- Kitchen Description:Dishwasher, Disposal, Microwave, Refrigerator
- Living area:1,787 sq. ft.
Heating and cooling
- Cooling:Ceiling Fan(s), Central Air
- Heating:Central
- Central air:Yes
Structure and exterior
- Year built:2023
- Building area:1,787 sq. ft.
- Lot area:0.16 Acres
- Construction Materials:Brick, Vinyl Siding
- Exterior Features:Patio
- Levels:1 Story
Schools
- High school:McMinn County High School
- Middle school:Athens City Middle School
- Elementary school:Athens City Primary
Utilities
- Water:Public, Water Available
- Sewer:Public Sewer
Finances and disclosures
- Price:$327,000
- Price per sq. ft.:$182.99
- Tax amount:$1,383
Features and amenities
- Appliances:Dishwasher, Disposal, Microwave, Refrigerator
- Amenities:Air Filter, Ceiling Fan(s), Extra Closets, Smart Camera(s)/Recording, Smart Light(s), Smart Thermostat, Walk-In Closet(s)
- Smart home:Yes
Parking
- Total parking spaces:2
- Parking description:Attached
- Garage:Yes
- Garage spaces:2
 Copyright 2026 Realtracs Mls. All rights reserved. Realtracs Mls provides content displayed here (“provided content”) on an “as is” basis and makes no representations or warranties regarding the provided content, including, but not limited to those of non-infringement, timeliness, accuracy, or completeness. Individuals and companies using information presented are responsible for verification and validation of information they utilize and present to their customers and clients. Realtracs Mls will not be liable for any damage or loss resulting from use of the provided content or the products available through Portals, IDX, VOW, and/or Syndication. Recipients of this information shall not resell, redistribute, reproduce, modify, or otherwise copy any portion thereof without the expressed written consent of Realtracs Mls.
New listings near 115 Lindsell Rd
- Coming Soon
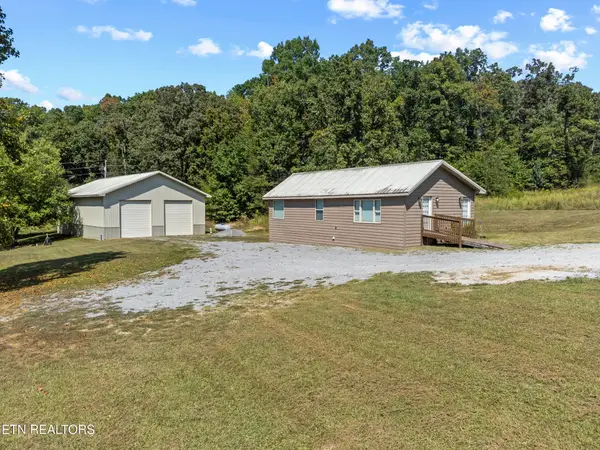 $399,900Coming Soon27.41 Acres
191 County Road 244, Athens, TN 37303
MLS# 3610839Listed by: KELLER WILLIAMS ATHENS - New
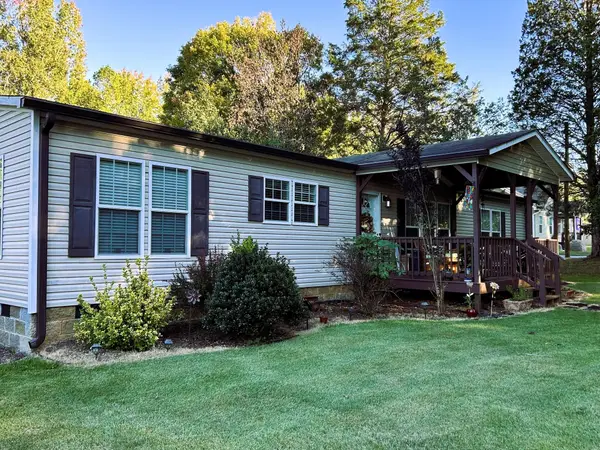 $369,900Active3 beds 2 baths1,800 sq. ft.
169 County Road 439, Athens, TN 37303
MLS# 3610612Listed by: KELLER WILLIAMS ATHENS - New
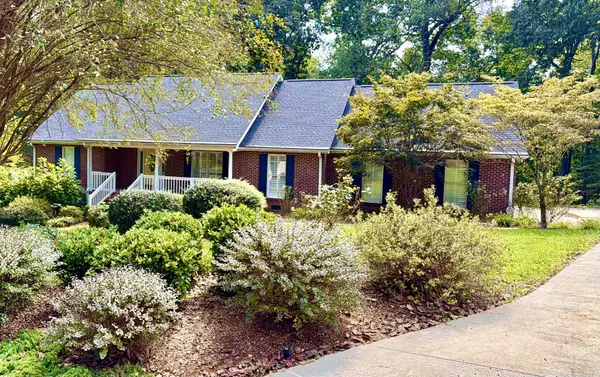 $639,000Active3 beds 3 baths3,195 sq. ft.
2915 Kensington St, Athens, TN 37303
MLS# 3610259Listed by: LIFE REALTY TEAM, LLC - New
 $995,000Active3 beds 3 baths3,524 sq. ft.
365 County Road 778, Athens, TN 37303
MLS# 3603607Listed by: BENDER REALTY LLC - New
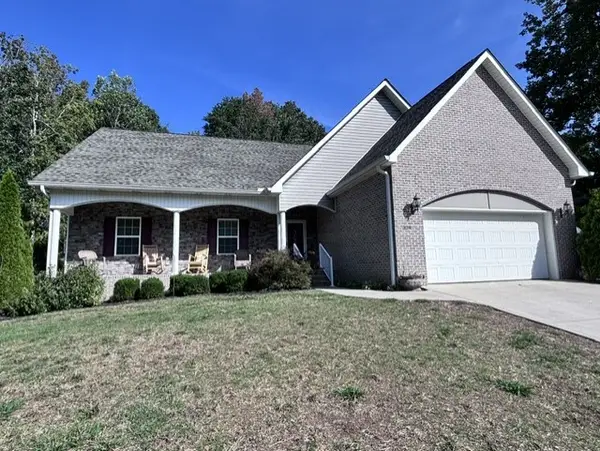 $549,000Active4 beds 3 baths2,935 sq. ft.
339 Shadows Lawn Drive, Athens, TN 37303
MLS# 3602447Listed by: CRYE-LEIKE, INC., REALTORS 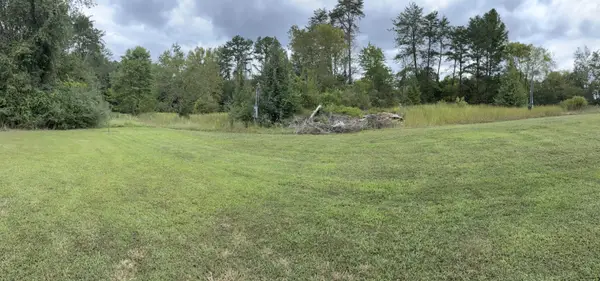 $39,900Pending0.52 Acres
172 County Road 613, Athens, TN 37303
MLS# 3601531Listed by: PREMIER PROPERTIES REALTY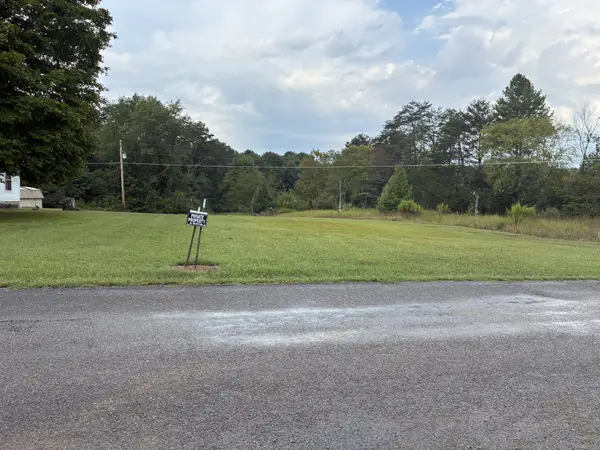 $39,900Pending0.55 Acres
177 County Road 613, Athens, TN 37303
MLS# 3601532Listed by: PREMIER PROPERTIES REALTY- New
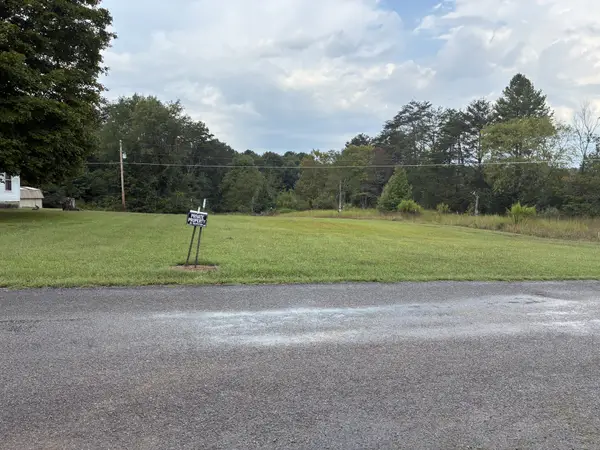 $39,900Active0.76 Acres
0 County Road 613, Athens, TN 37303
MLS# 3601530Listed by: PREMIER PROPERTIES REALTY - New
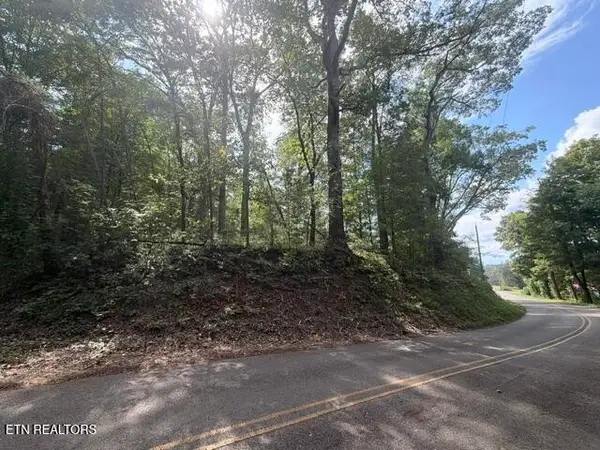 $5,000Active0.95 Acres
0 County Road 446, Athens, TN 37303
MLS# 3598887Listed by: EAST TENNESSEE PROPERTIES LLC - New
 $424,900Active4 beds 3 baths3,046 sq. ft.
133 Timber Creek Dr, Athens, TN 37303
MLS# 3598271Listed by: KELLER WILLIAMS CLEVELAND


Protect your home and budget from life's surprises with an Assurant Home Warranty, backed by a partner that supports you through every step of homeownership. Explore Plans.
© 2023 - 2026 ERA Franchise Systems LLC. All rights reserved. ERA Franchise Systems LLC fully supports the principles of the Fair Housing Act and the Equal Opportunity Act. ERA, ERA Real Estate powered, and their respective logos are registered service marks of ERA Franchise Systems LLC. Each office is independently owned and operated.