
1315 Clayton St, Athens, TN 37303
Local realty services provided by:ERA Chappell & Associates Realty & Rental
1315 Clayton St,Athens, TN 37303
$150,000
- 2 Beds
- 1 Baths
- 800 sq. ft.
- Single family
- Active
Listed by: kacy mcmahan
Office: century 21 legacy
MLS#:3620661
Source:NASHVILLE
Price summary
- Price:$150,000
- Price per sq. ft.:$187.5
About this home
Charming and move-in ready! This delightful single-level home offers a fantastic blend of classic character and modern updates, nestled on a peaceful, semi-private corner lot. Featuring a timeless gray exterior siding finish paired with a welcoming covered front porch accented by white lattice detailing, this property delivers incredible curb appeal from the moment you arrive. Step inside to discover a bright, comfortable interior layout highlighted by warm wood trim work, classic doors, and continuous easy-care flooring. The functional kitchen comes well-equipped with abundant warm-toned wood cabinetry, durable countertops, crisp white appliances, and plenty of space for casual dining. Additional highlights include comfortable living spaces, neutral paint palettes, a full bathroom with a stylish wood vanity and built-in display shelving, and a lovely elevated rear view overlooking lush, mature neighborhood greenery and rolling hills. Complete with a chain-link fenced front yard area and endless potential for outdoor enjoyment on a spacious lot, this property is a wonderful opportunity for first-time buyers, downsizers, or investors alike. Conveniently located near local amenities in Athens—schedule your private tour today!...
Contact an agent
Home facts
- Year built:1955
- Subdivision & Development:Riddle Addn
- Listing ID #:3620661
- Added:8 day(s) ago
- Updated:October 23, 2026 at 02:34 PM
Rooms and interior
- Bedrooms:2
- Total bathrooms:1
- Full bathrooms:1
- Flooring:Carpet, Laminate
- Kitchen Description:Dishwasher
- Living area:800 sq. ft.
Heating and cooling
- Cooling:Ceiling Fan(s), Central Air
- Heating:Central
- Central air:Yes
Structure and exterior
- Year built:1955
- Building area:800 sq. ft.
- Lot area:0.44 Acres
- Construction Materials:Vinyl Siding
- Levels:1 Story
Schools
- High school:McMinn County High School
- Middle school:Athens City Middle School
- Elementary school:Athens City Primary
Utilities
- Water:Public, Water Available
- Sewer:Public Sewer
Finances and disclosures
- Price:$150,000
- Price per sq. ft.:$187.5
- Tax amount:$272
Features and amenities
- Appliances:Dishwasher
- Amenities:Ceiling Fan(s), High Speed Internet
 Copyright 2026 Realtracs Mls. All rights reserved. Realtracs Mls provides content displayed here (“provided content”) on an “as is” basis and makes no representations or warranties regarding the provided content, including, but not limited to those of non-infringement, timeliness, accuracy, or completeness. Individuals and companies using information presented are responsible for verification and validation of information they utilize and present to their customers and clients. Realtracs Mls will not be liable for any damage or loss resulting from use of the provided content or the products available through Portals, IDX, VOW, and/or Syndication. Recipients of this information shall not resell, redistribute, reproduce, modify, or otherwise copy any portion thereof without the expressed written consent of Realtracs Mls.
New listings near 1315 Clayton St
- Coming Soon
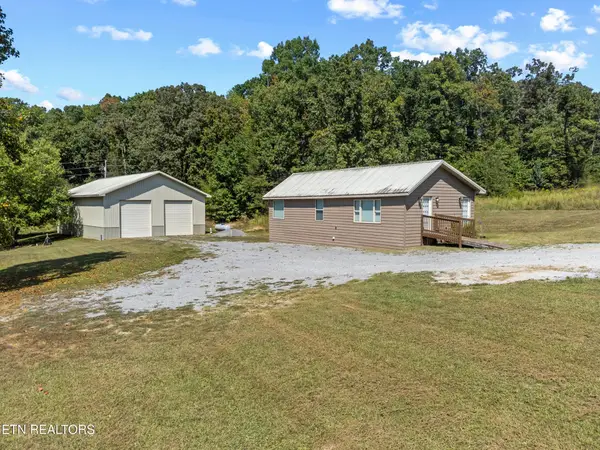 $399,900Coming Soon1 beds -- baths990 sq. ft.
191 County Road 244, Athens, TN 37303
MLS# 3610838Listed by: KELLER WILLIAMS ATHENS - New
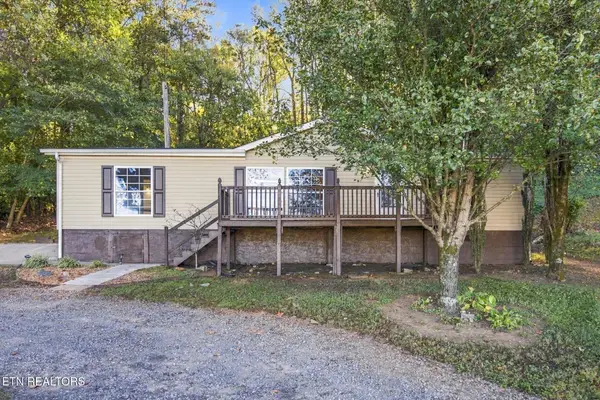 $189,900Active3 beds 2 baths1,350 sq. ft.
2605 Lee Hwy, Athens, TN 37303
MLS# 3624527Listed by: CENTURY 21 LEGACY - New
 $109,900Active3 beds 1 baths636 sq. ft.
141 Short St, Athens, TN 37303
MLS# 3624486Listed by: KELLER WILLIAMS CLEVELAND - New
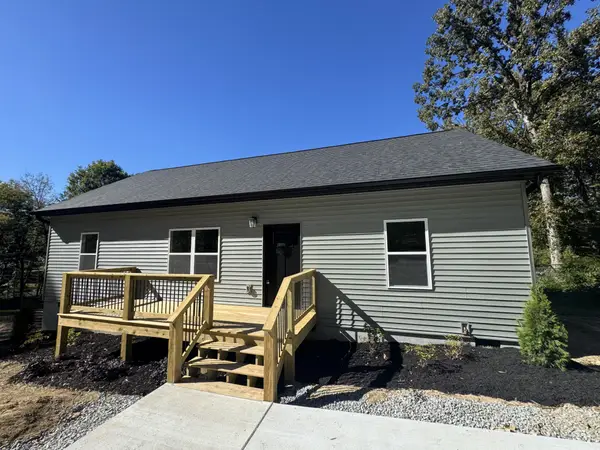 $265,000Active3 beds 2 baths1,262 sq. ft.
222 Hillandale Drive, Athens, TN 37303
MLS# 3623882Listed by: REALTY ONE GROUP EXPERTS - New
 $849,000Active2 beds 2 baths1,140 sq. ft.
544 County Road 105, Athens, TN 37303
MLS# 3623459Listed by: BENDER REALTY LLC - New
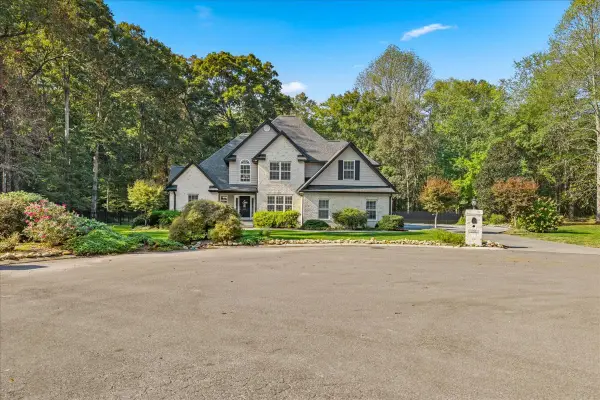 $649,900Active4 beds 3 baths2,818 sq. ft.
251 County Road 1121, Athens, TN 37303
MLS# 3622813Listed by: CENTURY 21 LEGACY - New
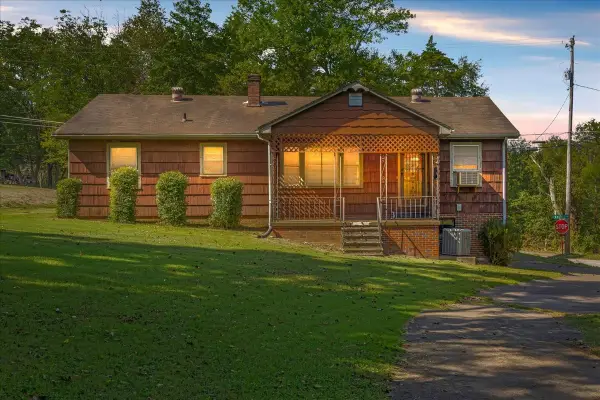 $249,900Active2 beds 1 baths1,296 sq. ft.
613 Central Ave, Athens, TN 37303
MLS# 3620807Listed by: CENTURY 21 LEGACY - New
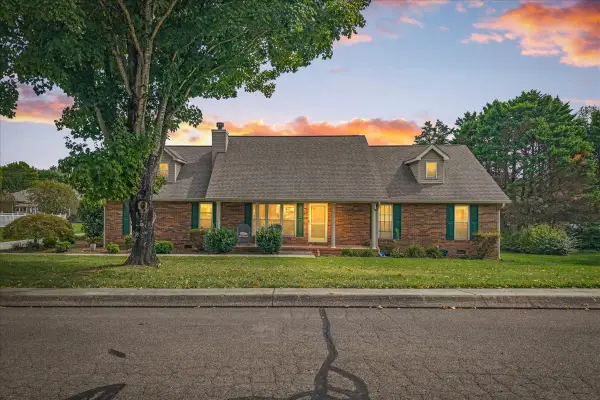 $449,000Active4 beds 3 baths2,115 sq. ft.
430 Lynnwood Dr, Athens, TN 37303
MLS# 3620247Listed by: CENTURY 21 LEGACY 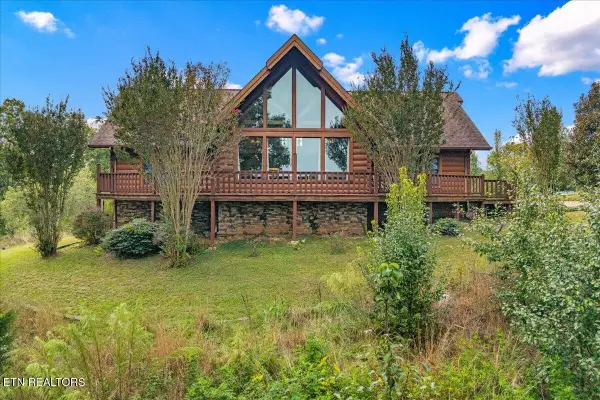 $649,000Active2 beds 3 baths2,850 sq. ft.
400 County Road 50, Athens, TN 37303
MLS# 3619258Listed by: EAST TENNESSEE PROPERTIES LLC


Protect your home and budget from life's surprises with an Assurant Home Warranty, backed by a partner that supports you through every step of homeownership. Explore Plans.
© 2023 - 2026 ERA Franchise Systems LLC. All rights reserved. ERA Franchise Systems LLC fully supports the principles of the Fair Housing Act and the Equal Opportunity Act. ERA, ERA Real Estate powered, and their respective logos are registered service marks of ERA Franchise Systems LLC. Each office is independently owned and operated.