
430 Lynnwood Dr, Athens, TN 37303
Local realty services provided by:Reliant Realty ERA Powered
430 Lynnwood Dr,Athens, TN 37303
$449,000
- 4 Beds
- 3 Baths
- 2,115 sq. ft.
- Single family
- Active
Listed by: kim passmore
Office: century 21 legacy
MLS#:3620247
Source:NASHVILLE
Price summary
- Price:$449,000
- Price per sq. ft.:$212.29
About this home
A rare gem in Keith Meadows Subdivision - 430 Lynnwood Drive, Athens, Tennessee
Welcome to this inviting four-bedroom, three-full-bath home in Keith Meadows Subdivision in Athens, Tennessee. With a thoughtful layout and inviting spaces inside and out, this home is ready for relaxing and entertaining. Outside, you may enjoy the inground pool or getting your exercise while walking the neighborhood and surrounding area. As the weather changes, come inside and enjoy the fireplace.
The primary bedroom is privately situated at one end of the home, while three additional bedrooms are located at the other. One of those bedrooms has a full bath, and a second full bath serves the remaining two bedrooms.
At the center of the home, the living room offers a convenient gathering place for family and friends. The open-concept dining area leads to a heated and cooled sunroom, where plenty of windows bring in natural light and showcase views of the backyard in-ground pool. A covered side area provides another spot to unwind and enjoy the pool setting, while a privacy fence encloses the backyard.
Relax on the front porch and enjoy the neighborhood, or make use of the spacious driveway, with plenty of room for parking and visitors.
There’s so much to enjoy about this property. Don’t miss your chance to discover this rare gem in Keith Meadows—schedule your private viewing today!...
Contact an agent
Home facts
- Year built:1998
- Subdivision & Development:Keith Meadows Phase 2
- Listing ID #:3620247
- Added:9 day(s) ago
- Updated:October 23, 2026 at 02:34 PM
Rooms and interior
- Bedrooms:4
- Total bathrooms:3
- Full bathrooms:3
- Kitchen Description:Microwave, Refrigerator
- Basement Description:Crawl Space
- Living area:2,115 sq. ft.
Heating and cooling
- Cooling:Ceiling Fan(s), Central Air
- Heating:Central
- Central air:Yes
Structure and exterior
- Year built:1998
- Building area:2,115 sq. ft.
- Lot area:0.41 Acres
- Construction Materials:Brick, Frame, Vinyl Siding
- Levels:1 Story
Schools
- High school:McMinn County High School
- Middle school:Athens City Middle School
- Elementary school:Athens City Primary
Utilities
- Water:Public, Water Available
- Sewer:Public Sewer
Finances and disclosures
- Price:$449,000
- Price per sq. ft.:$212.29
- Tax amount:$2,057
Features and amenities
- Appliances:Microwave, Refrigerator
- Amenities:High Speed Internet
- Pool features:In Ground, Private Pool
Parking
- Total parking spaces:2
- Parking description:Attached
- Garage:Yes
- Garage spaces:2
 Copyright 2026 Realtracs Mls. All rights reserved. Realtracs Mls provides content displayed here (“provided content”) on an “as is” basis and makes no representations or warranties regarding the provided content, including, but not limited to those of non-infringement, timeliness, accuracy, or completeness. Individuals and companies using information presented are responsible for verification and validation of information they utilize and present to their customers and clients. Realtracs Mls will not be liable for any damage or loss resulting from use of the provided content or the products available through Portals, IDX, VOW, and/or Syndication. Recipients of this information shall not resell, redistribute, reproduce, modify, or otherwise copy any portion thereof without the expressed written consent of Realtracs Mls.
New listings near 430 Lynnwood Dr
- Coming Soon
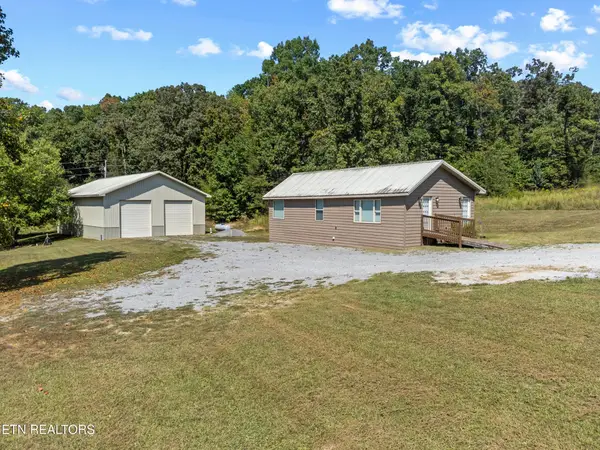 $399,900Coming Soon1 beds -- baths990 sq. ft.
191 County Road 244, Athens, TN 37303
MLS# 3610838Listed by: KELLER WILLIAMS ATHENS - New
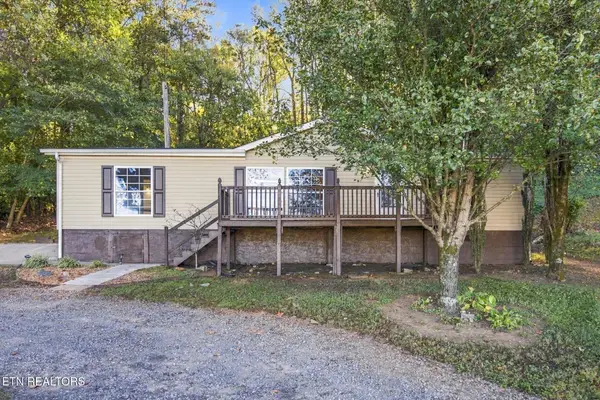 $189,900Active3 beds 2 baths1,350 sq. ft.
2605 Lee Hwy, Athens, TN 37303
MLS# 3624527Listed by: CENTURY 21 LEGACY - New
 $109,900Active3 beds 1 baths636 sq. ft.
141 Short St, Athens, TN 37303
MLS# 3624486Listed by: KELLER WILLIAMS CLEVELAND - New
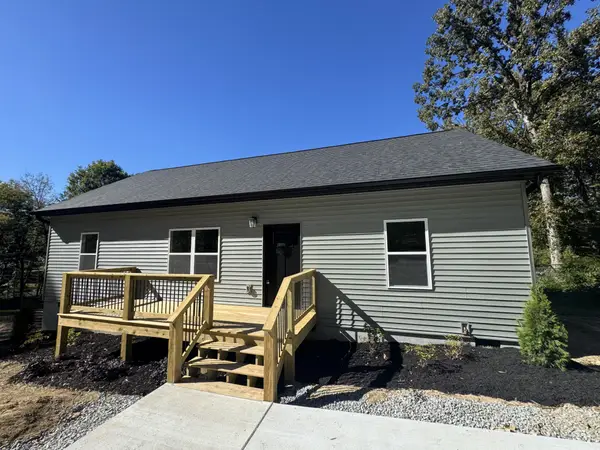 $265,000Active3 beds 2 baths1,262 sq. ft.
222 Hillandale Drive, Athens, TN 37303
MLS# 3623882Listed by: REALTY ONE GROUP EXPERTS - New
 $849,000Active2 beds 2 baths1,140 sq. ft.
544 County Road 105, Athens, TN 37303
MLS# 3623459Listed by: BENDER REALTY LLC - New
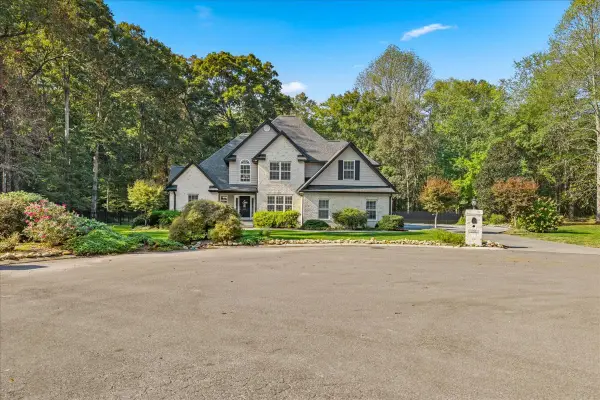 $649,900Active4 beds 3 baths2,818 sq. ft.
251 County Road 1121, Athens, TN 37303
MLS# 3622813Listed by: CENTURY 21 LEGACY - New
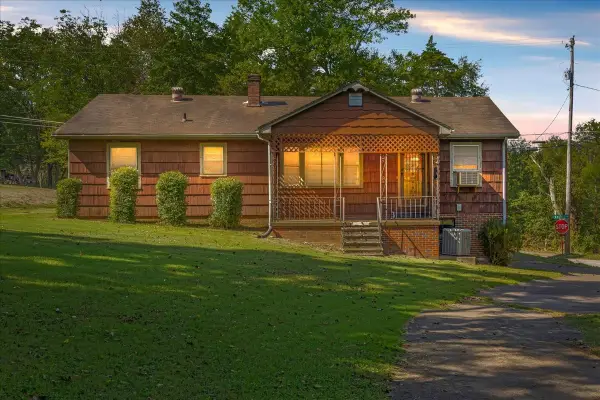 $249,900Active2 beds 1 baths1,296 sq. ft.
613 Central Ave, Athens, TN 37303
MLS# 3620807Listed by: CENTURY 21 LEGACY - New
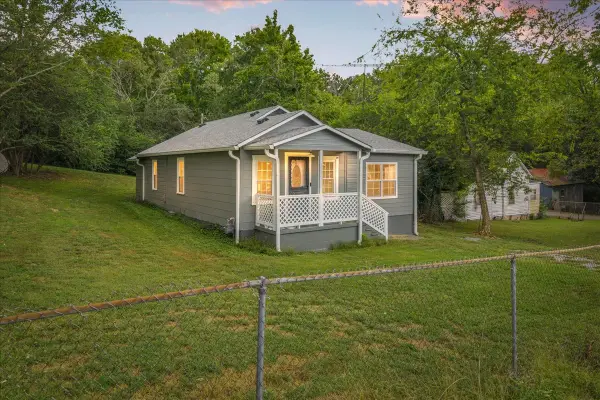 $150,000Active2 beds 1 baths800 sq. ft.
1315 Clayton St, Athens, TN 37303
MLS# 3620661Listed by: CENTURY 21 LEGACY 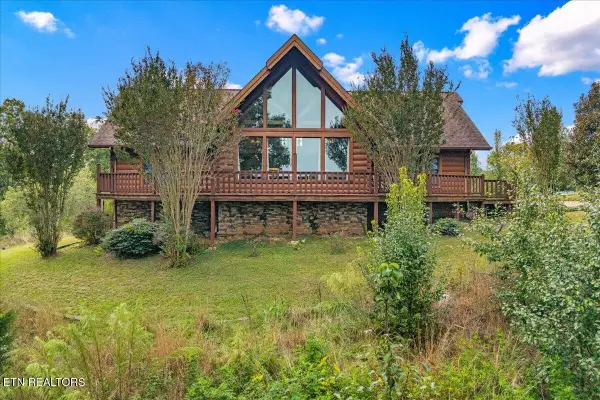 $649,000Active2 beds 3 baths2,850 sq. ft.
400 County Road 50, Athens, TN 37303
MLS# 3619258Listed by: EAST TENNESSEE PROPERTIES LLC


Protect your home and budget from life's surprises with an Assurant Home Warranty, backed by a partner that supports you through every step of homeownership. Explore Plans.
© 2023 - 2026 ERA Franchise Systems LLC. All rights reserved. ERA Franchise Systems LLC fully supports the principles of the Fair Housing Act and the Equal Opportunity Act. ERA, ERA Real Estate powered, and their respective logos are registered service marks of ERA Franchise Systems LLC. Each office is independently owned and operated.