
1730 County Road 560, Athens, TN 37303
Local realty services provided by:ERA Chappell & Associates Realty & Rental
1730 County Road 560,Athens, TN 37303
$425,000
- 3 Beds
- 3 Baths
- 2,900 sq. ft.
- Single family
- Active
Listed by: lisa strange
Office: mg rise real estate group
MLS#:3519102
Source:NASHVILLE
Price summary
- Price:$425,000
- Price per sq. ft.:$146.55
About this home
Beautifully Remodeled Brick Ranch on 3.45 Acres --
Enjoy privacy, space, and country living with this beautifully remodeled brick ranch-style home situated on 3.45 mostly flat acres. With a spacious lawn, fencing, 2 covered carports, horse stall shed and plenty of room for animals, this property offers the peaceful setting you've been looking for while still keeping shopping and everyday conveniences close by.
The main level features 3 bedrooms, 2 full bathrooms, and 1 half bath with 1 in basement along with an inviting sunroom built over the back porch. The sunroom provides additional living space and is not included in the listed square footage.
There's even more space downstairs! The full finished basement is also not included in the home's square footage, giving you a tremendous amount of additional usable space. The basement features sheetrock-finished walls, heat and air conditioning, a bonus room, bathroom, and a large laundry room with washer and dryer.
The home is equipped with natural gas for the stove, heat, washer and dryer, which are Included,adding convenience and efficiency.
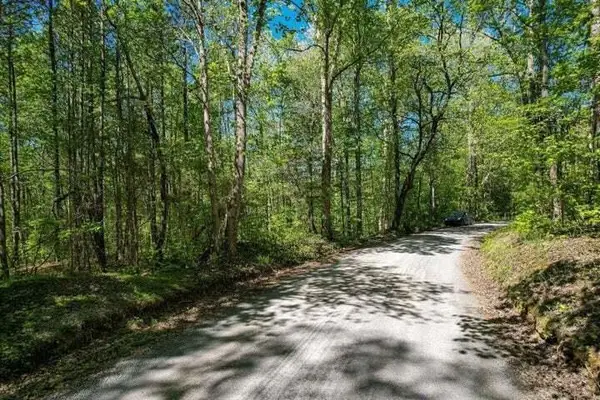
Outside is where this property really shines! The 3.45 acres feature a beautiful, flat lawn with gradual slopes and wood fencing across the front and down the driveway. There are two covered carports including one shed with horse stalls.
Pet owners will appreciate the large chain-link fenced area with a covered back porch area providing plenty of secure outdoor space. There's also a privacy fence along one side of the property.
Additional improvements include an attached carport and two covered carports, providing plenty of room for vehicles, equipment, tools, and outdoor gear.
You'll enjoy the feeling of privacy and seclusion without being far from everything you need. Shopping, stores, and everyday conveniences are available within approximately 10 minutes, and you're only about one hour from the Great Smoky Mountains....
Contact an agent
Home facts
- Year built:1976
- Subdivision & Development:None
- Listing ID #:3519102
- Added:1 day(s) ago
- Updated:August 22, 2026 at 02:26 PM
Rooms and interior
- Bedrooms:3
- Total bathrooms:3
- Full bathrooms:2
- Half bathrooms:1
- Kitchen Description:Dishwasher, Microwave, Refrigerator
- Basement:Yes
- Basement Description:Finished, Full
- Living area:2,900 sq. ft.
Heating and cooling
- Cooling:Ceiling Fan(s), Central Air
- Heating:Heating
- Central air:Yes
Structure and exterior
- Roof:Metal
- Year built:1976
- Building area:2,900 sq. ft.
- Lot area:3.45 Acres
- Architectural Style:Ranch
- Construction Materials:Brick
- Exterior Features:Patio
- Levels:1 Story
Utilities
- Water:Well
- Sewer:Septic Tank
Finances and disclosures
- Price:$425,000
- Price per sq. ft.:$146.55
- Tax amount:$682
Features and amenities
- Appliances:Dishwasher, Microwave, Refrigerator, Washer
- Laundry features:Dryer, Washer
- Amenities:Ceiling Fan(s)
Parking
- Total parking spaces:2
- Parking description:Attached, Concrete, Driveway
- Garage:Yes
- Garage spaces:2
 Copyright 2026 Realtracs Mls. All rights reserved. Realtracs Mls provides content displayed here (“provided content”) on an “as is” basis and makes no representations or warranties regarding the provided content, including, but not limited to those of non-infringement, timeliness, accuracy, or completeness. Individuals and companies using information presented are responsible for verification and validation of information they utilize and present to their customers and clients. Realtracs Mls will not be liable for any damage or loss resulting from use of the provided content or the products available through Portals, IDX, VOW, and/or Syndication. Recipients of this information shall not resell, redistribute, reproduce, modify, or otherwise copy any portion thereof without the expressed written consent of Realtracs Mls.
New listings near 1730 County Road 560
- New
 $225,000Active3.45 Acres
620 County Road 655, Athens, TN 37303
MLS# 3519103Listed by: MG RISE REAL ESTATE GROUP - New
 $225,000Active13.56 Acres
0 County Rd, Athens, TN 37303
MLS# 3516663Listed by: EAST TENNESSEE PROPERTIES LLC - New
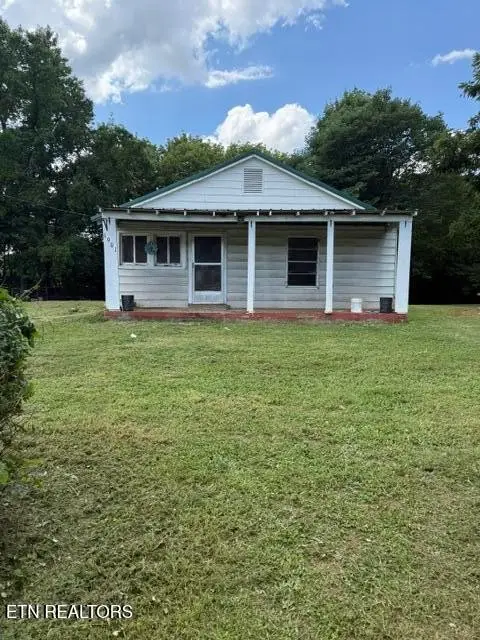 $99,900Active3 beds 1 baths1,152 sq. ft.
1901 Palos St, Athens, TN 37303
MLS# 3516664Listed by: EAST TENNESSEE PROPERTIES LLC - New
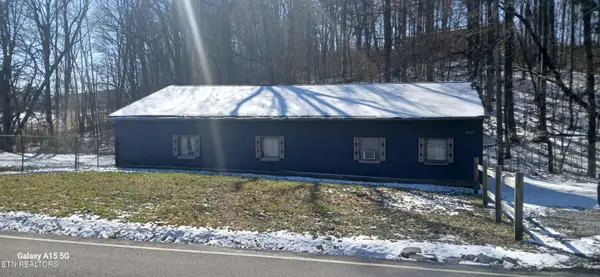 $124,900Active-- beds -- baths1,500 sq. ft.
2405 Clearwater Rd, Athens, TN 37303
MLS# 3516685Listed by: EAST TENNESSEE PROPERTIES LLC - New
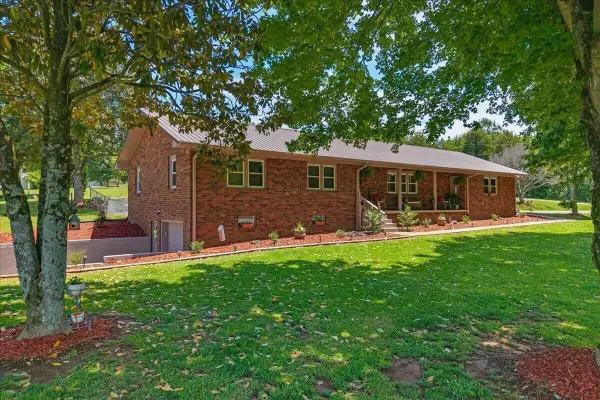 $424,900Active3 beds 2 baths1,749 sq. ft.
2065 Highway 30 E 2.34ac, Athens, TN 37303
MLS# 3516319Listed by: EAST TENNESSEE PROPERTIES LLC - New
 $450,000Active10.74 Acres
2738 Highway 39w, Athens, TN 37303
MLS# 3516031Listed by: EAST TENNESSEE PROPERTIES LLC - New
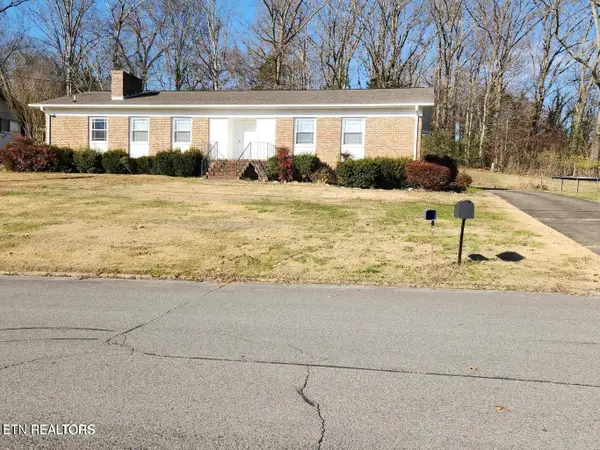 $289,900Active3 beds 2 baths1,779 sq. ft.
1506 Ridgeway Circle, Athens, TN 37303
MLS# 3516033Listed by: EAST TENNESSEE PROPERTIES LLC - New
 $399,995Active3 beds 2 baths1,749 sq. ft.
2065 Highway 30 E, Athens, TN 37303
MLS# 3516034Listed by: EAST TENNESSEE PROPERTIES LLC - New
 $1,095,000Active-- beds -- baths
0 County Road, Athens, TN 37303
MLS# 3223366Listed by: KELLER WILLIAMS CLEVELAND


Protect your home and budget from life's surprises with an Assurant Home Warranty, backed by a partner that supports you through every step of homeownership. Explore Plans.
© 2023 - 2026 ERA Franchise Systems LLC. All rights reserved. ERA Franchise Systems LLC fully supports the principles of the Fair Housing Act and the Equal Opportunity Act. ERA, ERA Real Estate powered, and their respective logos are registered service marks of ERA Franchise Systems LLC. Each office is independently owned and operated.