
1840 Timbercrest Drive, Athens, TN 37303
Local realty services provided by:ERA Chappell & Associates Realty & Rental
1840 Timbercrest Drive,Athens, TN 37303
$554,900
- 3 Beds
- 3 Baths
- 2,196 sq. ft.
- Single family
- Active
Listed by: cole mckeehan
Office: century 21 legacy
MLS#:3499617
Source:NASHVILLE
Price summary
- Price:$554,900
- Price per sq. ft.:$252.69
About this home
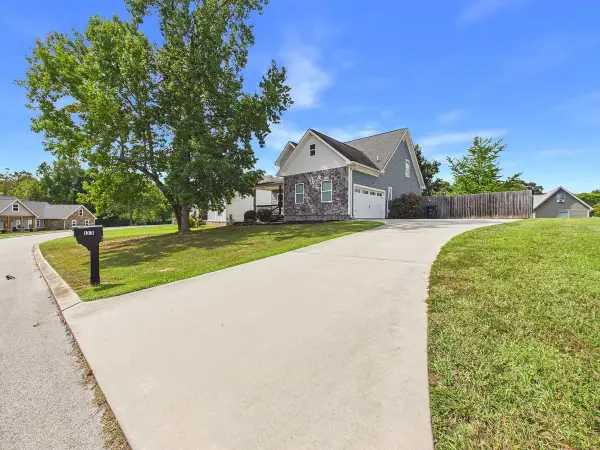
1840 Timbercrest Drive is a 2024-built, single-level ranch-style home in Athens, Tennessee, offering 3 bedrooms plus a dedicated home office with a closet, 2.5 bathrooms, approximately 2,196 square feet, a 0.56-acre corner lot, and no HOA. The one-story, open-concept layout keeps the kitchen and living room connected, with all living space on one level. Highlights include a screened-in porch, oversized attached 2-car garage, and an EV charger already installed.
Inside, engineered hardwood floors, 9-foot ceilings, crown molding, wide baseboards, and a gas-log stone fireplace with a custom cherry mantle add character throughout the main living area. The kitchen features granite countertops, custom cabinetry, a gas range, and an 8-foot by 4-foot granite island. An oversized butler's pantry adds its own counters, cabinetry, prep space, and storage.
The main-level primary suite includes a trey ceiling, double vanity, walk-in closet, and a two-person tiled walk-in shower with dual shower heads and a built-in bench. The dedicated office provides flexible space for work, a nursery, hobby room, or guest space. An oversized laundry room, additional storage closets, and attic access provide abundant storage.
Outside, the established lawn and landscaping are already in place. The home has public water, public sewer, and natural gas service. Located in the Timbercrest subdivision in Athens, McMinn County, the property is convenient to grocery stores, retail, downtown Athens, and Tennessee Wesleyan University, with regional access to Cleveland, Knoxville, and Chattanooga.
For buyers searching for a newer single-level home in Athens, TN with a home office, screened porch, granite kitchen, oversized garage, EV charging, corner lot, and no HOA, 1840 Timbercrest Drive offers a hard-to-find combination of layout, storage, finishes, and location. (Certain photos have been AI enhanced.)...
Contact an agent
Home facts
- Year built:2024
- Subdivision & Development:Timbercrest
- Listing ID #:3499617
- Added:57 day(s) ago
- Updated:October 04, 2026 at 02:17 PM
Rooms and interior
- Bedrooms:3
- Total bathrooms:3
- Full bathrooms:2
- Half bathrooms:1
- Flooring:Tile
- Kitchen Description:Dishwasher, Disposal, Microwave
- Basement Description:Crawl Space
- Living area:2,196 sq. ft.
Heating and cooling
- Cooling:Ceiling Fan(s), Central Air
- Heating:Central, Electric
- Central air:Yes
Structure and exterior
- Year built:2024
- Building area:2,196 sq. ft.
- Lot area:0.56 Acres
- Architectural Style:Traditional
- Construction Materials:Frame, Stone, Vinyl Siding
- Exterior Features:Porch
- Levels:1 Story
Schools
- High school:McMinn County High School
- Middle school:Athens City Middle School
- Elementary school:Athens City Primary
Utilities
- Water:Public, Water Available
- Sewer:Public Sewer
Finances and disclosures
- Price:$554,900
- Price per sq. ft.:$252.69
- Tax amount:$1,853
Features and amenities
- Appliances:Dishwasher, Disposal, Microwave
- Amenities:Ceiling Fan(s), Walk-In Closet(s)
Parking
- Total parking spaces:2
- Parking description:Attached
- Garage:Yes
- Garage spaces:2
 Copyright 2026 Realtracs Mls. All rights reserved. Realtracs Mls provides content displayed here (“provided content”) on an “as is” basis and makes no representations or warranties regarding the provided content, including, but not limited to those of non-infringement, timeliness, accuracy, or completeness. Individuals and companies using information presented are responsible for verification and validation of information they utilize and present to their customers and clients. Realtracs Mls will not be liable for any damage or loss resulting from use of the provided content or the products available through Portals, IDX, VOW, and/or Syndication. Recipients of this information shall not resell, redistribute, reproduce, modify, or otherwise copy any portion thereof without the expressed written consent of Realtracs Mls.
New listings near 1840 Timbercrest Drive
- Coming Soon
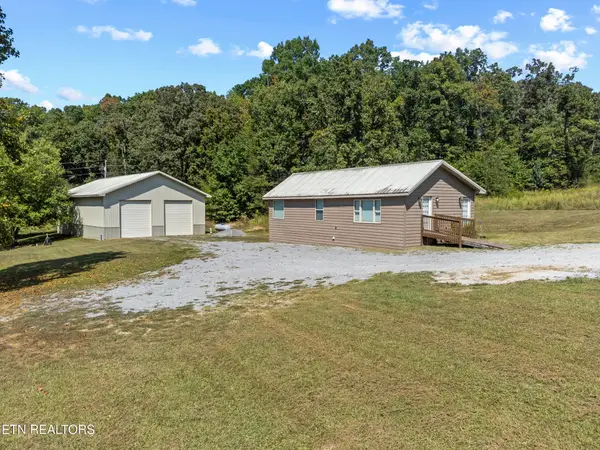 $399,900Coming Soon27.41 Acres
191 County Road 244, Athens, TN 37303
MLS# 3610839Listed by: KELLER WILLIAMS ATHENS - New
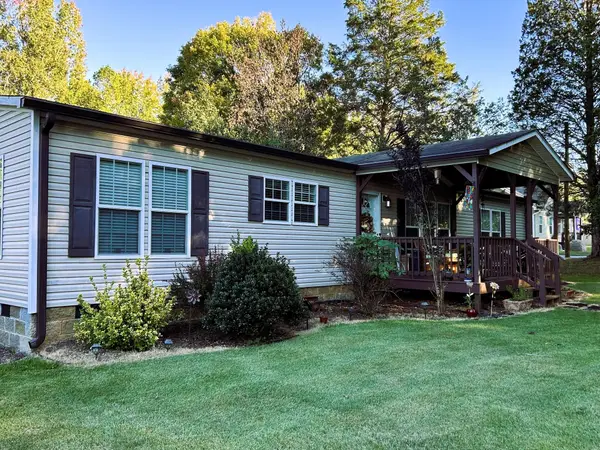 $369,900Active3 beds 2 baths1,800 sq. ft.
169 County Road 439, Athens, TN 37303
MLS# 3610612Listed by: KELLER WILLIAMS ATHENS - New
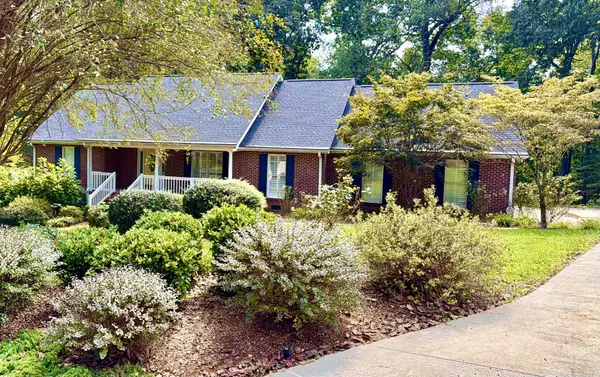 $639,000Active3 beds 3 baths3,195 sq. ft.
2915 Kensington St, Athens, TN 37303
MLS# 3610259Listed by: LIFE REALTY TEAM, LLC - New
 $995,000Active3 beds 3 baths3,524 sq. ft.
365 County Road 778, Athens, TN 37303
MLS# 3603607Listed by: BENDER REALTY LLC - New
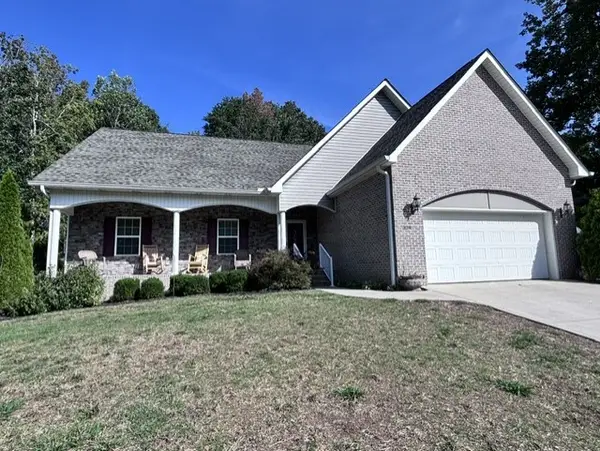 $549,000Active4 beds 3 baths2,935 sq. ft.
339 Shadows Lawn Drive, Athens, TN 37303
MLS# 3602447Listed by: CRYE-LEIKE, INC., REALTORS 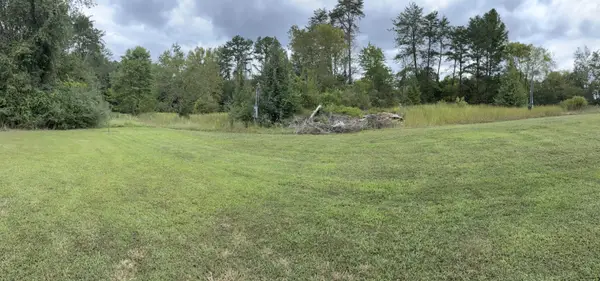 $39,900Pending0.52 Acres
172 County Road 613, Athens, TN 37303
MLS# 3601531Listed by: PREMIER PROPERTIES REALTY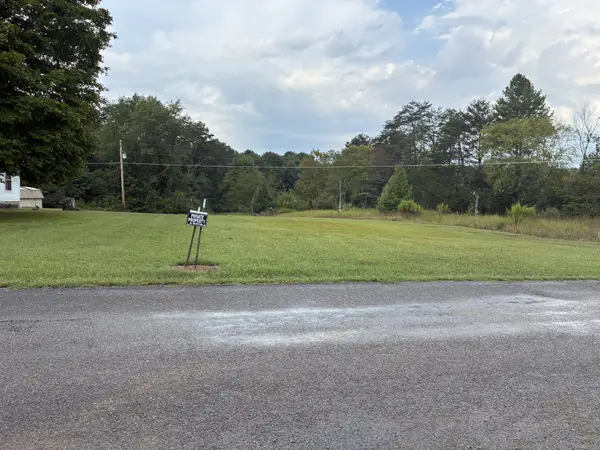 $39,900Pending0.55 Acres
177 County Road 613, Athens, TN 37303
MLS# 3601532Listed by: PREMIER PROPERTIES REALTY- New
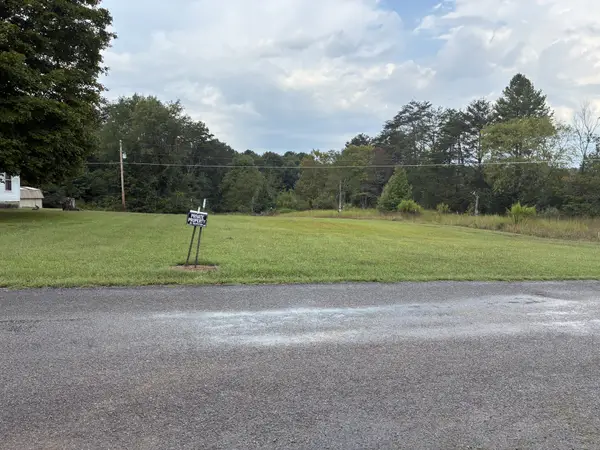 $39,900Active0.76 Acres
0 County Road 613, Athens, TN 37303
MLS# 3601530Listed by: PREMIER PROPERTIES REALTY - New
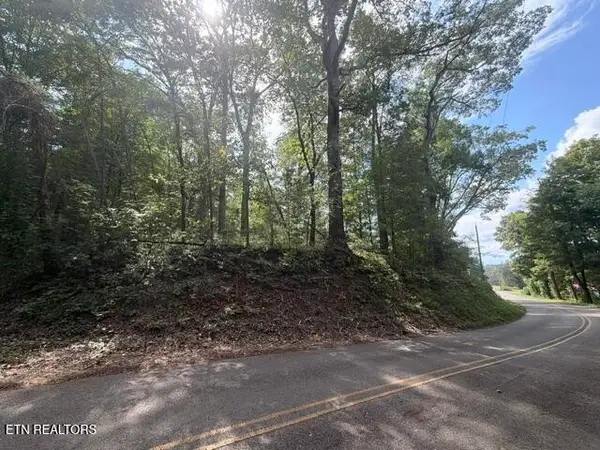 $5,000Active0.95 Acres
0 County Road 446, Athens, TN 37303
MLS# 3598887Listed by: EAST TENNESSEE PROPERTIES LLC - New
 $424,900Active4 beds 3 baths3,046 sq. ft.
133 Timber Creek Dr, Athens, TN 37303
MLS# 3598271Listed by: KELLER WILLIAMS CLEVELAND


Protect your home and budget from life's surprises with an Assurant Home Warranty, backed by a partner that supports you through every step of homeownership. Explore Plans.
© 2023 - 2026 ERA Franchise Systems LLC. All rights reserved. ERA Franchise Systems LLC fully supports the principles of the Fair Housing Act and the Equal Opportunity Act. ERA, ERA Real Estate powered, and their respective logos are registered service marks of ERA Franchise Systems LLC. Each office is independently owned and operated.