
203 Shadows Lawn Drive, Athens, TN 37303
Local realty services provided by:ERA Chappell & Associates Realty & Rental
203 Shadows Lawn Drive,Athens, TN 37303
$399,000
- 4 Beds
- 2 Baths
- 2,125 sq. ft.
- Single family
- Active
Listed by: carla patton
Office: silver key realty
MLS#:3506066
Source:NASHVILLE
Price summary
- Price:$399,000
- Price per sq. ft.:$187.76
- Monthly HOA dues:$8.33
About this home
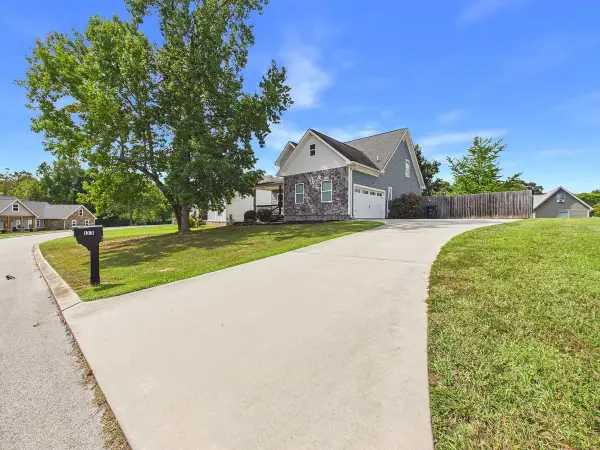
Welcome home to this spacious 2,125 sq. ft. brick home with vinyl siding, located in the desirable Davis Place Phase I subdivision in Athens. Built in 2009 and situated on a 0.37± acre lot, this home offers an inviting layout with plenty of room for comfortable everyday living and entertaining.
The kitchen features granite countertops, a coordinating backsplash, and plenty of space for gathering. Throughout the home, you'll find a combination of hardwood, tile, and carpet flooring, adding warmth and character to the different living spaces.
The primary suite is a standout, featuring a spacious ensuite bath complete with a large soaker tub, separate walk-in shower, and an oversized walk-in closet--plenty of room to create your own private retreat.
Out back, the large deck extends the living space outdoors and provides an ideal setting for grilling, entertaining, or simply unwinding at the end of the day.
Davis Place is an established neighborhood with protective covenants designed to help maintain its appearance and property values. The subdivision is designated for single-family residential use, with no mobile homes permitted and one residence allowed per lot. The HOA is just $100 annually--a small investment toward helping keep the neighborhood attractive and well maintained.
Conveniently located just minutes from downtown Athens, shopping, dining, schools, medical facilities, and everyday amenities, this home delivers the space you want with the convenience of being close to town.
203 Shadows Lawn Drive is ready for its next chapter--schedule your private showing and see what makes Davis Place such a great place to call home!...
Contact an agent
Home facts
- Year built:2009
- Subdivision & Development:Davis Place Phase I
- Listing ID #:3506066
- Added:54 day(s) ago
- Updated:October 04, 2026 at 02:42 PM
Rooms and interior
- Bedrooms:4
- Total bathrooms:2
- Full bathrooms:2
- Flooring:Carpet, Vinyl
- Kitchen Description:Dishwasher, Microwave, Refrigerator
- Living area:2,125 sq. ft.
Heating and cooling
- Cooling:Central Air
- Heating:Central, Electric
- Central air:Yes
Structure and exterior
- Year built:2009
- Building area:2,125 sq. ft.
- Lot area:0.37 Acres
- Architectural Style:Contemporary
- Construction Materials:Brick, Vinyl Siding
- Exterior Features:Deck
- Levels:1 Story
Utilities
- Water:Public, Water Available
- Sewer:Public Sewer
Finances and disclosures
- Price:$399,000
- Price per sq. ft.:$187.76
- Tax amount:$1,680
Features and amenities
- Appliances:Dishwasher, Microwave, Refrigerator
- Amenities:Walk-In Closet(s)
Parking
- Total parking spaces:2
- Parking description:Attached
- Garage:Yes
- Garage spaces:2
 Copyright 2026 Realtracs Mls. All rights reserved. Realtracs Mls provides content displayed here (“provided content”) on an “as is” basis and makes no representations or warranties regarding the provided content, including, but not limited to those of non-infringement, timeliness, accuracy, or completeness. Individuals and companies using information presented are responsible for verification and validation of information they utilize and present to their customers and clients. Realtracs Mls will not be liable for any damage or loss resulting from use of the provided content or the products available through Portals, IDX, VOW, and/or Syndication. Recipients of this information shall not resell, redistribute, reproduce, modify, or otherwise copy any portion thereof without the expressed written consent of Realtracs Mls.
New listings near 203 Shadows Lawn Drive
- Coming Soon
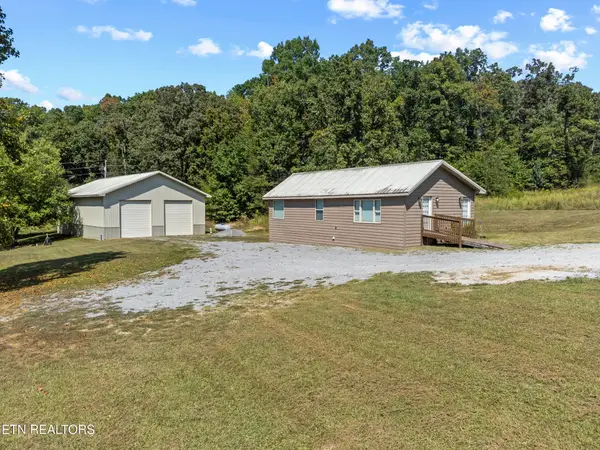 $399,900Coming Soon27.41 Acres
191 County Road 244, Athens, TN 37303
MLS# 3610839Listed by: KELLER WILLIAMS ATHENS - New
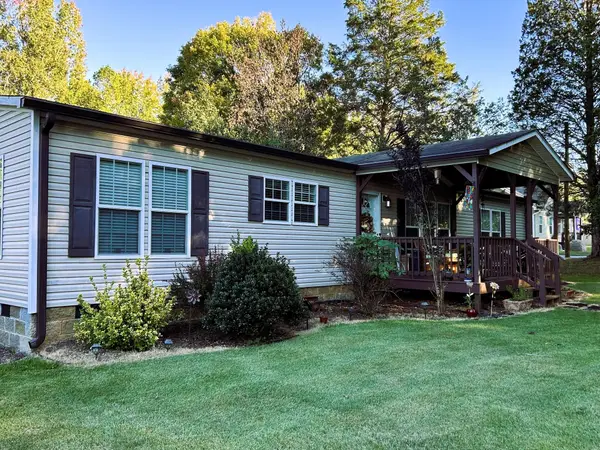 $369,900Active3 beds 2 baths1,800 sq. ft.
169 County Road 439, Athens, TN 37303
MLS# 3610612Listed by: KELLER WILLIAMS ATHENS - New
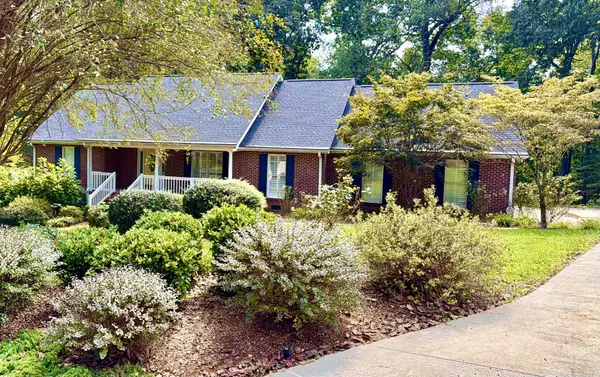 $639,000Active3 beds 3 baths3,195 sq. ft.
2915 Kensington St, Athens, TN 37303
MLS# 3610259Listed by: LIFE REALTY TEAM, LLC - New
 $995,000Active3 beds 3 baths3,524 sq. ft.
365 County Road 778, Athens, TN 37303
MLS# 3603607Listed by: BENDER REALTY LLC - New
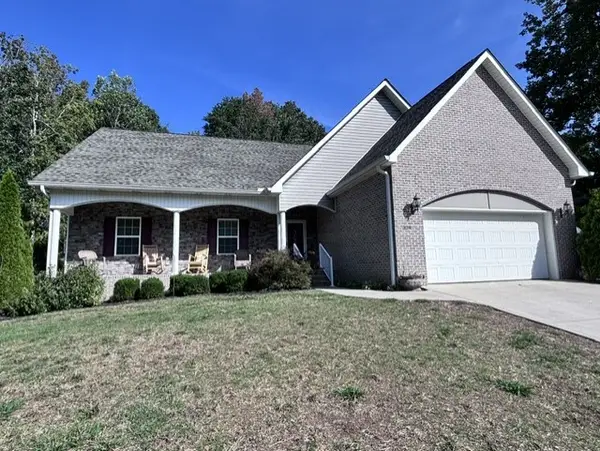 $549,000Active4 beds 3 baths2,935 sq. ft.
339 Shadows Lawn Drive, Athens, TN 37303
MLS# 3602447Listed by: CRYE-LEIKE, INC., REALTORS 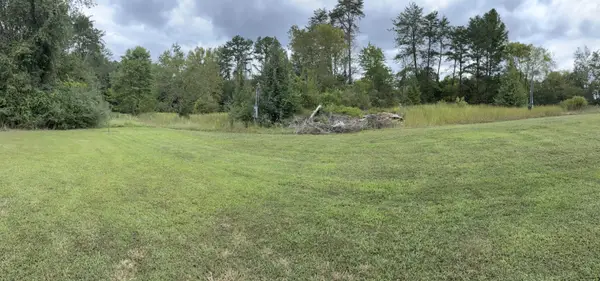 $39,900Pending0.52 Acres
172 County Road 613, Athens, TN 37303
MLS# 3601531Listed by: PREMIER PROPERTIES REALTY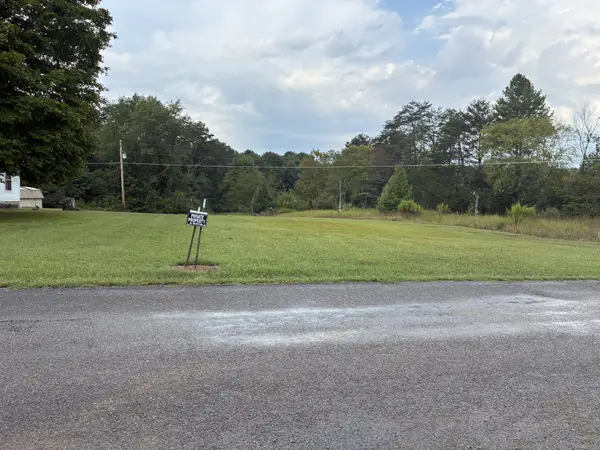 $39,900Pending0.55 Acres
177 County Road 613, Athens, TN 37303
MLS# 3601532Listed by: PREMIER PROPERTIES REALTY- New
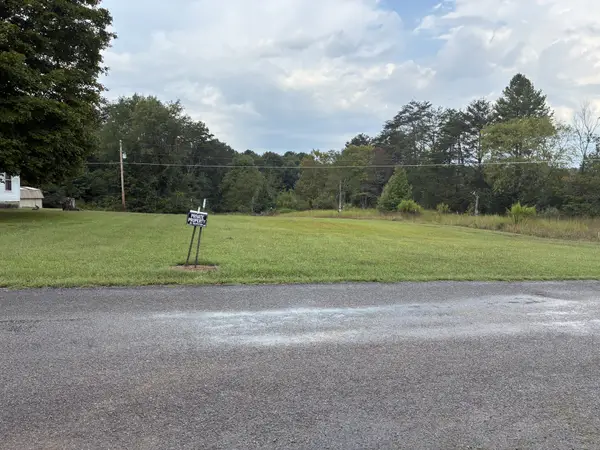 $39,900Active0.76 Acres
0 County Road 613, Athens, TN 37303
MLS# 3601530Listed by: PREMIER PROPERTIES REALTY - New
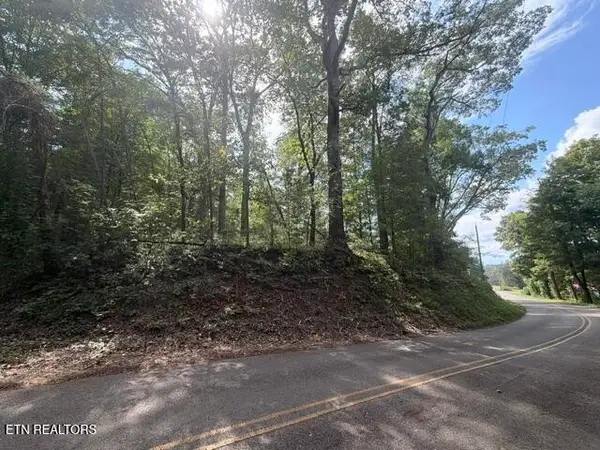 $5,000Active0.95 Acres
0 County Road 446, Athens, TN 37303
MLS# 3598887Listed by: EAST TENNESSEE PROPERTIES LLC - New
 $424,900Active4 beds 3 baths3,046 sq. ft.
133 Timber Creek Dr, Athens, TN 37303
MLS# 3598271Listed by: KELLER WILLIAMS CLEVELAND


Protect your home and budget from life's surprises with an Assurant Home Warranty, backed by a partner that supports you through every step of homeownership. Explore Plans.
© 2023 - 2026 ERA Franchise Systems LLC. All rights reserved. ERA Franchise Systems LLC fully supports the principles of the Fair Housing Act and the Equal Opportunity Act. ERA, ERA Real Estate powered, and their respective logos are registered service marks of ERA Franchise Systems LLC. Each office is independently owned and operated.