
2341 County Road 561, Athens, TN 37303
Local realty services provided by:ERA Chappell & Associates Realty & Rental
2341 County Road 561,Athens, TN 37303
$648,999
- 4 Beds
- 3 Baths
- 3,700 sq. ft.
- Single family
- Active
Listed by: stephanie ison
Office: your home sold guaranteed realty
MLS#:3278395
Source:NASHVILLE
Price summary
- Price:$648,999
- Price per sq. ft.:$175.41
About this home
WELCOME this beautifully updated classic farmhouse HOMESTEAD on OVER 12 acres!! This lovely farm includes 2 pieces of land joined together and has plenty of room to grow - inside and out!! SO MUCH CHARM from the built-ins to the bookcases, to the fireplaces, from the 10 ½ foot vaulted ceilings to the exposed beams! FOUR bedrooms plus TWO BONUS ROOMS- and PLENTY of storage spaces to finish out--both upstairs and down! The basement/ cellar area is full sized and temperature controlled-and minor adjustments can be made to add EVEN MORE SQUARE FOOTAGE! New Roof and gutters (2025), TWO new Trane HVAC systems (2021 and 2024), new COVERED FRONT PORCH area, new-er Gas Water Heater (2019), and GAS HOOKUPS for kitchen stove and dryer are also included (currently both electric)! Circle Drive and two car attached garage are already available, and there is plenty of room to add a workshop, barn, detached garage, etc. to the back of the driveway! The side and front yard is already completely fenced in, and a convenient doggie- door is already installed in the entrance to the laundry room. Beautiful pastureland, lovely mountain views, and wildlife everywhere! See the Northern Lights reflect on the mirrored sky! One chicken coup also to convey-as well as the fenced area in the back!!! And fruit trees, raspberries, blueberries, and elderberry patches are already planted!!! BONUS buildable lot with road frontage AND buildable location towards the back of the property up the gentle slope. The possibilities are endless!! Convenient to Athens, Englewood, Etowah, and Madisonville, and just a short 5-minute drive to US 411 North, food, groceries, shopping, the airport, and medical facilities! Don't wait! Get your preapproval letter together and come see this enchanting property TODAY!!...
Contact an agent
Home facts
- Year built:1940
- Listing ID #:3278395
- Added:54 day(s) ago
- Updated:September 06, 2026 at 11:38 AM
Rooms and interior
- Bedrooms:4
- Total bathrooms:3
- Full bathrooms:3
- Flooring:Carpet, Laminate, Vinyl
- Kitchen Description:Dishwasher, Oven, Refrigerator
- Basement:Yes
- Living area:3,700 sq. ft.
Heating and cooling
- Cooling:Ceiling Fan(s), Central Air
- Heating:Central
- Central air:Yes
Structure and exterior
- Year built:1940
- Building area:3,700 sq. ft.
- Lot area:12.6 Acres
- Architectural Style:Traditional
- Construction Materials:Frame
- Exterior Features:Patio, Porch
- Levels:2 Story
Utilities
- Water:Public, Water Available
- Sewer:Septic Tank
Finances and disclosures
- Price:$648,999
- Price per sq. ft.:$175.41
- Tax amount:$789
Features and amenities
- Appliances:Dishwasher, Refrigerator
- Amenities:Ceiling Fan(s), appl_Oven
Parking
- Total parking spaces:2
- Garage:Yes
- Garage spaces:2
 Copyright 2026 Realtracs Mls. All rights reserved. Realtracs Mls provides content displayed here (“provided content”) on an “as is” basis and makes no representations or warranties regarding the provided content, including, but not limited to those of non-infringement, timeliness, accuracy, or completeness. Individuals and companies using information presented are responsible for verification and validation of information they utilize and present to their customers and clients. Realtracs Mls will not be liable for any damage or loss resulting from use of the provided content or the products available through Portals, IDX, VOW, and/or Syndication. Recipients of this information shall not resell, redistribute, reproduce, modify, or otherwise copy any portion thereof without the expressed written consent of Realtracs Mls.
New listings near 2341 County Road 561
 $20,000Active0.67 Acres
0 Callen Cove, Athens, TN 37303
MLS# 3499866Listed by: SILVER KEY REALTY - SWEETWATER $29,900Active1.2 Acres
0 Tidence Lane, Athens, TN 37303
MLS# 3499867Listed by: SILVER KEY REALTY - SWEETWATER $25,000Active1.02 Acres
0 Tidence Lane, Athens, TN 37303
MLS# 3499869Listed by: SILVER KEY REALTY - SWEETWATER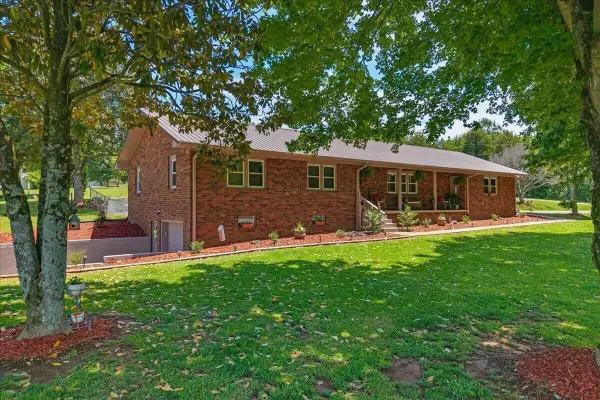 $424,900Active3 beds 2 baths1,749 sq. ft.
2065 Highway 30 E, Athens, TN 37303
MLS# 3516319Listed by: EAST TENNESSEE PROPERTIES LLC $735,000Pending4 beds 3 baths3,042 sq. ft.
190 County Road 7005, Athens, TN 37303
MLS# 3541550Listed by: CENTURY 21 LEGACY- New
 $255,000Active3 beds 2 baths1,485 sq. ft.
1108 County Road 750, Athens, TN 37303
MLS# 3541370Listed by: REALTY ONE GROUP EXPERTS - New
 $178,000Active2 beds 1 baths864 sq. ft.
423 Hillside Lane, Athens, TN 37303
MLS# 3531929Listed by: REALTY EXECUTIVES ASSOCIATES MAIN STREET - New
 $540,000Active0.6 Acres
709 S White Street St, Athens, TN 37303
MLS# 3536037Listed by: PREMIER PROPERTIES REALTY - New
 $125,000Active2 beds 1 baths1,115 sq. ft.
1512 Adams St, Athens, TN 37303
MLS# 3539568Listed by: COLDWELL BANKER PRYOR REALTY - New
 $3,200,000Active4 beds 5 baths6,800 sq. ft.
1025 Cedar Springs Road, Athens, TN 37303
MLS# 3540481Listed by: THE JAMES COMPANY REAL ESTATE BROKERS AND DEVEL.


Protect your home and budget from life's surprises with an Assurant Home Warranty, backed by a partner that supports you through every step of homeownership. Explore Plans.
© 2023 - 2026 ERA Franchise Systems LLC. All rights reserved. ERA Franchise Systems LLC fully supports the principles of the Fair Housing Act and the Equal Opportunity Act. ERA, ERA Real Estate powered, and their respective logos are registered service marks of ERA Franchise Systems LLC. Each office is independently owned and operated.