
2522 Cindy St, Athens, TN 37303
Local realty services provided by:ERA Chappell & Associates Realty & Rental
2522 Cindy St,Athens, TN 37303
$369,900
- 3 Beds
- 2 Baths
- 2,250 sq. ft.
- Single family
- Active
Listed by: lorie colloms
Office: century 21 legacy
MLS#:3269895
Source:NASHVILLE
Price summary
- Price:$369,900
- Price per sq. ft.:$164.4
About this home
Welcome to this beautiful 3 bedroom, 2 full bath home located in one of the area's most desirable neighborhoods! Situated on an oversized, level lot at the end of a quiet cul-de-sac, this property offers both privacy and charm. Inside, you will love the inviting floor plan featuring high ceilings accented with wood beams, a cozy fireplace, custom built-ins, and an abundance of natural light. The spacious screened-in porch overlooks the large private backyard, creating the perfect place to relax or entertain. An additional flex space located between the living room and porch offers endless possibilities and would make a great office, sewing room, playroom, or hobby space. The updated eat-in kitchen provides plenty of room for gathering with family and friends. With its desirable location, functional layout, and warm character, this is truly a wonderful place to call home. Schedule your showing today!
Contact an agent
Home facts
- Year built:1988
- Subdivision & Development:Kenwood Sec V
- Listing ID #:3269895
- Added:83 day(s) ago
- Updated:August 20, 2026 at 11:38 AM
Rooms and interior
- Bedrooms:3
- Total bathrooms:2
- Full bathrooms:2
- Flooring:Carpet, Vinyl
- Kitchen Description:Dishwasher, Microwave, Refrigerator
- Basement:Yes
- Basement Description:Crawl Space
- Living area:2,250 sq. ft.
Heating and cooling
- Cooling:Central Air
- Heating:Central, Electric
- Central air:Yes
Structure and exterior
- Year built:1988
- Building area:2,250 sq. ft.
- Lot area:0.7 Acres
- Architectural Style:Traditional
- Construction Materials:Vinyl Siding
- Exterior Features:Deck, Porch
- Levels:1 Story
Schools
- High school:McMinn County High School
- Middle school:Athens City Middle School
- Elementary school:Athens City Primary
Utilities
- Water:Public, Water Available
- Sewer:Septic Tank
Finances and disclosures
- Price:$369,900
- Price per sq. ft.:$164.4
- Tax amount:$1,376
Features and amenities
- Appliances:Dishwasher, Microwave, Refrigerator
Parking
- Total parking spaces:2
- Garage:Yes
- Garage spaces:2
 Copyright 2026 Realtracs Mls. All rights reserved. Realtracs Mls provides content displayed here (“provided content”) on an “as is” basis and makes no representations or warranties regarding the provided content, including, but not limited to those of non-infringement, timeliness, accuracy, or completeness. Individuals and companies using information presented are responsible for verification and validation of information they utilize and present to their customers and clients. Realtracs Mls will not be liable for any damage or loss resulting from use of the provided content or the products available through Portals, IDX, VOW, and/or Syndication. Recipients of this information shall not resell, redistribute, reproduce, modify, or otherwise copy any portion thereof without the expressed written consent of Realtracs Mls.
New listings near 2522 Cindy St
- New
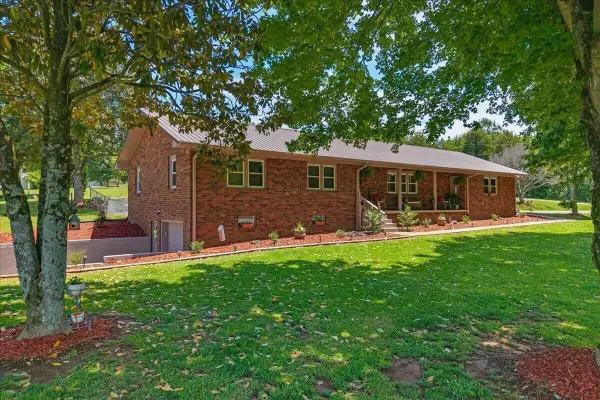 $424,900Active3 beds 2 baths1,749 sq. ft.
2065 Highway 30 E 2.34ac, Athens, TN 37303
MLS# 3516319Listed by: EAST TENNESSEE PROPERTIES LLC - New
 $450,000Active10.74 Acres
2738 Highway 39w, Athens, TN 37303
MLS# 3516031Listed by: EAST TENNESSEE PROPERTIES LLC - New
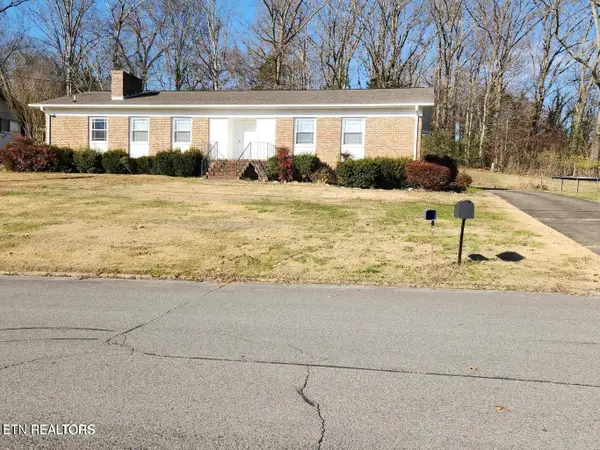 $289,900Active3 beds 2 baths1,779 sq. ft.
1506 Ridgeway Circle, Athens, TN 37303
MLS# 3516033Listed by: EAST TENNESSEE PROPERTIES LLC - New
 $399,995Active3 beds 2 baths1,749 sq. ft.
2065 Highway 30 E, Athens, TN 37303
MLS# 3516034Listed by: EAST TENNESSEE PROPERTIES LLC - New
 $1,095,000Active-- beds -- baths
0 County Road, Athens, TN 37303
MLS# 3223366Listed by: KELLER WILLIAMS CLEVELAND - New
 $199,000Active3 beds 1 baths960 sq. ft.
911 Georgia Ave, Athens, TN 37303
MLS# 3515128Listed by: WEICHERT REALTORS THE SPACE PLACE - New
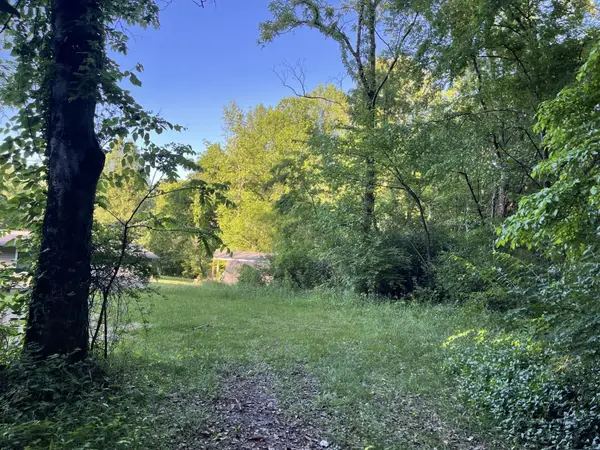 $10,500Active0.15 Acres
1111 Davidson Road, Athens, TN 37303
MLS# 2768792Listed by: PREMIER PROPERTIES REALTY - New
 $20,000Active0.67 Acres
0 Lot 20 Callen Cove, Athens, TN 37303
MLS# 3499866Listed by: SILVER KEY REALTY - SWEETWATER - New
 $29,900Active1.2 Acres
0 Lot 15 Tidence Lane, Athens, TN 37303
MLS# 3499867Listed by: SILVER KEY REALTY - SWEETWATER - New
 $25,000Active1.02 Acres
0 Lot 16 Tidence Lane, Athens, TN 37303
MLS# 3499869Listed by: SILVER KEY REALTY - SWEETWATER


Protect your home and budget from life's surprises with an Assurant Home Warranty, backed by a partner that supports you through every step of homeownership. Explore Plans.
© 2023 - 2026 ERA Franchise Systems LLC. All rights reserved. ERA Franchise Systems LLC fully supports the principles of the Fair Housing Act and the Equal Opportunity Act. ERA, ERA Real Estate powered, and their respective logos are registered service marks of ERA Franchise Systems LLC. Each office is independently owned and operated.