
911 Georgia Ave, Athens, TN 37303
Local realty services provided by:ERA Chappell & Associates Realty & Rental
911 Georgia Ave,Athens, TN 37303
$215,000
- 3 Beds
- 1 Baths
- - sq. ft.
- Single family
- Sold
Listed by: jennifer burch
Office: weichert realtors the space place
MLS#:3515128
Source:NASHVILLE
Sorry, we are unable to map this address
Price summary
- Price:$215,000
About this home
Welcome to this newly remodeled 3-bedroom, 1-bath home conveniently located within the city limits of Athens. Filled with natural light, the home features beautiful hardwood floors throughout and has been freshly painted inside and out, creating a bright and inviting atmosphere. The spacious laundry room offers plenty of room for storage and everyday convenience. A 2-car garage provides ample parking and additional storage. The half basement adds versatile living space and features its own separate entrance, making it a great option for an older child, parent, home office, hobby area, or additional flex space. City water, public sewer, and natural gas add to the convenience of this property. With its thoughtful updates, flexible lower-level space, and convenient location, this home is move-in ready and ready for its next owner.
Contact an agent
Home facts
- Year built:1958
- Subdivision & Development:Prospect Place
- Listing ID #:3515128
- Added:46 day(s) ago
- Updated:October 04, 2026 at 07:34 AM
Rooms and interior
- Bedrooms:3
- Total bathrooms:1
- Full bathrooms:1
- Flooring:Vinyl
- Kitchen Description:Dishwasher, Disposal, Oven, Refrigerator
- Basement Description:Unfinished
Heating and cooling
- Cooling:Central Air
- Heating:Central, Electric, Natural Gas
- Central air:Yes
Structure and exterior
- Year built:1958
- Lot Features:Level, Rolling Slope, Wooded
- Architectural Style:Traditional
- Construction Materials:Aluminum Siding, Brick
- Exterior Features:Patio
- Levels:One Story
Utilities
- Water:Public, Water Available
- Sewer:Public Sewer
Finances and disclosures
- Price:$215,000
- Tax amount:$695
Features and amenities
- Appliances:Dishwasher, Disposal, Refrigerator
- Amenities:appl_Oven
Parking
- Total parking spaces:2
- Parking description:Attached
- Garage:Yes
- Garage spaces:2
 Copyright 2026 Realtracs Mls. All rights reserved. Realtracs Mls provides content displayed here (“provided content”) on an “as is” basis and makes no representations or warranties regarding the provided content, including, but not limited to those of non-infringement, timeliness, accuracy, or completeness. Individuals and companies using information presented are responsible for verification and validation of information they utilize and present to their customers and clients. Realtracs Mls will not be liable for any damage or loss resulting from use of the provided content or the products available through Portals, IDX, VOW, and/or Syndication. Recipients of this information shall not resell, redistribute, reproduce, modify, or otherwise copy any portion thereof without the expressed written consent of Realtracs Mls.
New listings near 911 Georgia Ave
- Coming Soon
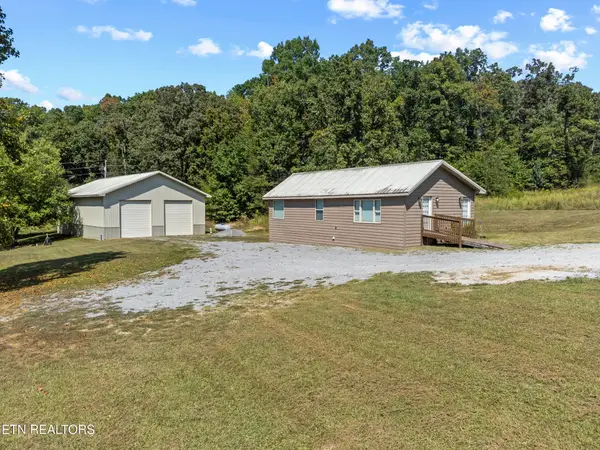 $399,900Coming Soon1 beds 2 baths990 sq. ft.
191 County Road 244, Athens, TN 37303
MLS# 3610838Listed by: KELLER WILLIAMS ATHENS - New
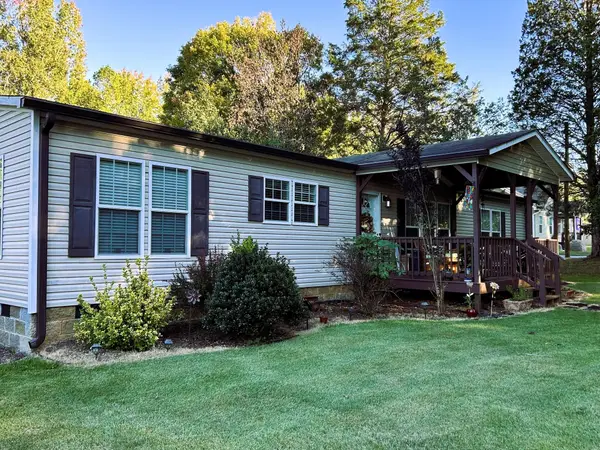 $369,900Active3 beds 2 baths1,800 sq. ft.
169 County Road 439, Athens, TN 37303
MLS# 3610612Listed by: KELLER WILLIAMS ATHENS - New
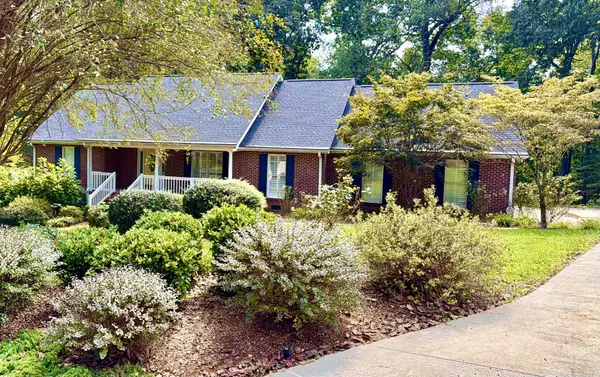 $639,000Active3 beds 3 baths3,195 sq. ft.
2915 Kensington St, Athens, TN 37303
MLS# 3610259Listed by: LIFE REALTY TEAM, LLC - New
 $995,000Active3 beds 3 baths3,524 sq. ft.
365 County Road 778, Athens, TN 37303
MLS# 3603607Listed by: BENDER REALTY LLC - New
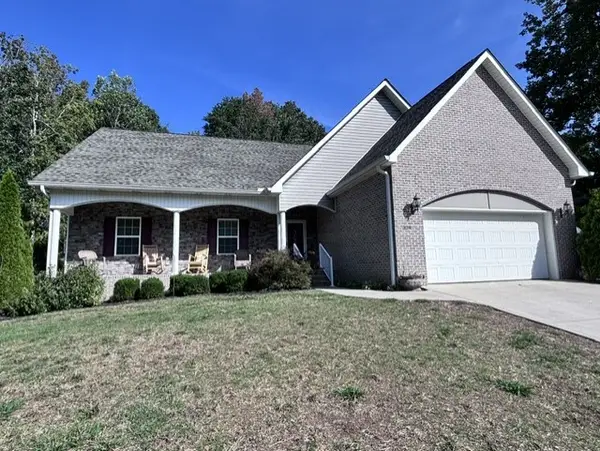 $549,000Active4 beds 3 baths3,696 sq. ft.
339 Shadows Lawn Dr, Athens, TN 37303
MLS# 3602448Listed by: CRYE-LEIKE, INC., REALTORS 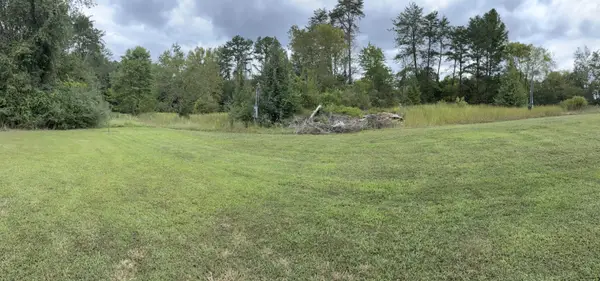 $39,900Pending0.52 Acres
172 County Road 613, Athens, TN 37303
MLS# 3601531Listed by: PREMIER PROPERTIES REALTY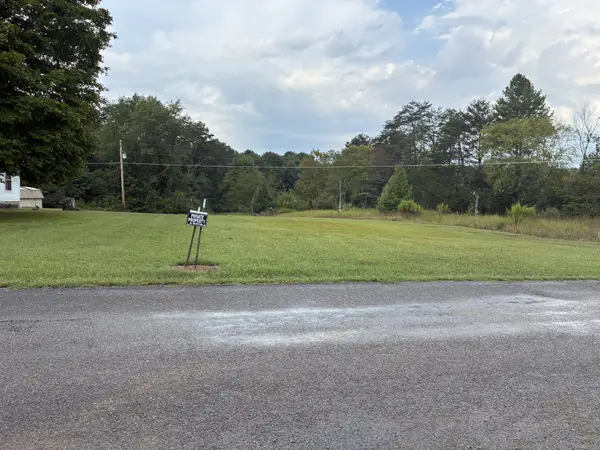 $39,900Pending0.55 Acres
177 County Road 613, Athens, TN 37303
MLS# 3601532Listed by: PREMIER PROPERTIES REALTY- New
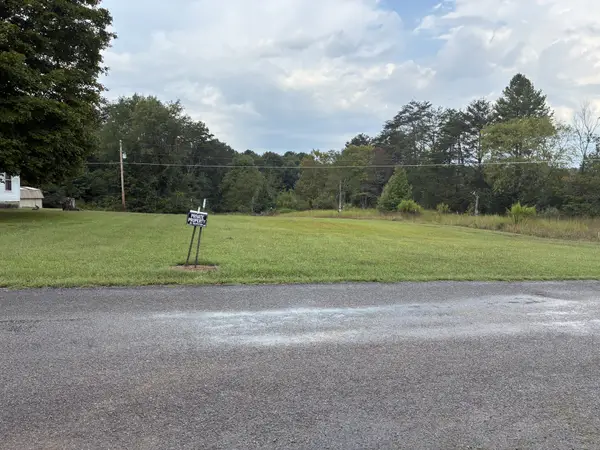 $39,900Active0.76 Acres
0 County Road 613, Athens, TN 37303
MLS# 3601530Listed by: PREMIER PROPERTIES REALTY - New
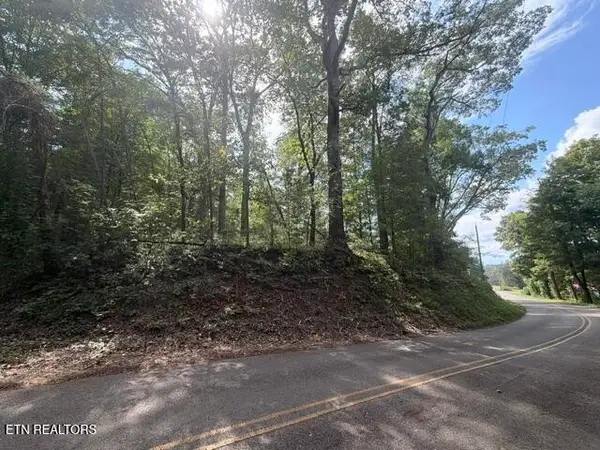 $5,000Active0.95 Acres
0 County Road 446, Athens, TN 37303
MLS# 3598887Listed by: EAST TENNESSEE PROPERTIES LLC - New
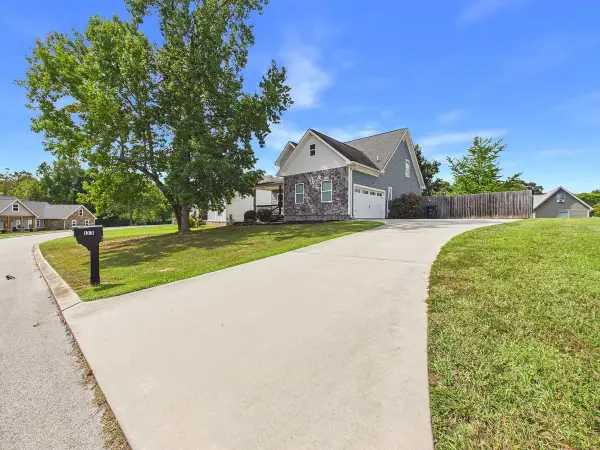 $424,900Active4 beds 3 baths3,046 sq. ft.
133 Timber Creek Dr, Athens, TN 37303
MLS# 3598271Listed by: KELLER WILLIAMS CLEVELAND


Protect your home and budget from life's surprises with an Assurant Home Warranty, backed by a partner that supports you through every step of homeownership. Explore Plans.
© 2023 - 2026 ERA Franchise Systems LLC. All rights reserved. ERA Franchise Systems LLC fully supports the principles of the Fair Housing Act and the Equal Opportunity Act. ERA, ERA Real Estate powered, and their respective logos are registered service marks of ERA Franchise Systems LLC. Each office is independently owned and operated.