
2612 U.s. 11, Athens, TN 37303
Local realty services provided by:ERA Chappell & Associates Realty & Rental
2612 U.s. 11,Athens, TN 37303
$307,000
- 2 Beds
- 2 Baths
- - sq. ft.
- Single family
- Sold
Listed by: betty hicks
Office: century 21 legacy
MLS#:3223302
Source:NASHVILLE
Sorry, we are unable to map this address
Price summary
- Price:$307,000
About this home
A GREAT FIND - LOCATION IS JUST OUTSIDE THE CITY LIMITS - NO RESTRICTIONS - MUST SEE this well maintained ready to move in home which offers two bedrooms, two full baths, a quaint kitchen that takes you back in time, a den for extra living space, and a sunroom that could be dedicated to an office area, play space, or extra space for inlaws. Step outside to enjoy the large lot and patio complete with an outbuilding for additional storage or hobby. Conveniently located near schools, shopping, and the hospitals. Due to no restrictions property could be used for business or office space.
Contact an agent
Home facts
- Year built:1968
- Listing ID #:3223302
- Added:48 day(s) ago
- Updated:July 16, 2026 at 12:38 AM
Rooms and interior
- Bedrooms:2
- Total bathrooms:2
- Full bathrooms:2
- Flooring:Tile, Vinyl
- Kitchen Description:Refrigerator
- Basement:Yes
Heating and cooling
- Cooling:Central Air
- Heating:Central, Natural Gas
- Central air:Yes
Structure and exterior
- Roof:Shingle
- Year built:1968
- Lot Features:Level, Sloped
- Architectural Style:Ranch
- Construction Materials:Brick, Fiber Cement
- Exterior Features:Patio
- Levels:1 Story
Schools
- High school:McMinn County High School
- Middle school:Riceville Elementary
- Elementary school:Riceville Elementary
Utilities
- Water:Public, Water Available
- Sewer:Public Sewer
Finances and disclosures
- Price:$307,000
- Tax amount:$596
Features and amenities
- Appliances:Refrigerator
Parking
- Total parking spaces:1
- Parking description:Asphalt, Driveway, Paved
- Carport spaces:1
 Copyright 2026 Realtracs Mls. All rights reserved. Realtracs Mls provides content displayed here (“provided content”) on an “as is” basis and makes no representations or warranties regarding the provided content, including, but not limited to those of non-infringement, timeliness, accuracy, or completeness. Individuals and companies using information presented are responsible for verification and validation of information they utilize and present to their customers and clients. Realtracs Mls will not be liable for any damage or loss resulting from use of the provided content or the products available through Portals, IDX, VOW, and/or Syndication. Recipients of this information shall not resell, redistribute, reproduce, modify, or otherwise copy any portion thereof without the expressed written consent of Realtracs Mls.
New listings near 2612 U.s. 11
- New
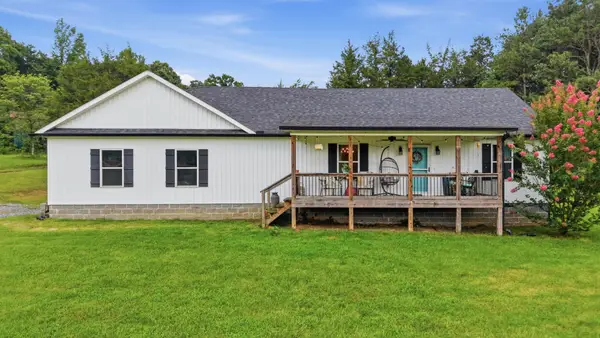 $399,900Active3 beds 2 baths2,014 sq. ft.
665 County Road 48, Athens, TN 37303
MLS# 3282424Listed by: RE/MAX REAL ESTATE PROFESSIONALS - New
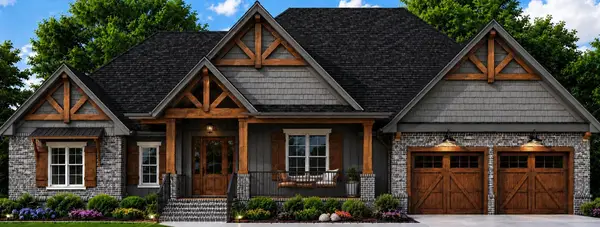 $629,900Active3 beds 3 baths2,358 sq. ft.
327 Shadows Lawn Drive, Athens, TN 37303
MLS# 3280960Listed by: REAL ESTATE PARTNERS CHATTANOOGA, LLC - New
 $309,000Active3 beds 2 baths1,568 sq. ft.
140 County Road 124, Athens, TN 37303
MLS# 3280790Listed by: SILVER KEY REALTY - New
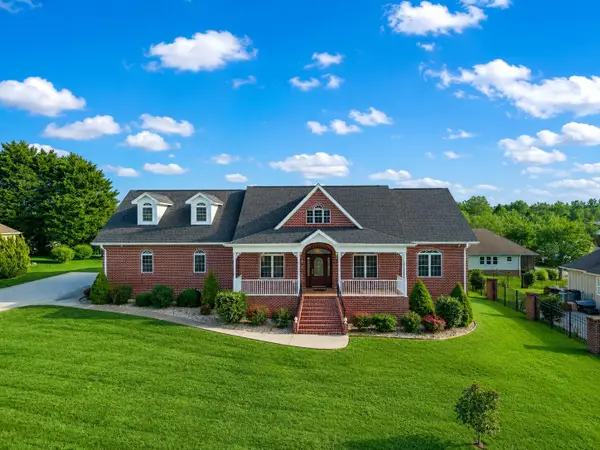 $625,000Active4 beds 4 baths3,414 sq. ft.
504 Lynnwood Drive, Athens, TN 37303
MLS# 3278204Listed by: CENTURY 21 LEGACY - New
 $679,900Active4 beds 3 baths3,700 sq. ft.
2341 County Road 561, Athens, TN 37303
MLS# 3278266Listed by: YOUR HOME SOLD GUARANTEED REALTY - New
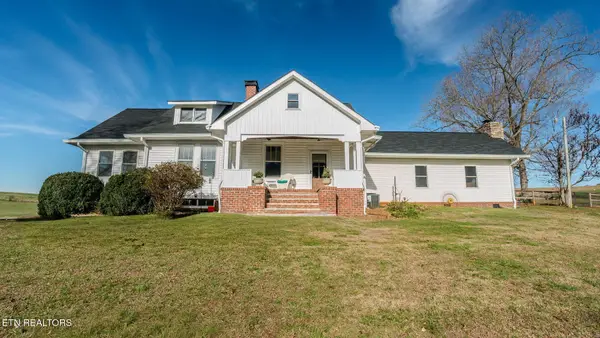 $679,900Active4 beds 3 baths3,700 sq. ft.
2341 County Road 561, Athens, TN 37303
MLS# 3278395Listed by: YOUR HOME SOLD GUARANTEED REALTY - New
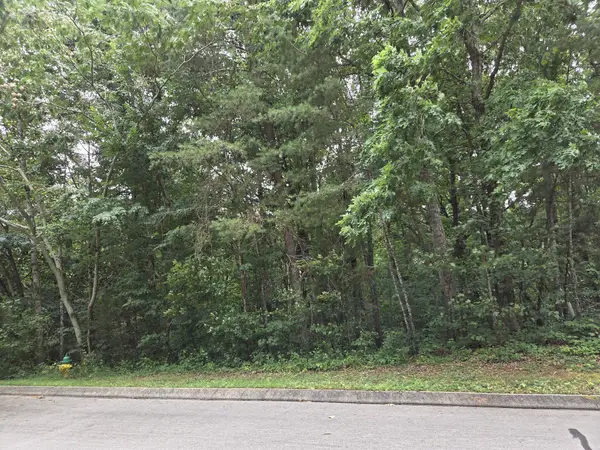 $18,900Active0.66 Acres
0 Callen Cv, Athens, TN 37303
MLS# 3276753Listed by: CENTURY 21 LEGACY - New
 $18,900Active0.66 Acres
0 Callen Cove, Athens, TN 37303
MLS# 3277246Listed by: CENTURY 21 LEGACY - New
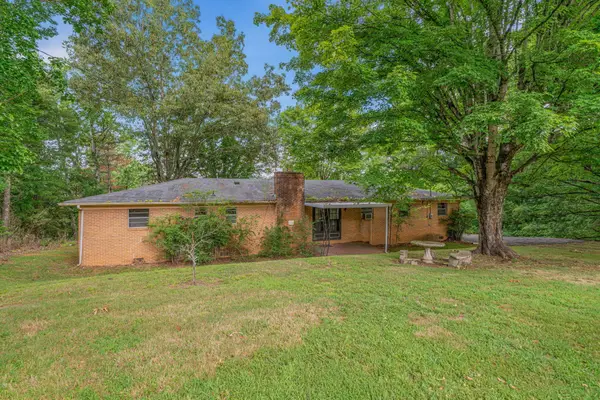 $285,000Active3 beds 2 baths1,653 sq. ft.
3451 W Highway 39, Athens, TN 37303
MLS# 3270550Listed by: CRYE-LEIKE, INC., REALTORS - New
 $295,000Active-- beds -- baths
104 Pine St, Athens, TN 37303
MLS# 3269906Listed by: CENTURY 21 LEGACY


Protect your home and budget from life's surprises with an Assurant Home Warranty, backed by a partner that supports you through every step of homeownership. Explore Plans.
© 2023 - 2026 ERA Franchise Systems LLC. All rights reserved. ERA Franchise Systems LLC fully supports the principles of the Fair Housing Act and the Equal Opportunity Act. ERA, ERA Real Estate powered, and their respective logos are registered service marks of ERA Franchise Systems LLC. Each office is independently owned and operated.