
339 Shadows Lawn Drive, Athens, TN 37303
Local realty services provided by:Reliant Realty ERA Powered
339 Shadows Lawn Drive,Athens, TN 37303
$549,000
- 4 Beds
- 3 Baths
- 2,935 sq. ft.
- Single family
- Active
Listed by: melonie carideo
Office: crye-leike, inc., realtors
MLS#:3602447
Source:NASHVILLE
Price summary
- Price:$549,000
- Price per sq. ft.:$187.05
- Monthly HOA dues:$8.33
About this home
Welcome home to this lovely four-bedroom, three-bath home nestled in the popular Davis Place subdivision in Athens, Tennessee! Situated on a beautiful, level half-acre lot, this home offers plenty of space, comfort, and flexibility for everyday living and entertaining.
Step inside to find gleaming hardwood floors, solid-surface countertops, stainless steel appliances, and an oversized kitchen designed with the busy cook in mind. The main level offers the convenience of three bedrooms and two full baths, making one-level living easy and comfortable. The spacious living room features a cozy gas fireplace, , covered front porch and a back porch too to enjoy the deer-both porches creating the perfect spot to relax at the end of the day.
The primary suite is a true retreat, featuring a soaking tub, double vanities, walk-in shower with grab bar, and a walk-in closet.
Upstairs, you'll discover a versatile den area, fourth bedroom, and full bath, providing wonderful space for guests, a home office, hobbies, or a second living area. And the huge, completely floored attic with high ceilings offers an abundance of easily accessible storage space--you can actually walk around and make full use of it!
The home is all-electric with the exception of the gas fireplace, offering practical modern living while maintaining that warm and inviting touch. And affordable low utilities.
And then there's the location! Enjoy everything that makes the beauty and adventure of East Tennessee living so special, from hiking and exploring the great outdoors to boating, fishing, and enjoying the area's beautiful lakes and mountains. You're also conveniently located within walking distance to Eureka trail, minutes to historic downtown Athens and easy driving distance of both Chattanooga and Knoxville, giving you the best of small-town charm and big-city amenities.
Come see why this wonderful Athens home could be the perfect place to call home!...
Contact an agent
Home facts
- Year built:2016
- Subdivision & Development:Davis Place Phase I
- Listing ID #:3602447
- Added:4 day(s) ago
- Updated:October 04, 2026 at 02:17 PM
Rooms and interior
- Bedrooms:4
- Total bathrooms:3
- Full bathrooms:3
- Flooring:Carpet, Vinyl
- Kitchen Description:Dishwasher, Microwave, Refrigerator
- Basement Description:Crawl Space
- Living area:2,935 sq. ft.
Heating and cooling
- Cooling:Ceiling Fan(s), Central Air
- Heating:Central, Electric
- Central air:Yes
Structure and exterior
- Year built:2016
- Building area:2,935 sq. ft.
- Lot area:0.49 Acres
- Lot Features:Level
- Architectural Style:Traditional
- Construction Materials:Brick, Vinyl Siding
- Exterior Features:Porch
- Levels:2 Story
Schools
- High school:McMinn County High School
- Middle school:Athens City Middle School
- Elementary school:Athens City Primary
Utilities
- Water:Public, Water Available
- Sewer:Public Sewer
Finances and disclosures
- Price:$549,000
- Price per sq. ft.:$187.05
- Tax amount:$2,109
Features and amenities
- Appliances:Dishwasher, Microwave, Refrigerator
- Amenities:Ceiling Fan(s), Walk-In Closet(s)
Parking
- Total parking spaces:2
- Parking description:Attached
- Garage:Yes
- Garage spaces:2
 Copyright 2026 Realtracs Mls. All rights reserved. Realtracs Mls provides content displayed here (“provided content”) on an “as is” basis and makes no representations or warranties regarding the provided content, including, but not limited to those of non-infringement, timeliness, accuracy, or completeness. Individuals and companies using information presented are responsible for verification and validation of information they utilize and present to their customers and clients. Realtracs Mls will not be liable for any damage or loss resulting from use of the provided content or the products available through Portals, IDX, VOW, and/or Syndication. Recipients of this information shall not resell, redistribute, reproduce, modify, or otherwise copy any portion thereof without the expressed written consent of Realtracs Mls.
New listings near 339 Shadows Lawn Drive
- Coming Soon
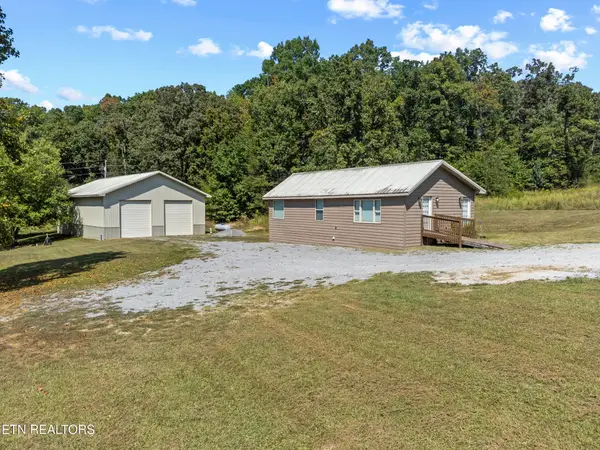 $399,900Coming Soon27.41 Acres
191 County Road 244, Athens, TN 37303
MLS# 3610839Listed by: KELLER WILLIAMS ATHENS - New
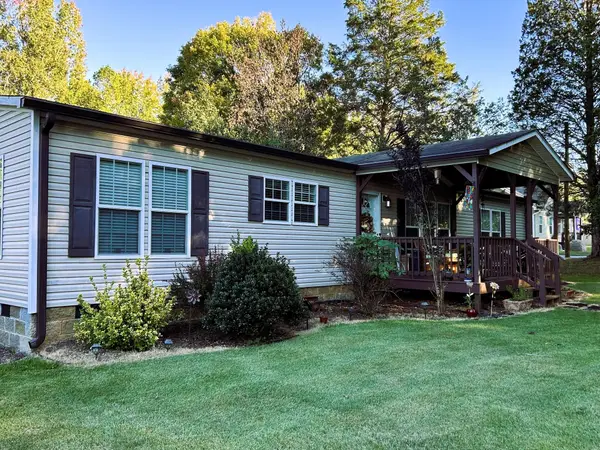 $369,900Active3 beds 2 baths1,800 sq. ft.
169 County Road 439, Athens, TN 37303
MLS# 3610612Listed by: KELLER WILLIAMS ATHENS - New
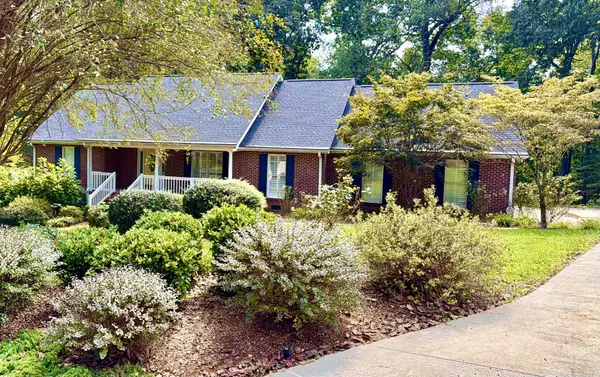 $639,000Active3 beds 3 baths3,195 sq. ft.
2915 Kensington St, Athens, TN 37303
MLS# 3610259Listed by: LIFE REALTY TEAM, LLC - New
 $995,000Active3 beds 3 baths3,524 sq. ft.
365 County Road 778, Athens, TN 37303
MLS# 3603607Listed by: BENDER REALTY LLC 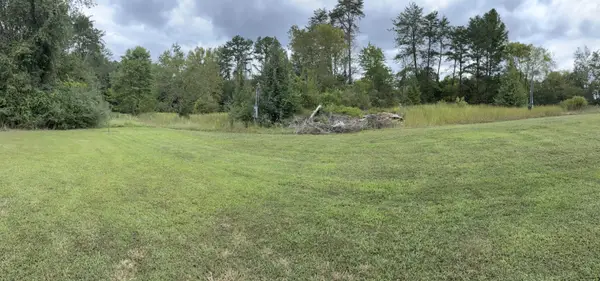 $39,900Pending0.52 Acres
172 County Road 613, Athens, TN 37303
MLS# 3601531Listed by: PREMIER PROPERTIES REALTY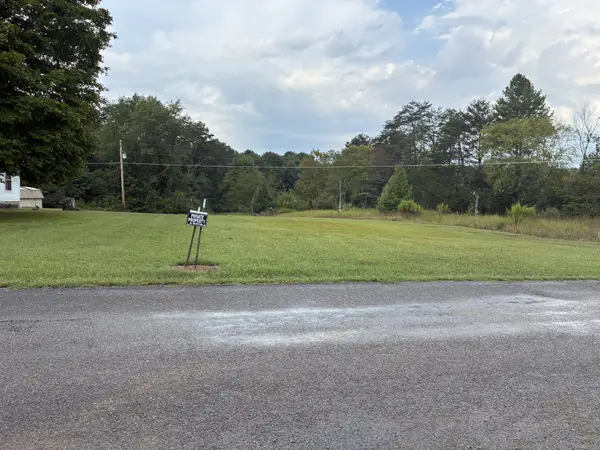 $39,900Pending0.55 Acres
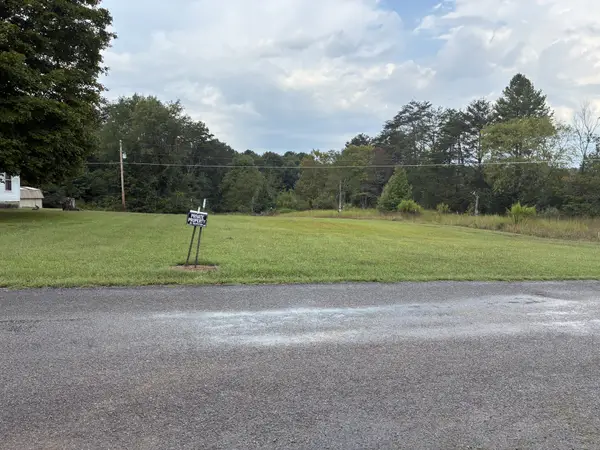
177 County Road 613, Athens, TN 37303
MLS# 3601532Listed by: PREMIER PROPERTIES REALTY- New
 $39,900Active0.76 Acres
0 County Road 613, Athens, TN 37303
MLS# 3601530Listed by: PREMIER PROPERTIES REALTY - New
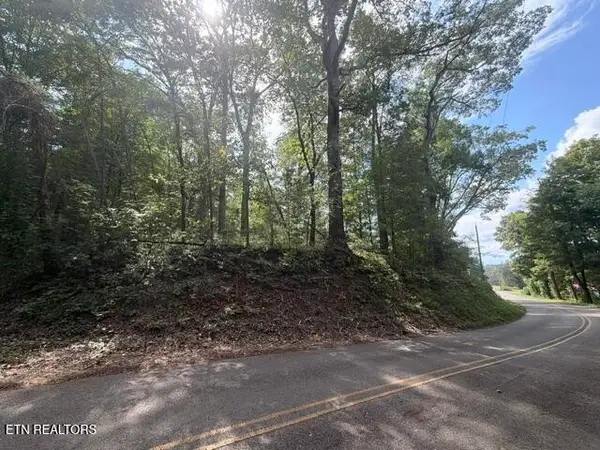 $5,000Active0.95 Acres
0 County Road 446, Athens, TN 37303
MLS# 3598887Listed by: EAST TENNESSEE PROPERTIES LLC - New
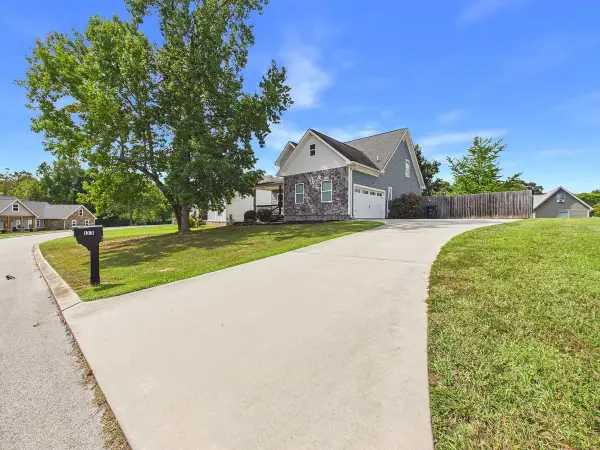 $424,900Active4 beds 3 baths3,046 sq. ft.
133 Timber Creek Dr, Athens, TN 37303
MLS# 3598271Listed by: KELLER WILLIAMS CLEVELAND


Protect your home and budget from life's surprises with an Assurant Home Warranty, backed by a partner that supports you through every step of homeownership. Explore Plans.
© 2023 - 2026 ERA Franchise Systems LLC. All rights reserved. ERA Franchise Systems LLC fully supports the principles of the Fair Housing Act and the Equal Opportunity Act. ERA, ERA Real Estate powered, and their respective logos are registered service marks of ERA Franchise Systems LLC. Each office is independently owned and operated.